


Codes and Permits
The Truss Engineer Designs One Truss. Nobody Designs the Roof Unless You Ask.
Under ANSI/TPI 1 the truss designer owns one component, the contractor owns erection bracing, and permanent bracing of the whole system belongs to a building designer many post frame projects never hired.
American Barndos — September 3, 2026 — 11 min read
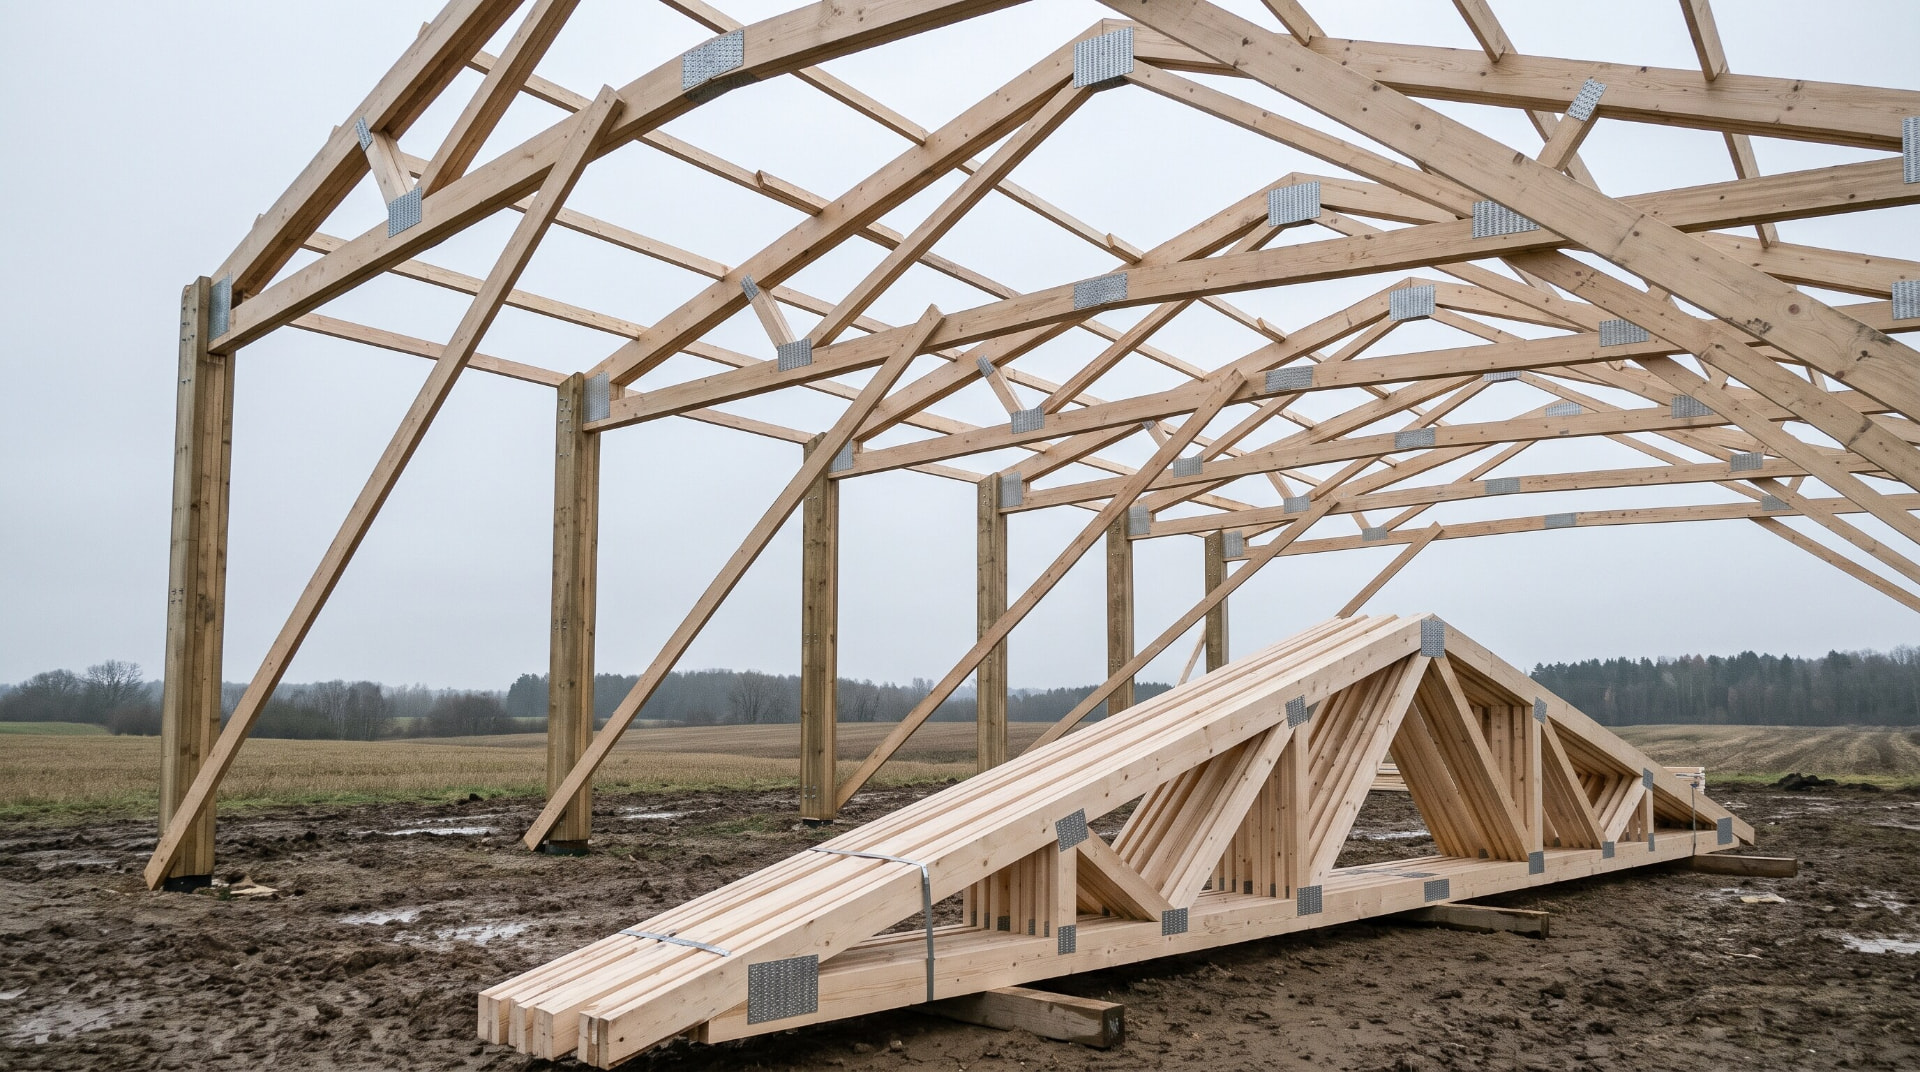
Under the industry standard, the truss designer is responsible for the single truss component shown on the drawing. The contractor is responsible for handling and temporary bracing during erection. Permanent bracing of the whole truss system belongs to the building designer, and on a lot of post frame barndominiums there is no building designer. That gap is not a paperwork problem. It is the thing holding your roof square for the next forty years.
Start here
Trusses arrive on a truck with a stack of sealed drawings, and almost every buyer reads that stack as "the roof is engineered."
It is not. One truss is engineered. Twenty two of them standing in a row, resisting wind from the side and holding each other plumb, is a system, and the system is somebody else's job.
The standard that governs this, ANSI/TPI 1, divides the work between three parties. Understanding that division is the whole article, because the failure mode is not that anyone does their job badly. It is that one job belongs to a party your project may not have hired.
| Party | What they are responsible for |
|---|---|
| Truss Designer | The single truss component design depicted on the truss design drawing |
| Building Designer | All truss and structural element orientations and locations. All support locations and bearing conditions, including allowable bearing stress. Adequate truss-to-structural-element connections. The permanent bracing method |
| Contractor | The construction means, methods, techniques, sequences, procedures, programs, and safety in connection with receipt, storage, handling, installation, restraining, and bracing |
Read the middle row twice. Almost everything that turns a pile of trusses into a roof is in it.
This article covers what a sealed truss drawing actually contains, where the responsibility gap opens up, why post frame construction makes it worse, and the one field decision that voids the engineering entirely. It does not cover design loads, which have their own article, or the engineer's seal generally, which has its own.
What a sealed truss design drawing actually contains
The truss design drawing is a real engineering document and it is more specific than most people realize. It has to include:
- Member sizes and grades
- Metal connector plate specifications, with locations
- Maximum reaction force and direction, including maximum uplift reaction forces where applicable
- Required bearing widths
- Permanent restraint specifications for individual members
Two of those matter more than the rest for what happens next on your site.
The reaction and uplift figures tell you what each truss end delivers into whatever it lands on. That number is the input to the connection design. It is not the connection design.
Required bearing width tells you how much surface the truss end needs to sit on. Get that wrong and the truss is overstressed at the bearing regardless of how correct the truss itself is.
And then there is what the drawing does not contain: how the trusses relate to each other. That is not an omission. It is the boundary of the truss designer's scope, stated plainly in the standard.
The part nobody writes about: permanent bracing is the orphan
Here is the single sentence that reframes this whole subject:
The purpose of permanent truss bracing is to satisfy the design assumptions of the truss designer.
That is not a nice-to-have. The truss on the drawing is only the truss on the drawing if the bracing that the analysis assumed is actually there. Without it, you have a member that was designed against one set of assumptions carrying loads under a different set.
So who designs it?
Under ANSI/TPI 1, permanent member bracing is specified by the building designer, and where the building designer does not provide it, it defaults to the BCSI industry standards. On projects with a registered design professional involved, the roof truss bracing system design is explicitly not the contractor's responsibility.
Now trace that through a typical barndominium project.
The truss manufacturer's engineer seals the individual trusses and their scope stops there. The post frame builder or general contractor is responsible for means, methods, and installation, not for designing the bracing system. And on many owner built or supplier package projects, there is no registered design professional at all.
When no RDP has provided bracing specifications, a general contractor may simply not know that a definitive bracing design is required by code. Nobody is lying and nobody is cutting corners. The role that owns it was never filled.
Why post frame makes it worse
This is the detail that should stop you.
The BCSI guidance everyone defaults to when nobody specifies bracing was written for a particular range of construction: trusses spaced up to 2 feet on center and up to 80 feet in length.
Post frame trusses are commonly spaced at 8 or 10 feet on center.
Which means the prescriptive fallback that the standard points to, when the building designer has not specified a bracing method, was not written for the spacing your building uses. And even within its own range, BCSI-B3 provides only upper limits on diagonal brace spacing, deferring the actual spacing to the registered design professional based on the specific design loads.
So the default is a document that gives limits rather than a design, for a spacing narrower than yours.
The conclusion is uncomfortable and it is the reason this article exists: on a post frame barndominium, permanent truss bracing has to be actively specified by somebody, in writing, and it will not happen by itself.
The fix
It is not complicated and it is not expensive relative to what it protects.
Name the building designer for your project. On a supplier package build that is usually the supplier's engineer, and they may already cover it. Ask. On an owner built project with a plan set and a separate truss order, it is whoever you hire to be the registered design professional, and if you did not hire one, that is the finding.
Then get permanent bracing specified in the construction documents, showing diagonal brace locations, continuous lateral restraint where required, and the connection of the bracing to the structure. Get it before the trusses ship, because the moment they are standing is the moment somebody is deciding what to nail where.
Temporary bracing is a different thing, and it is a safety issue
Do not let the two blur together.
Temporary installation bracing is installed by the contractor, per the construction documents or the truss submittal package. It is what holds the trusses up and plumb during erection, before the permanent system and the roof diaphragm exist.
That window, between the first truss going up and the sheathing or purlins being on, is when a truss system has the least resistance to anything. It is the point of the job where getting it wrong hurts people rather than costing money.
If anyone on your site suggests that bracing during erection is the truss supplier's responsibility, the standard says otherwise. It is squarely in the contractor's column, alongside handling, storage, and safety.
Never modify a truss. Not once. Not a little.
This one deserves its own heading because it is the most common way an owner builder destroys engineering they already paid for.
The truss designer's responsibility is for the truss component design depicted on the truss design drawing. Follow that to its conclusion: a truss that no longer matches the drawing is not the truss that was sealed. The engineering does not stretch to cover it.
Which means every one of these voids it:
- Cutting a web to run a duct through
- Notching a chord to clear a beam
- Drilling a bottom chord for wiring or plumbing
- Trimming an overhang without checking
- Adding a load, like hanging a lift or a heavy door track, from a bottom chord
The scenario that catches people is mundane. The HVAC installer needs to get a trunk line across the building, the web is in the way, and it is a five second cut with a sawzall. Nobody is being reckless. They are solving the problem in front of them, in a building where the trusses are eight feet apart and there is no obvious authority to ask.
Any modification needs a written repair detail from the truss engineer. They will provide one. It is a normal request, it is usually quick, and it is dramatically cheaper than the alternative, which is an inspector asking about a cut web in a sealed truss and nobody having an answer.
Tell every trade on the site, before they start: the trusses do not get touched.
What they cost, and when to order
| Item | Typical 2026 published cost |
|---|---|
| Wood truss, material only | $60 to $500 per truss |
| Wood truss at 40 foot span, 4:12 to 6:12 pitch | $280 to $500 each |
| Steel truss | $150 to $700 per truss |
| Scissor or vaulted truss | $120 to $500 each |
| Attic truss | $100 to $400 each |
| Setting labor | $40 to $60 per truss, or $1 to $4 per square foot |
| Crane or equipment rental | $200 to $700 per day |
| Complete residential roof, installed | $5 to $14 per square foot, or roughly $7,500 to $35,000 |
The sequencing matters as much as the price, and it interacts with your permit.
Ordering the trusses is what triggers the engineering. The truss designer works from your construction documents and your site's loads, produces the truss design drawings, and seals them. You generally cannot hold sealed truss drawings before you have committed to the order, and you generally do not want to commit to the order before you have a permit.
That circle is exactly what the deferred submittal mechanism exists to solve, and it is covered in the permitting article. Ask your building department at application whether they will accept the truss package as a deferred submittal, and what the deadline is relative to the framing inspection.
The one thing not to do is treat truss lead time as a detail. It sits between your permit and your dry-in, and every week of it is a week the shell is not up.
What to ask
Your truss supplier:
- What loads are these trusses designed to, and do they match my county's ground snow load, wind speed, and exposure category?
- Will you provide sealed truss design drawings, and what is the lead time from order to delivery?
- What are the maximum reaction and uplift forces at each bearing, and what bearing width do the trusses require?
- Does anything in your scope cover permanent bracing of the truss system, or does it stop at the individual truss?
Your building designer, engineer, or supplier's engineer:
- Who is the building designer of record on this project?
- Who is specifying permanent truss bracing, and will it be in the construction documents before the trusses ship?
- Who is designing the truss-to-column connection for the uplift reaction the truss drawings show?
Your builder or crew:
- What is your temporary bracing plan during erection?
- Does every trade on this site know the trusses cannot be cut, notched, or drilled?
Question four is the one that reveals the gap. A supplier who answers it clearly is telling you something useful either way.
Before the trusses ship
- Confirm the trusses are designed to your county's actual loads, not to generic ones.
- Get the sealed truss design drawings and read the reaction, uplift, and bearing width values.
- Identify the building designer of record. If you cannot name one, that is the problem to solve first.
- Get permanent bracing specified in writing, in the construction documents, and remember the prescriptive fallback was written for 2 foot spacing rather than 8 or 10.
- Confirm somebody has designed the truss-to-column connection for the uplift shown.
- Confirm the temporary bracing plan with whoever is setting them.
- Brief every trade that trusses are not to be modified, and post the truss engineer's contact for repair details.
- Ask your building department about deferred submittal of the truss package, and calendar the deadline.
- Schedule the crane against the delivery, not against hope.
A note on scope
This article is general education for people planning a post frame or barndominium build. Responsibility assignments cited are from published summaries of the ANSI/TPI 1 standard and the BCSI industry documents as described by those sources; the standards themselves are the authority and are periodically revised. Bracing design, connection design, and any truss repair detail require a qualified engineer working from your actual drawings and loads. Cost figures are typical published ranges as of 2026 and vary substantially by span, pitch, profile, region, and lumber market.
American Barndos sells architectural design documents. We do not design trusses, act as the building designer of record, specify bracing, or provide an engineer's seal, and our plan sets do not include truss design drawings.
Sources
Responsibility assignments, drawing contents, bracing guidance, and cost figures above are drawn from the following published references, accessed September 2026. All figures are typical published values and are superseded by the current standards, your engineer's direction, and quotes from your own suppliers.
- HP Truss, "Standard Responsibilities in the Design and Application of Metal Plate Connected Wood Trusses": the ANSI/TPI 1 division of responsibility between Truss Designer, Building Designer and Contractor, the statement that the Truss Design Engineer is responsible for the single truss component design depicted on the drawing, the Building Designer's responsibility for truss and structural element orientations and locations, support locations and bearing conditions including allowable bearing stress, and adequate truss-to-structural-element connections, the Contractor's responsibility for means, methods, techniques, sequences, procedures, programs and safety in receipt, storage, handling, installation, restraining and bracing, the assignment of permanent member bracing to the Building Designer with a default to BCSI, the Contractor's responsibility for temporary installation bracing, and the required contents of a truss design drawing including maximum reaction force and direction, maximum uplift reactions, required bearing widths, and permanent restraint specifications. https://www.hptruss.com/wp-content/uploads/TrussTechnology.pdf
- Hansen Pole Buildings, "Rethinking Ways to Encourage Permanent Truss Bracing": the statement that the purpose of permanent truss bracing is to satisfy the design assumptions of the truss designer, the citation of ANSI/TPI 1-2015 Section 2.3.4.10 placing roof truss bracing system design outside the Contractor's responsibility on projects with a registered design professional, the observation that a general contractor may be unaware a definitive bracing design is required when no RDP provides it, the note that BCSI-B3 provides only upper limits on diagonal brace spacing and defers actual spacing to the RDP based on design loads, and the scope of the 2015 BCSI standard covering trusses spaced up to 2 feet on center and up to 80 feet in length. https://www.hansenpolebuildings.com/2023/02/rethinking-ways-to-encourage-permanent-truss-bracing-2/
- HomeGuide, "How Much Do Roof Trusses Cost? (2026)": cost per truss by span and pitch, material only and steel truss ranges, scissor, attic and cathedral truss pricing, setting labor per truss and per square foot, crane and equipment rental per day, and installed cost per square foot and per complete residential roof. https://homeguide.com/costs/roof-truss-prices
Note on the field modification section: the conclusion that a modified truss falls outside the sealed design follows from source one's statement that the truss designer is responsible for the truss component design depicted on the drawing. It is presented as reasoning from that scope definition rather than as a separately published prohibition. Your truss manufacturer's engineer is the authority on what modifications are permissible and on any repair detail.
Founding list
Join the founding list.
The catalog opens to the founding list first, at founding pricing, before it goes public.