


Owner Builder
Ten Ways an Owner Built Barndominium Goes Over Budget, and What Each One Actually Costs
Nobody blows a construction budget all at once. It happens in small, defensible decisions, in a predictable order. Here is the full list, with the numbers, the questions to ask yourself, and the paperwork that prevents each one.
American Barndos — August 21, 2026 — 14 min read
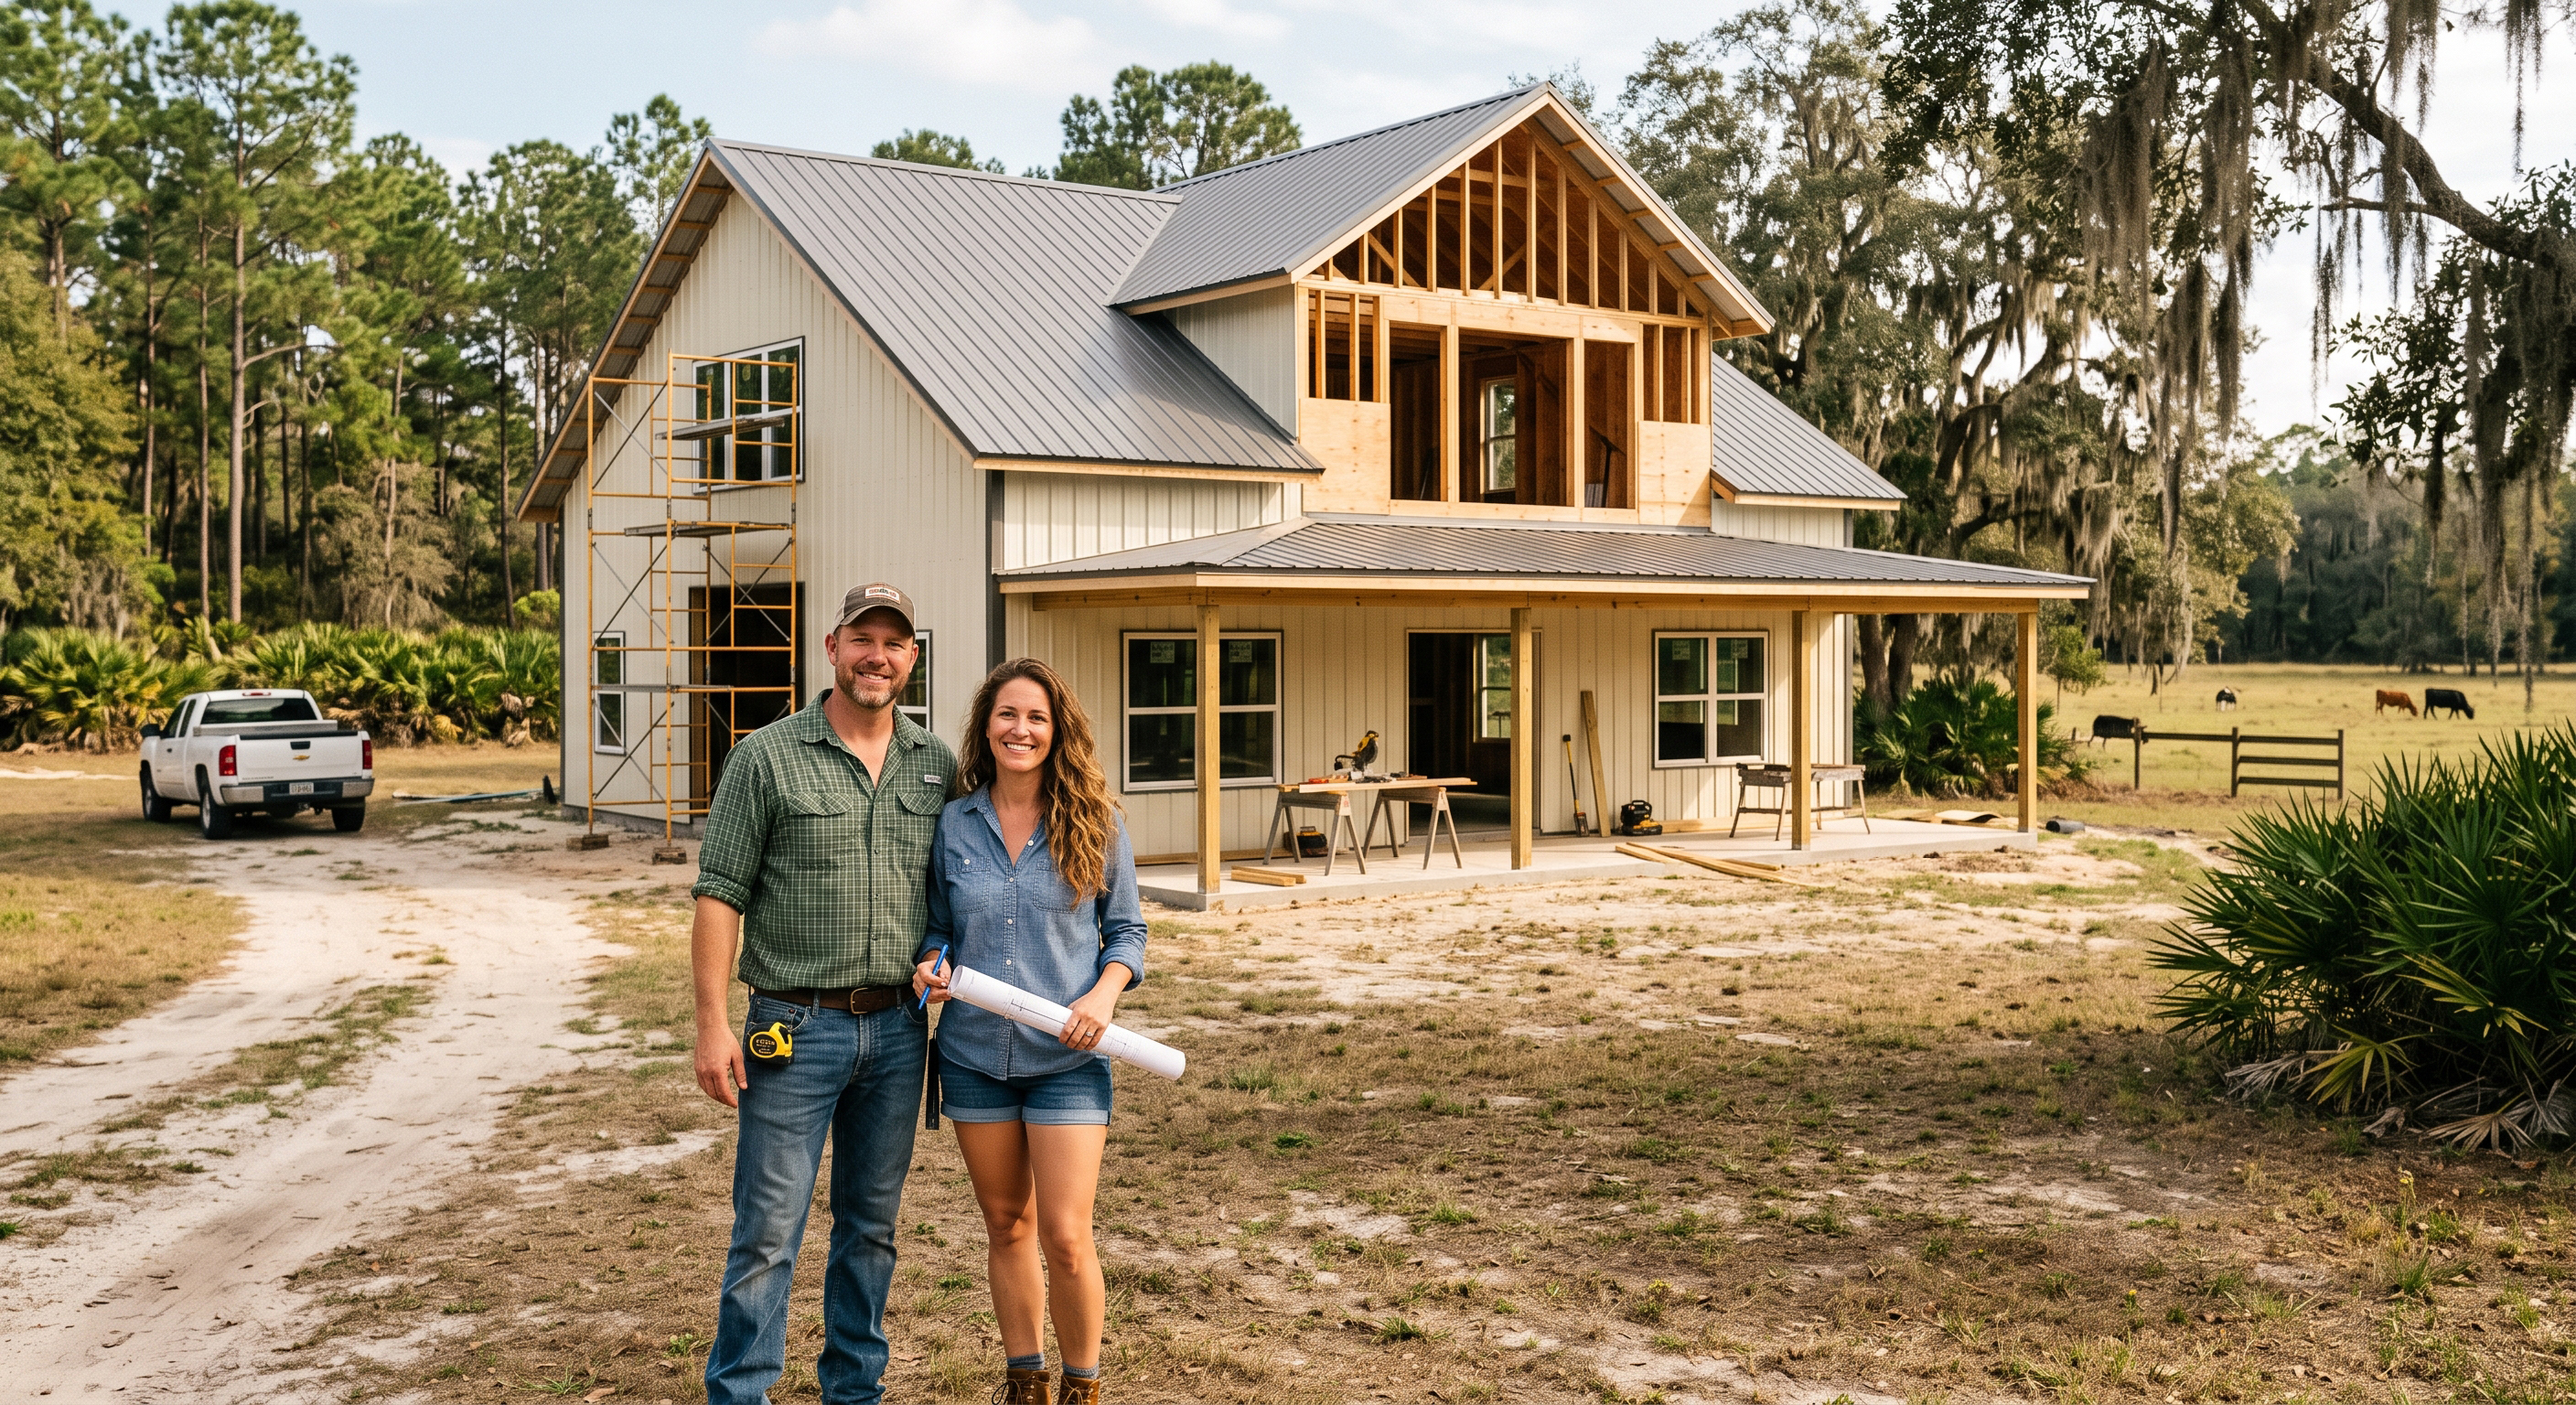
If you are reading this, you have probably already run the math twice. You found a cost per square foot number, multiplied it by your plan, compared it to what a builder quoted, and saw a gap big enough to change your life. That gap is real. Owner building can save fifteen to twenty five percent of a build, and thousands of people capture it every year.
The people who lose that money back are not reckless. They are careful people who did not know which questions to ask before they signed anything. Almost every overrun we see traces back to a decision made in the first ninety days, before a single shovel moved, when the budget still felt like a spreadsheet instead of a series of contracts.
So this is not a warning against owner building. It is the list of the ten places the money leaks, what each one costs in 2026 dollars, and what you can do about it while it is still cheap to fix.
Read each one and ask yourself honestly whether you have already solved it or only assumed it. That distinction is the whole article.
1. The budget was an estimate, not a set of bids
What happens: You build your budget from a cost per square foot figure. Maybe you got it from an article, a forum, a YouTube channel, or a friend who built two years ago. You multiply, you add a cushion, you call it a budget.
Why it fails: Cost per square foot is an average of finished projects across different counties, different years, different finish levels, and different site conditions. It is a useful sanity check and a terrible budget. Two identical plans built forty miles apart can differ by sixty thousand dollars on labor rates and code requirements alone.
What it costs: This is the largest single source of overrun we see, because it is not one miss. It is every line item off by a little in the same direction. A budget built on averages runs ten to thirty percent light, and it is always light, never heavy, because optimism is what made you start.
What to do instead: Before you break ground, get real numbers on the eight line items that carry most of the cost:
- Slab and foundation
- Shell, meaning posts, trusses, and sheathing
- Roofing and exterior metal
- Windows and exterior doors
- Mechanicals, meaning HVAC, plumbing rough, and electrical rough
- Insulation
- Drywall and interior finish
- Cabinets and countertops
Those eight typically carry seventy to eighty percent of your hard cost. Every one of them that you have not bid is a line that will move, and it will move up.
Ask yourself: Of those eight line items, how many do you have an actual written number for from an actual local company, on your actual drawings? If the honest answer is fewer than five, you do not have a budget yet. You have a hypothesis.
2. Site work was assumed
What happens: The plan gets budgeted. The house gets budgeted. The land was already bought. Site work gets a round number, often five or ten thousand dollars, because nobody wants to slow down to price dirt.
Why it fails: Site work is the most variable cost in residential construction and the least often bid, because it is the one cost that cannot be estimated from a drawing. It has to be estimated from the ground itself. Fill, rock, tree clearing, stump removal, a long driveway, a culvert, a turnaround for a concrete truck, a septic system on soil that failed perc, a well that had to go deeper than the neighbor's.
What it costs: On a rural lot in 2026, site work commonly lands between fifteen thousand and eighty thousand dollars. The top of that range is not exotic. Hitting rock at three feet, or a septic design that requires an engineered mound system, can add twenty five thousand dollars on its own. A driveway of any real length runs fifteen to forty dollars per linear foot depending on base and surface.
What to do instead: Before you commit to a plan, and ideally before you close on land, get three numbers: a soil test, a septic design or a sewer tap fee, and an excavator's walk of the site with a written estimate. Ask the excavator specifically what he would charge if he hits rock, and get that number as a unit rate, not a shrug.
Ask yourself: Has anyone who digs for a living stood on your lot? If not, your site work number came from a stranger on the internet who has never seen your dirt.
3. Allowances were set low
What happens: A builder or a sub gives you a number that includes an allowance for flooring, cabinets, fixtures, countertops, or lighting. You sign. Months later you pick out what you actually want, and the difference comes back as a change order.
Why it fails: Allowances exist so a professional can bid a job without knowing your taste. They are almost always set conservatively, sometimes deliberately, because a lower total makes a bid more competitive. An allowance of three thousand dollars for lighting is a real number for builder grade fixtures throughout. It is not a real number for the kitchen you have been saving to Pinterest for two years.
What it costs: Finish allowances routinely run twenty to fifty percent under what the owner actually selects. On a mid size barndominium, that is commonly fifteen to thirty thousand dollars of change orders that were invisible in the original budget.
What to do instead: Price the finishes you actually want, from actual suppliers, before you sign anything. Then write those numbers into the contract as the allowance. This is not adversarial. Any honest builder would rather have a real allowance than an argument in month seven.
Ask yourself: Do you know what the flooring you want costs per square foot, installed, or only what it looks like?
4. There was no contingency
What happens: Every dollar of available capital is assigned to a line item. The budget balances exactly. It feels responsible.
Why it fails: A budget with no contingency is not a conservative budget. It is a budget that has been rounded down to fit the money available, which is a different thing. Construction produces surprises at a predictable rate even when everyone does their job well.
What it costs: Ten percent is the standard contingency, and it is not padding. On a four hundred thousand dollar build that is forty thousand dollars, and most projects consume most of it. Projects that do not carry a contingency do not avoid the costs. They fund them by cutting scope late, which is the most expensive time to cut, or by drawing on a credit line at a much worse rate than the construction loan.
What to do instead: Carry ten percent, in writing, as its own line. Do not touch it until framing is complete and the shell is dried in, because that is the point at which most of the remaining unknowns have become knowns. If it is still intact at drywall, you can start spending it on finishes with a clear conscience.
Ask yourself: If a forty thousand dollar surprise arrived in month four, where exactly would the money come from? Name the account. If you cannot name it, that is the gap.
5. Scope crept, one defensible decision at a time
What happens: The island grows twelve inches. The great room ceiling goes from ten feet to fourteen. A third overhead door gets added because the shop felt tight on paper. The windows get upgraded because the difference was only a few thousand dollars.
Why it fails: None of those decisions is wrong. Each one is defensible in isolation, which is exactly why it is dangerous. There is no single moment where you decide to spend an extra fifty thousand dollars. There are eleven moments where you decide to spend four thousand, and nobody is keeping the running total.
What it costs: Scope creep on owner built projects commonly runs eight to fifteen percent of the original budget. It is the second largest source of overrun after the estimate problem, and it is the one owners are most surprised by, because they can defend every individual line.
What to do instead: Keep a change log. One document, one row per change, with the date, the description, the cost, and a running cumulative total in the last column. That last column is the entire point. Look at it before you approve the next change, not after.
Ask yourself: If someone asked you today what your cumulative approved changes total, could you answer in under ten seconds? If you have to go add it up, the log is doing nothing.
6. Schedule slip turned into cost
What happens: The build runs three months long. Nothing dramatic broke. A sub was late, weather took two weeks, an inspection got rescheduled, a material came in wrong and had to be reordered.
Why it fails: Owners tend to treat schedule and budget as separate problems. They are the same problem. Every additional month on a construction loan is another month of interest on the drawn balance. It is another month of rent or a mortgage on the house you have not sold. It is another month of exposure to supplier price increases, and it pushes your finish work into a season it was not planned for.
What it costs: On a three hundred thousand dollar drawn balance at current construction loan rates, carrying cost alone runs roughly two to three thousand dollars per month, before you count housing. A three month slip is commonly a ten to fifteen thousand dollar event with nothing visibly going wrong.
What to do instead: Build the schedule backward from dry in, because dry in is the milestone that removes weather from your risk list. Track two dates per trade: the date you must confirm them, and the date they must start. Confirm every sub two weeks out, in writing, and again three days out.
Ask yourself: What does one extra month cost you, in dollars, all in? Most owner builders have never calculated this number. It changes how you think about every delay.
7. Subs were not lined up in advance
What happens: You call the next trade when the previous trade finishes. It seems logical. You do not want to book someone before you know the date.
Why it fails: Good crews are booked out four to twelve weeks depending on the trade and the market. Calling an electrician the week you need him means waiting the week you need him. And because construction is sequential, every wait compounds. A three week gap between framing and mechanicals does not cost you three weeks. It moves every trade behind it, into whatever gap that sub has open, which is rarely the next week.
What it costs: This is the most common cause of the schedule slip in reason six, which makes it an indirect but very real budget item. Owner builders who did not pre schedule their trades routinely add two to four months to a build.
What to do instead: Build the full sub list before the slab is poured. Every trade, with a name, a number, a rough date, and a written scope. Tell each of them the date range at the outset and then update them monthly. Line up a second option for the two trades that are hardest to get in your market, which is usually HVAC and drywall.
Ask yourself: Could you name, right now, the specific company that will hang your drywall? Not the trade. The company.
8. Owner labor was overestimated
What happens: The budget assumes you will do your own trim, paint, flooring, and maybe tile. That assumption is worth twenty or thirty thousand dollars in the spreadsheet, and it is the reason the spreadsheet works.
Why it fails: It is true in month two and much less true in month eight. Owner building is a second job layered on top of your first one. The trades you planned to self perform are all at the end of the build, which is exactly when you are most tired, most behind, and most eager to move in. Many owners discover that finishing the last fifteen percent themselves takes longer than the first eighty five percent took the professionals.
What it costs: Self performed scope that gets handed back to a contractor late costs more than it would have cost to bid at the start, because you are now hiring on someone else's schedule with no leverage. Budget a premium of twenty to thirty percent on any scope you hand back mid build.
What to do instead: Be specific about what you will actually do, and be conservative. A good rule: commit only to the trades you have physically done before, and only to the ones that are not on the critical path. Painting can slip a month without stopping anything. Flooring cannot, because cabinets and trim follow it.
Ask yourself: Which self performed trades are on the critical path, meaning nothing else can proceed until they finish? Those are the ones to hire out, even if you are capable of doing them.
9. Long lead items were ordered late
What happens: Windows, overhead doors, trusses, specialty steel, and appliances get ordered when the build reaches them, because that is when the money is available and the measurements are final.
Why it fails: These items have lead times measured in months, not weeks. Trusses commonly run six to twelve weeks. Windows run eight to sixteen. Overhead doors run six to ten. A late window order stops the job at dry in, which is the single worst place to stop, because everything after dry in is sequential and weather sensitive, and because your loan is accruing interest the entire time.
What it costs: A single missed long lead item can add six to ten weeks to the schedule, which converts directly into the carrying cost math from reason six. It also frequently forces a substitution at a worse price, because now you are buying what is available rather than what you specified.
What to do instead: Order long lead items at permit submittal, not at the milestone that needs them. Yes, that means paying deposits earlier, and yes, that has a working capital cost. It is smaller than the alternative. Get written lead times, in weeks, from every supplier, and put them on the schedule as their own line.
Ask yourself: Do you have written lead times for trusses, windows, and overhead doors from an actual supplier, or estimates from a search result?
10. Nothing was in writing
What happens: You and a sub agree on a scope and a price standing in the driveway. You both understood it. Neither of you wrote it down.
Why it fails: Verbal scope is where every dispute in residential construction lives, and the dispute is almost never about dishonesty. It is about two people remembering the same conversation differently, months apart, with money on the line. Did the concrete price include the porch? Did the electrical include the shop, or just the house? Was the trim price for material and labor or labor only?
What it costs: Scope disputes on owner built projects commonly cost five to fifteen thousand dollars per occurrence, and worse, they cost the working relationship with a sub you still need for the rest of the job.
What to do instead: Every sub gets three things in writing before they start: a scope of work, a number, and an exclusion list. The exclusion list is the one people skip and the one that matters most, because it is where you find out that the concrete number did not include the porch. It takes twenty minutes per trade. It is the highest return twenty minutes in the entire project.
Ask yourself: For the last verbal agreement you made on this project, could you write down right now, from memory, exactly what was included and excluded? Could the other person write down the same thing?
The honest self assessment
Here is the harder question, and it is worth sitting with before you commit.
Owner building is not primarily a construction skill. It is a scheduling, purchasing, and contract administration job. The physical work is done by subs in both scenarios. What you are actually taking on when you general contract your own build is roughly fifteen to twenty five hours a week of coordination for eight to fourteen months, on top of whatever else your life contains.
The savings are real. So is the workload. The people who succeed at it are usually the ones who were honest with themselves about the second part before they signed on the first part.
Work through these:
- Can you take phone calls between seven in the morning and four in the afternoon on weekdays? Most trades will not call you back in the evening.
- Can you get to the site on short notice? Inspections, deliveries, and mistakes all happen during the day.
- Do you have someone local who can walk the site when you cannot?
- Does your lender allow owner building, and does it change your rate, your draw schedule, or your required contingency? Many lenders treat an owner builder as higher risk, and some require a licensed contractor of record.
- Does your county allow an owner to pull the permit, and does that carry a restriction, such as a requirement to occupy the home for a period of years before selling?
- Who carries builder's risk insurance and general liability during construction, and have you confirmed that in writing with your agent rather than assumed it?
The lending, permitting, and insurance questions are the ones most likely to be discovered late, and they are the ones with the least flexibility once discovered. Answer them first, before you fall in love with a plan.
If several of those answers are uncomfortable, that is useful information, not a verdict. There is a middle path that most people do not know exists: hire a construction manager or a project manager for coordination while you retain the owner builder cost structure. You give back some of the savings and you remove most of the schedule risk. For a lot of families that is the right trade.
The question underneath all of this: If this build ran four months long and twelve percent over, what would that actually change for you? For some families the answer is that it would be annoying. For others it is that it would be catastrophic. Those two families should make different decisions, and the only mistake is not knowing which one you are.
What actually keeps a budget
None of this is complicated. All of it is boring, and boring is what finishes on budget.
- Bid the big eight before breaking ground. Slab, shell, roofing, windows and doors, mechanicals, insulation, drywall, cabinets.
- Get the dirt priced by someone who digs. Soil test, septic design, and an excavator's written number with a unit rate for rock.
- Write real allowances into the contract. Price the finishes you actually want, first.
- Carry ten percent contingency, untouched until dry in.
- Keep a change log with a running cumulative total. Look at the last column before approving the next change.
- Know your monthly carrying cost. One number, all in. It converts every delay into dollars.
- Line up every sub before the slab is poured. Name, number, date, written scope.
- Only self perform trades that are off the critical path.
- Order long lead items at permit submittal.
- Every sub gets a scope, a number, and an exclusion list, in writing.
Print that list. Put it where you will see it in month six, which is when the discipline gets hard and the decisions get expensive.
A note on what a plan set is, and is not
Everything above assumes you are working from a complete construction document set, because you cannot bid what you cannot draw. A plan set is a design document. It is not a bid, not a cost estimate, not a permit, and not a promise about what your build will cost in your county. Two builders looking at the same drawings will give you two different numbers, and both of them can be correct.
This article is general education for homeowners evaluating an owner built project. It is not construction, legal, financial, or insurance advice, and it is not a substitute for bids, a soil test, a lender conversation, or a licensed professional in your jurisdiction. Costs cited are typical ranges as of 2026 and will vary substantially by market and site.
Founding list
Join the founding list.
The catalog opens to the founding list first, at founding pricing, before it goes public.