Skip to content

Catalog

Barndominium plans

Filter by shop square footage, clear span, framing, and footprint. Every plan ships to all fifty states and every plan has a free watermarked preview.

23 plans

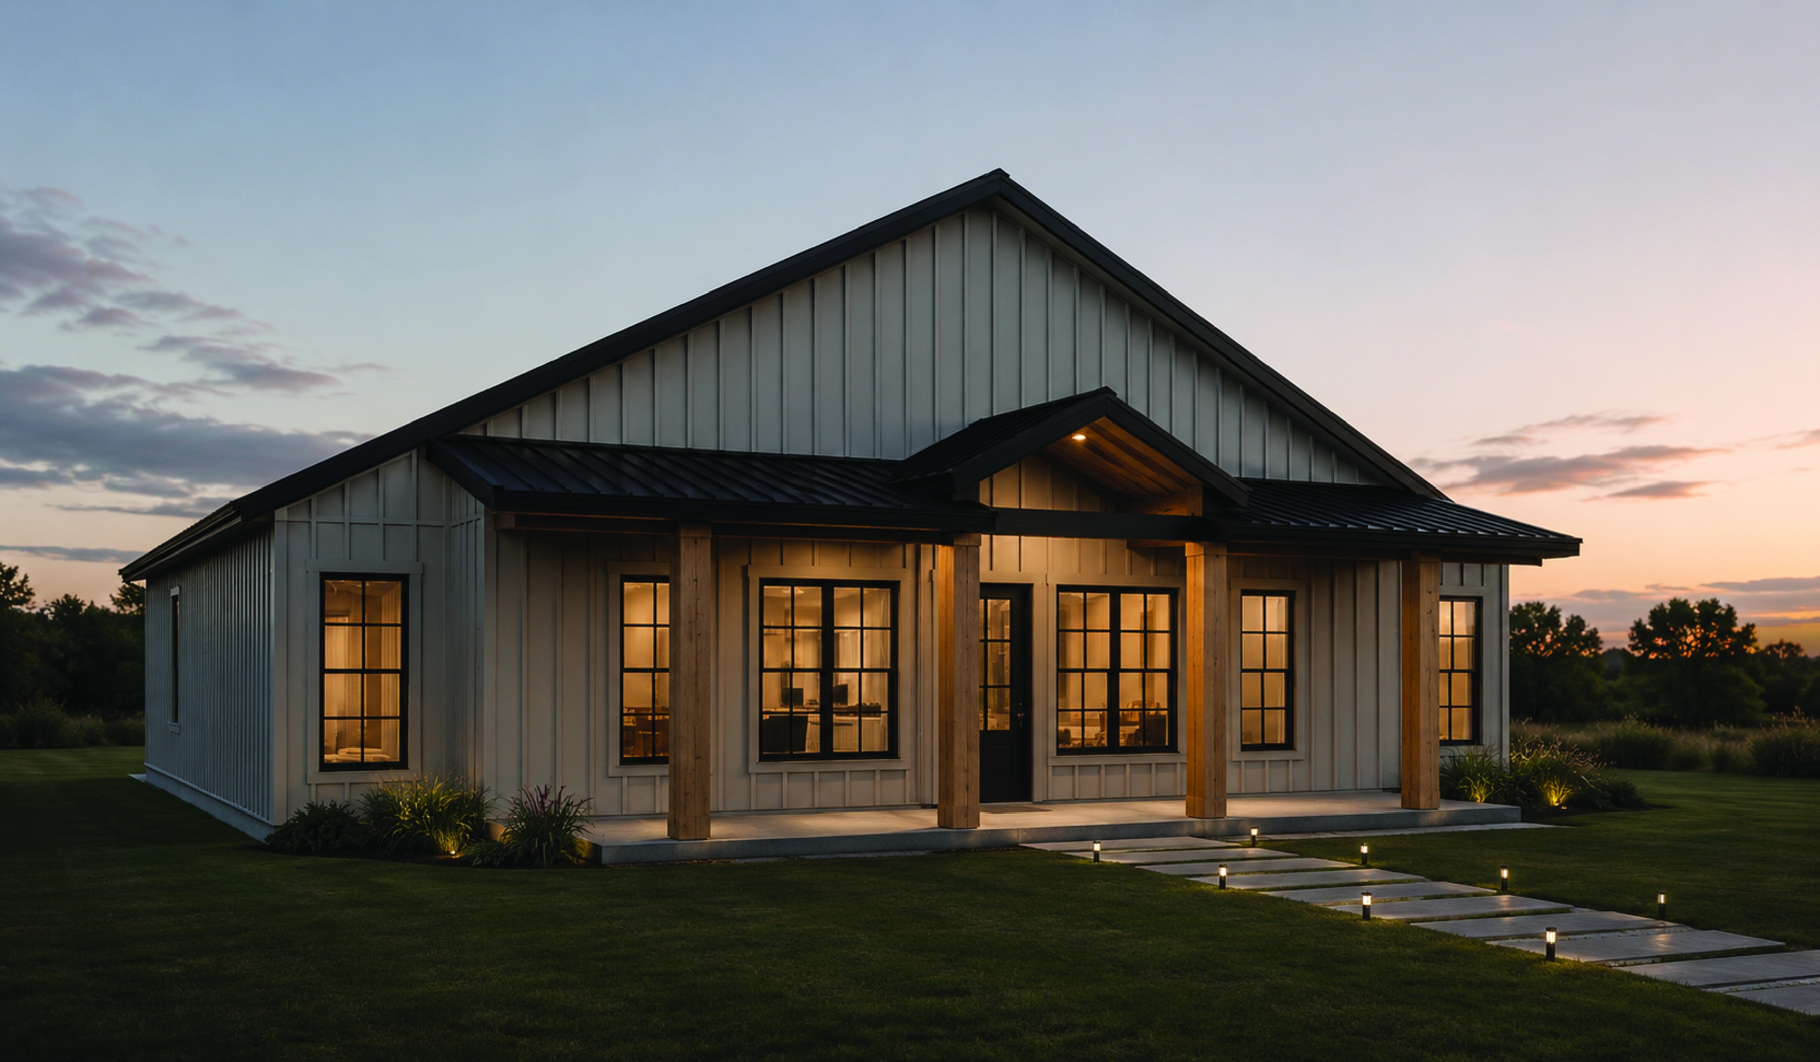
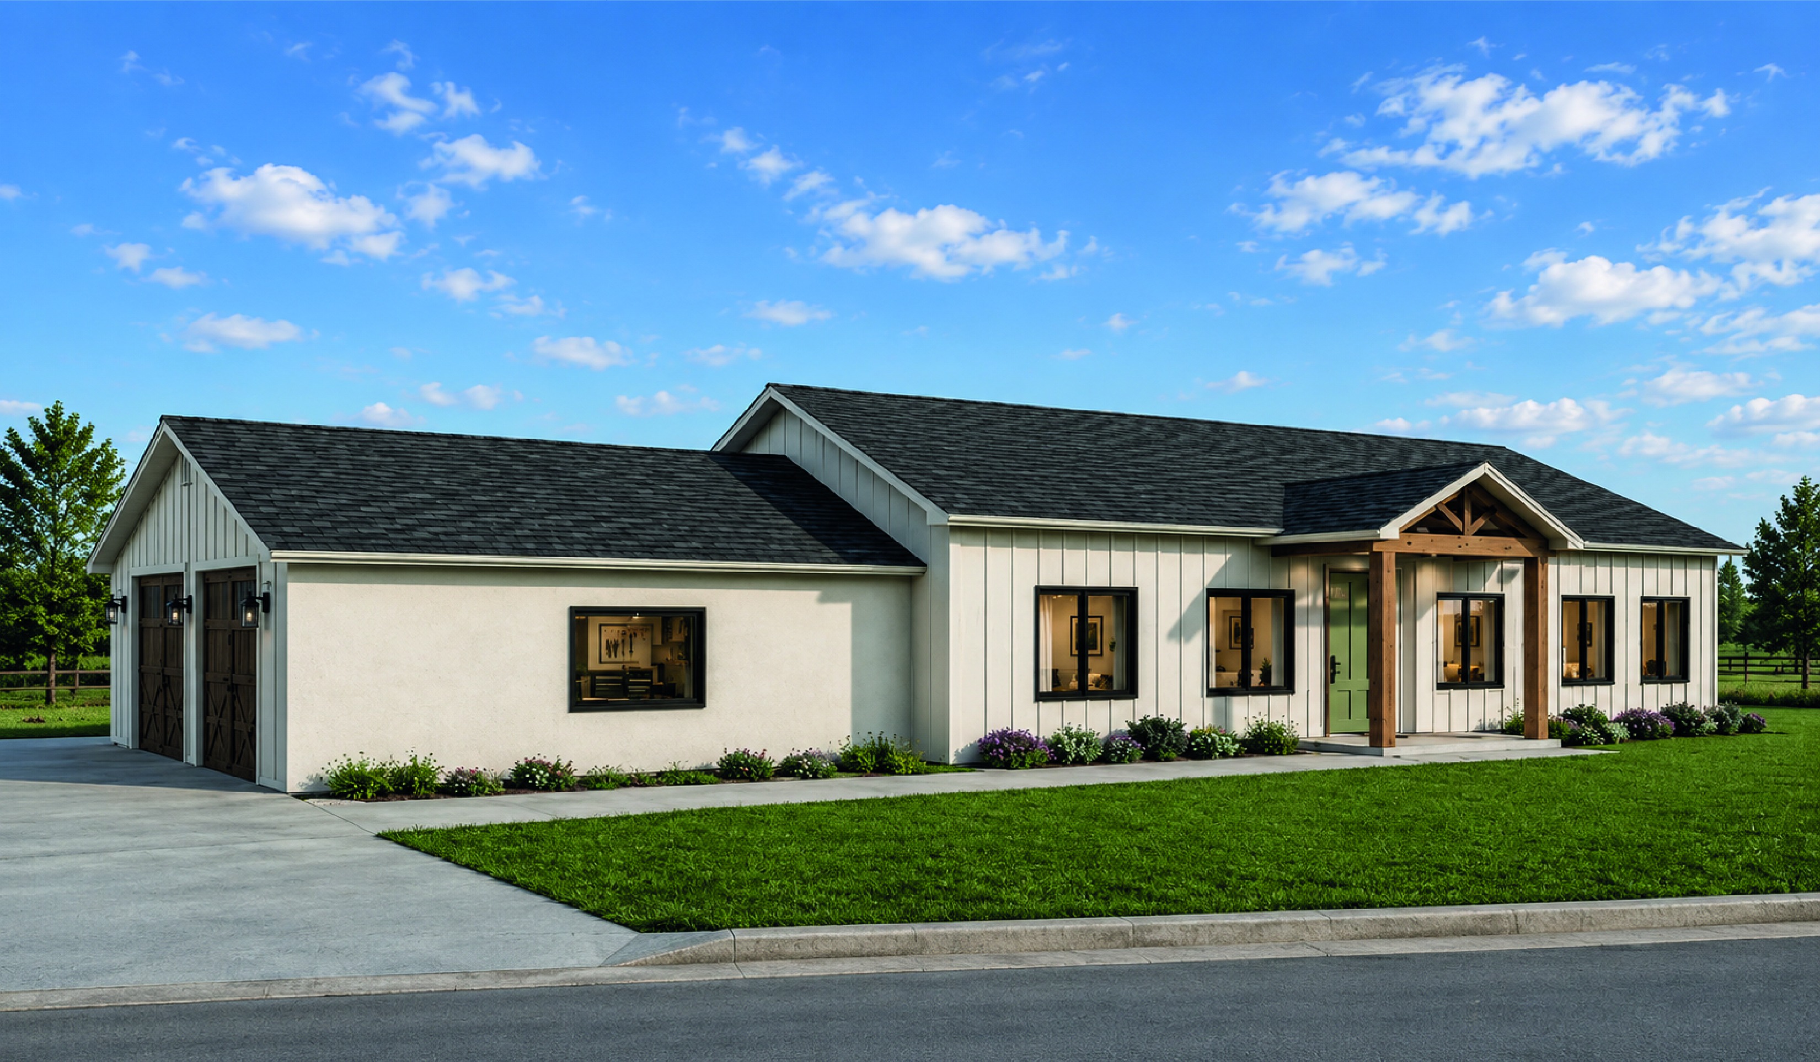
Weathervane, a 30 foot span barndominium with a 0 square foot shopWatermarked floor plan preview for Weathervane
New
30′ span × 40′ long

NB-T1-3040-SPN-01

Farmhouse

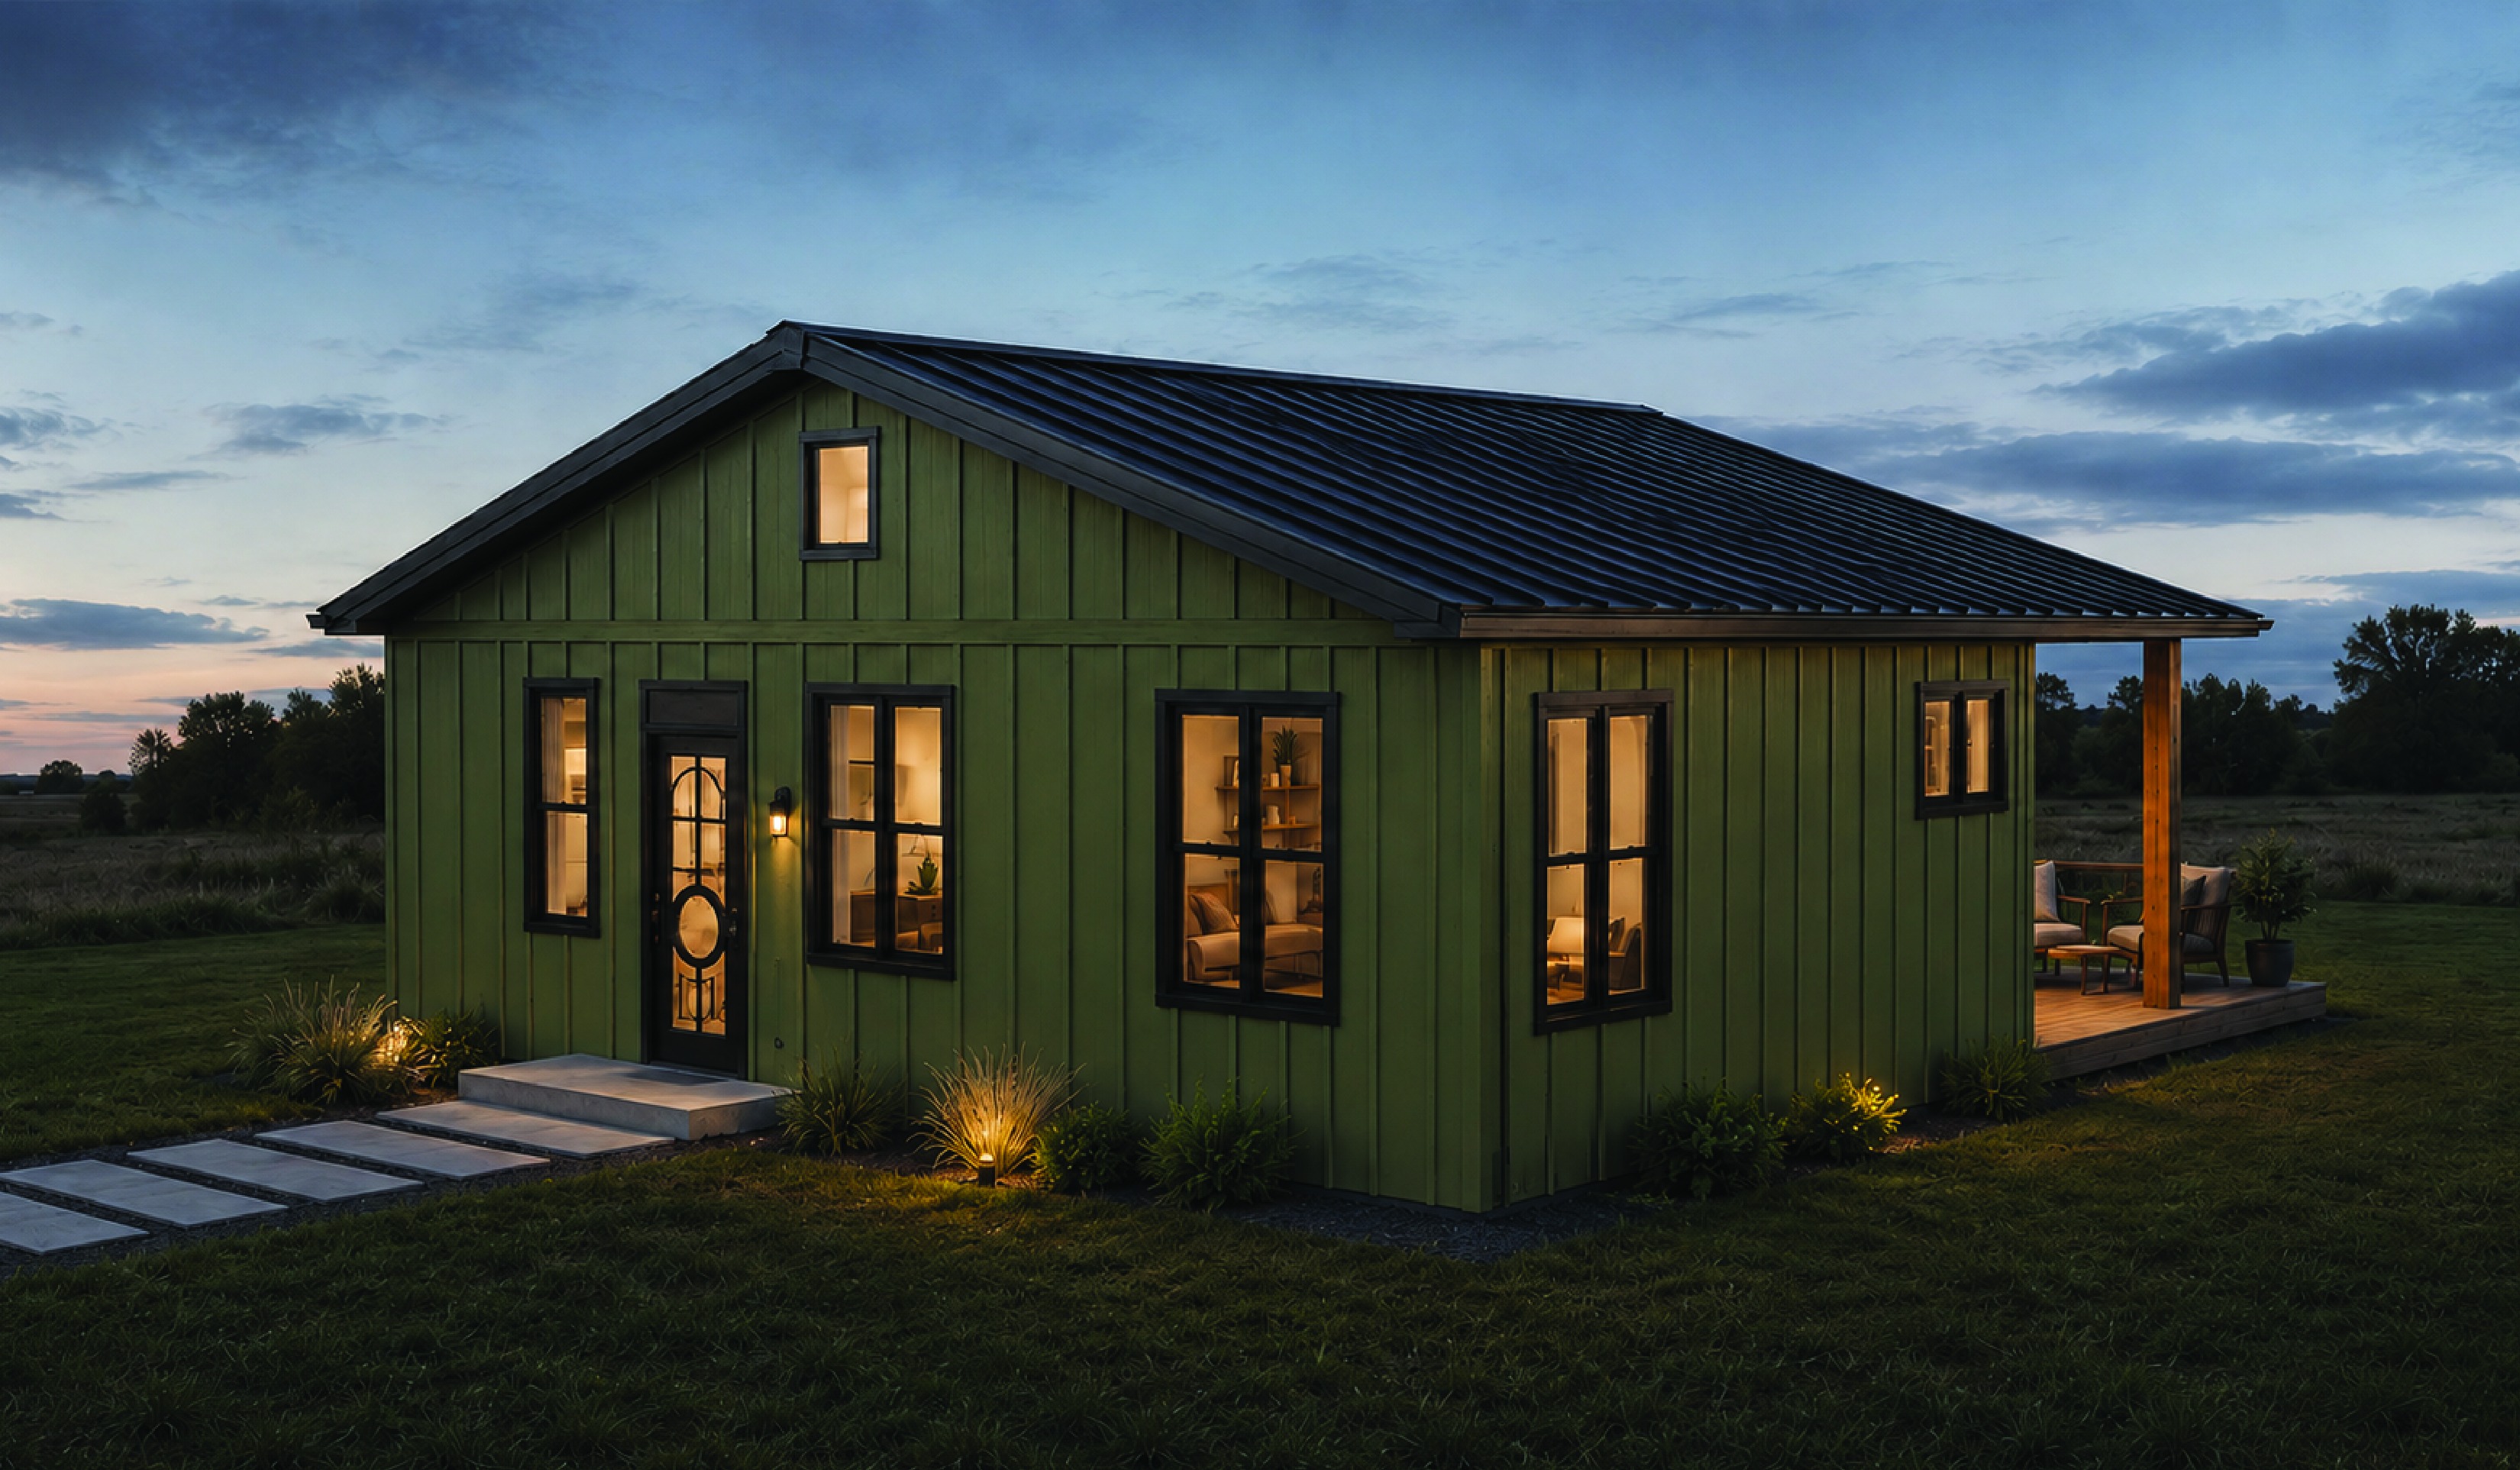
Weathervane

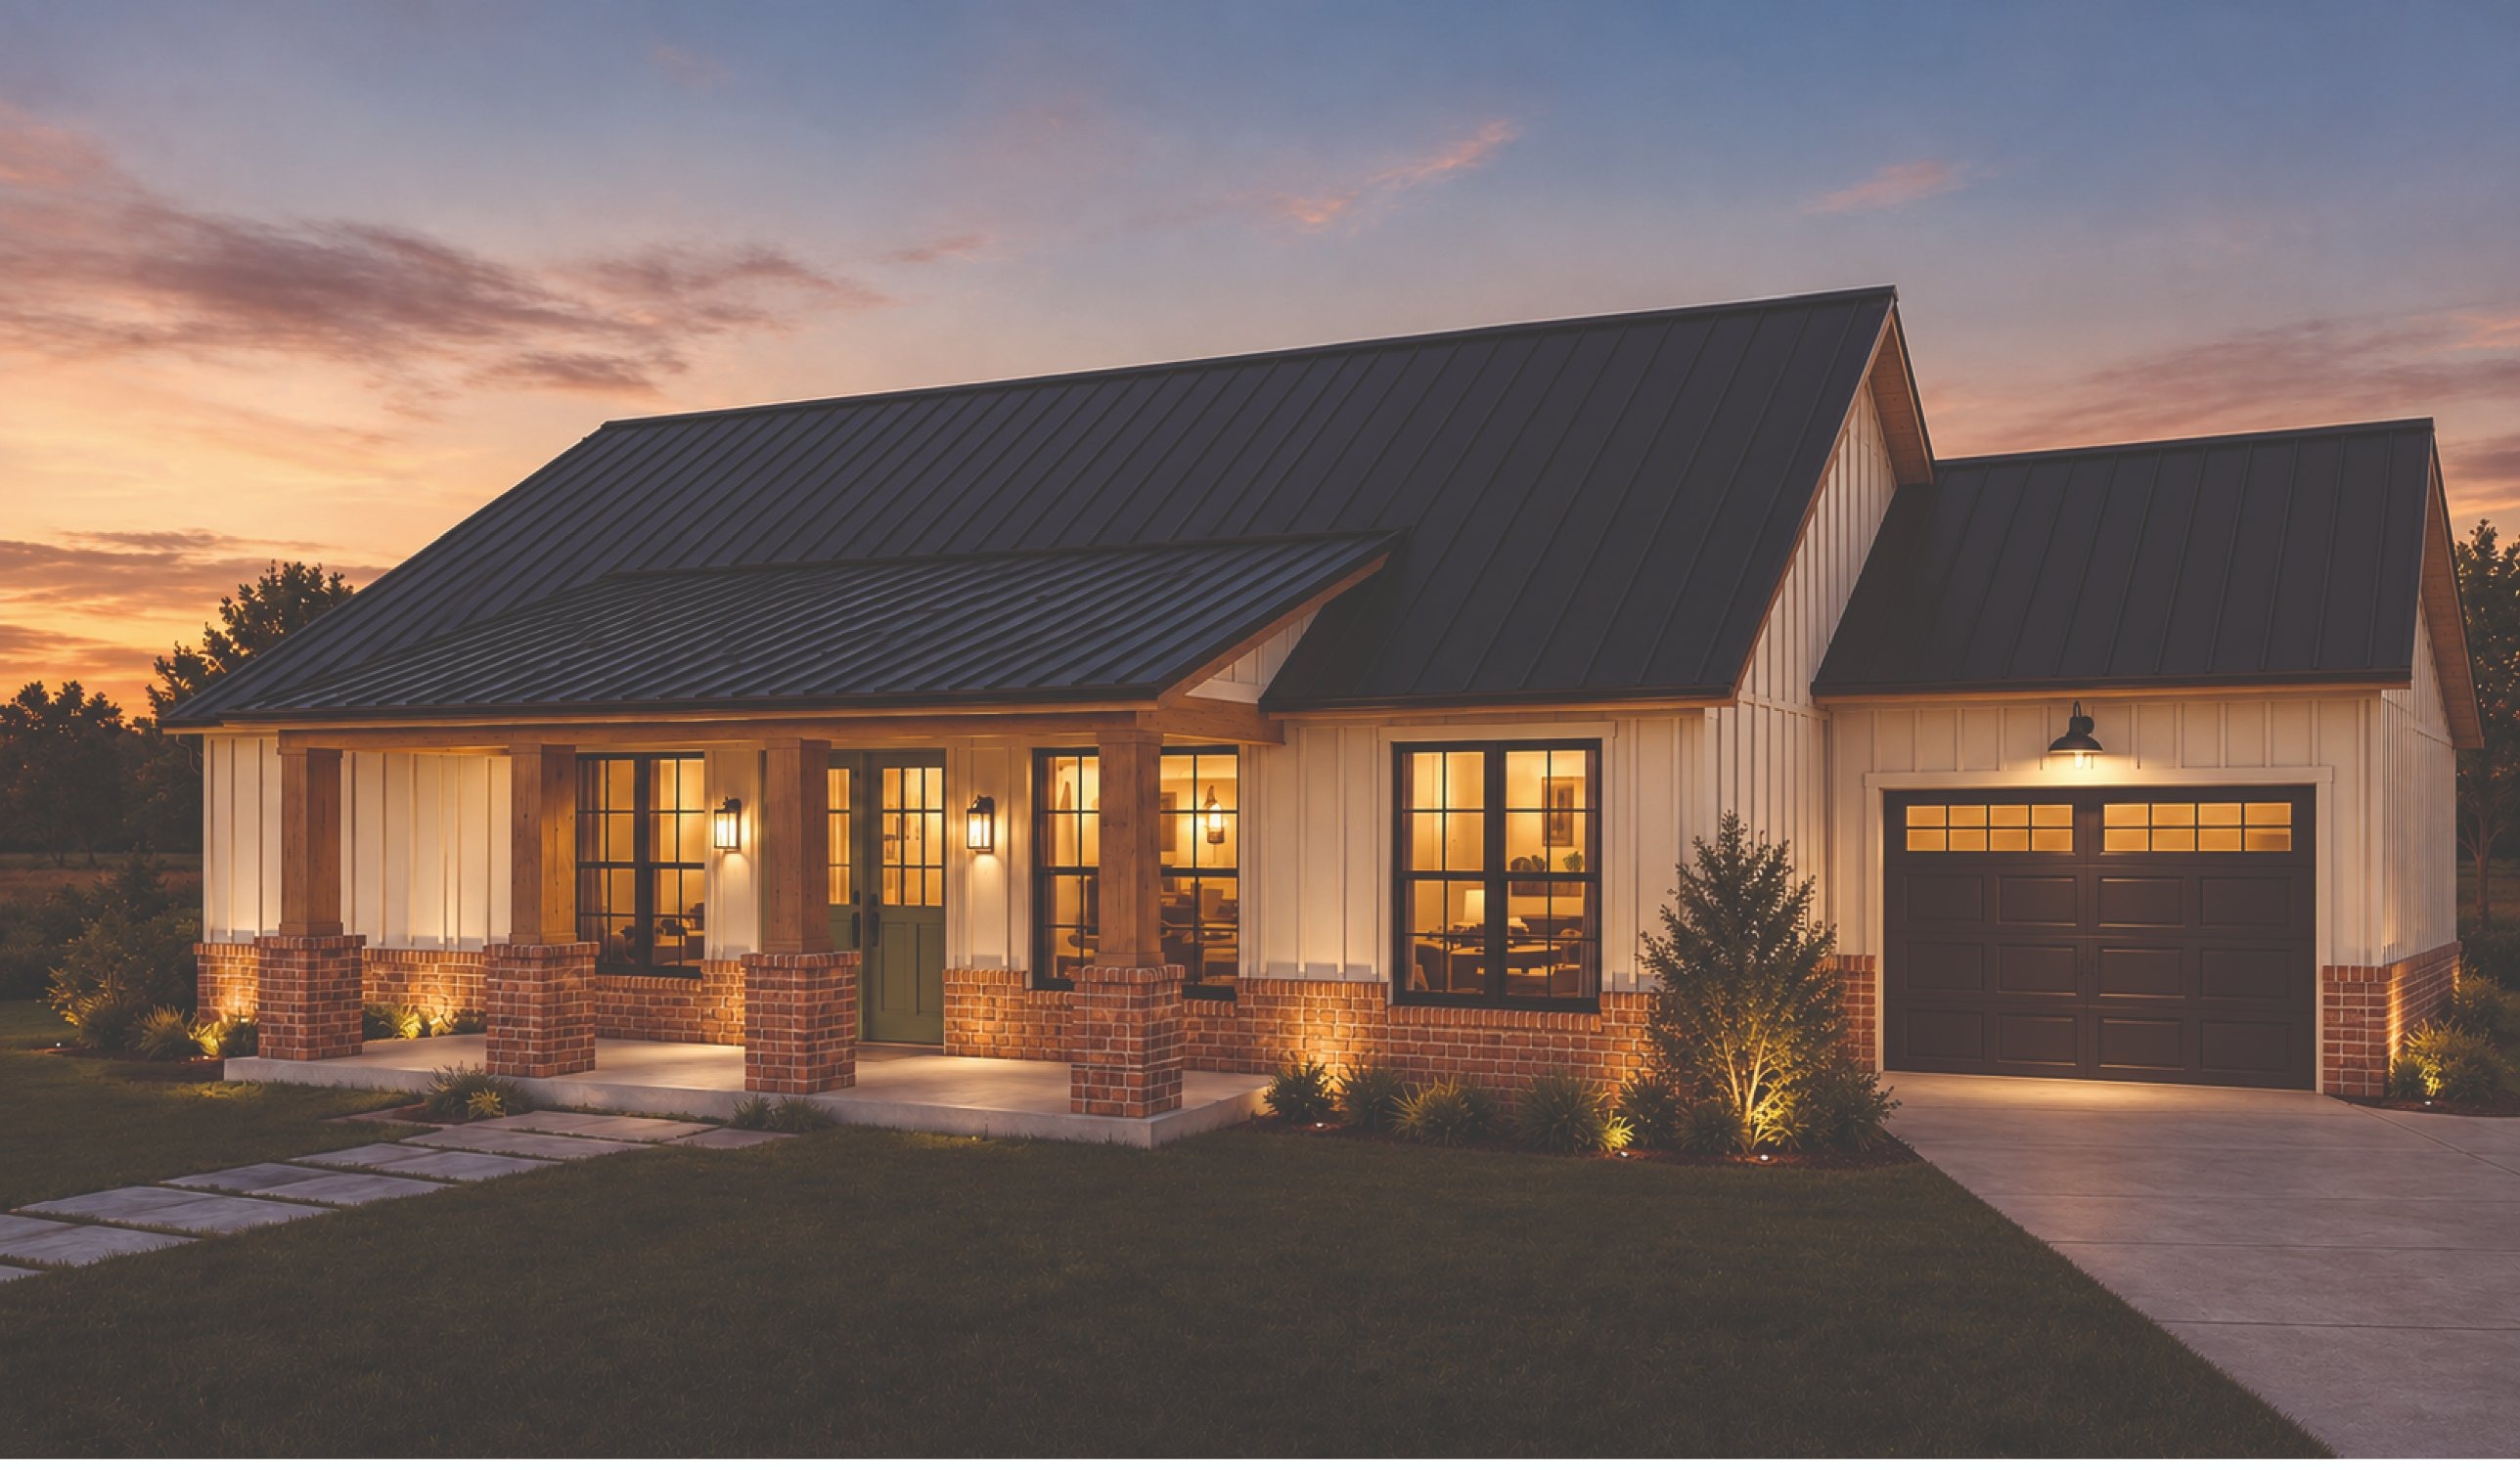
A 40 foot front porch and an open kitchen on a compact 1,200 square foot footprint.

Heated1,200 sf
Beds / baths2 / 2
Pitch6:12

$1,295

Simple build

Free preview

Free watermarked preview of every plan. Email and a ZIP, no commitment.

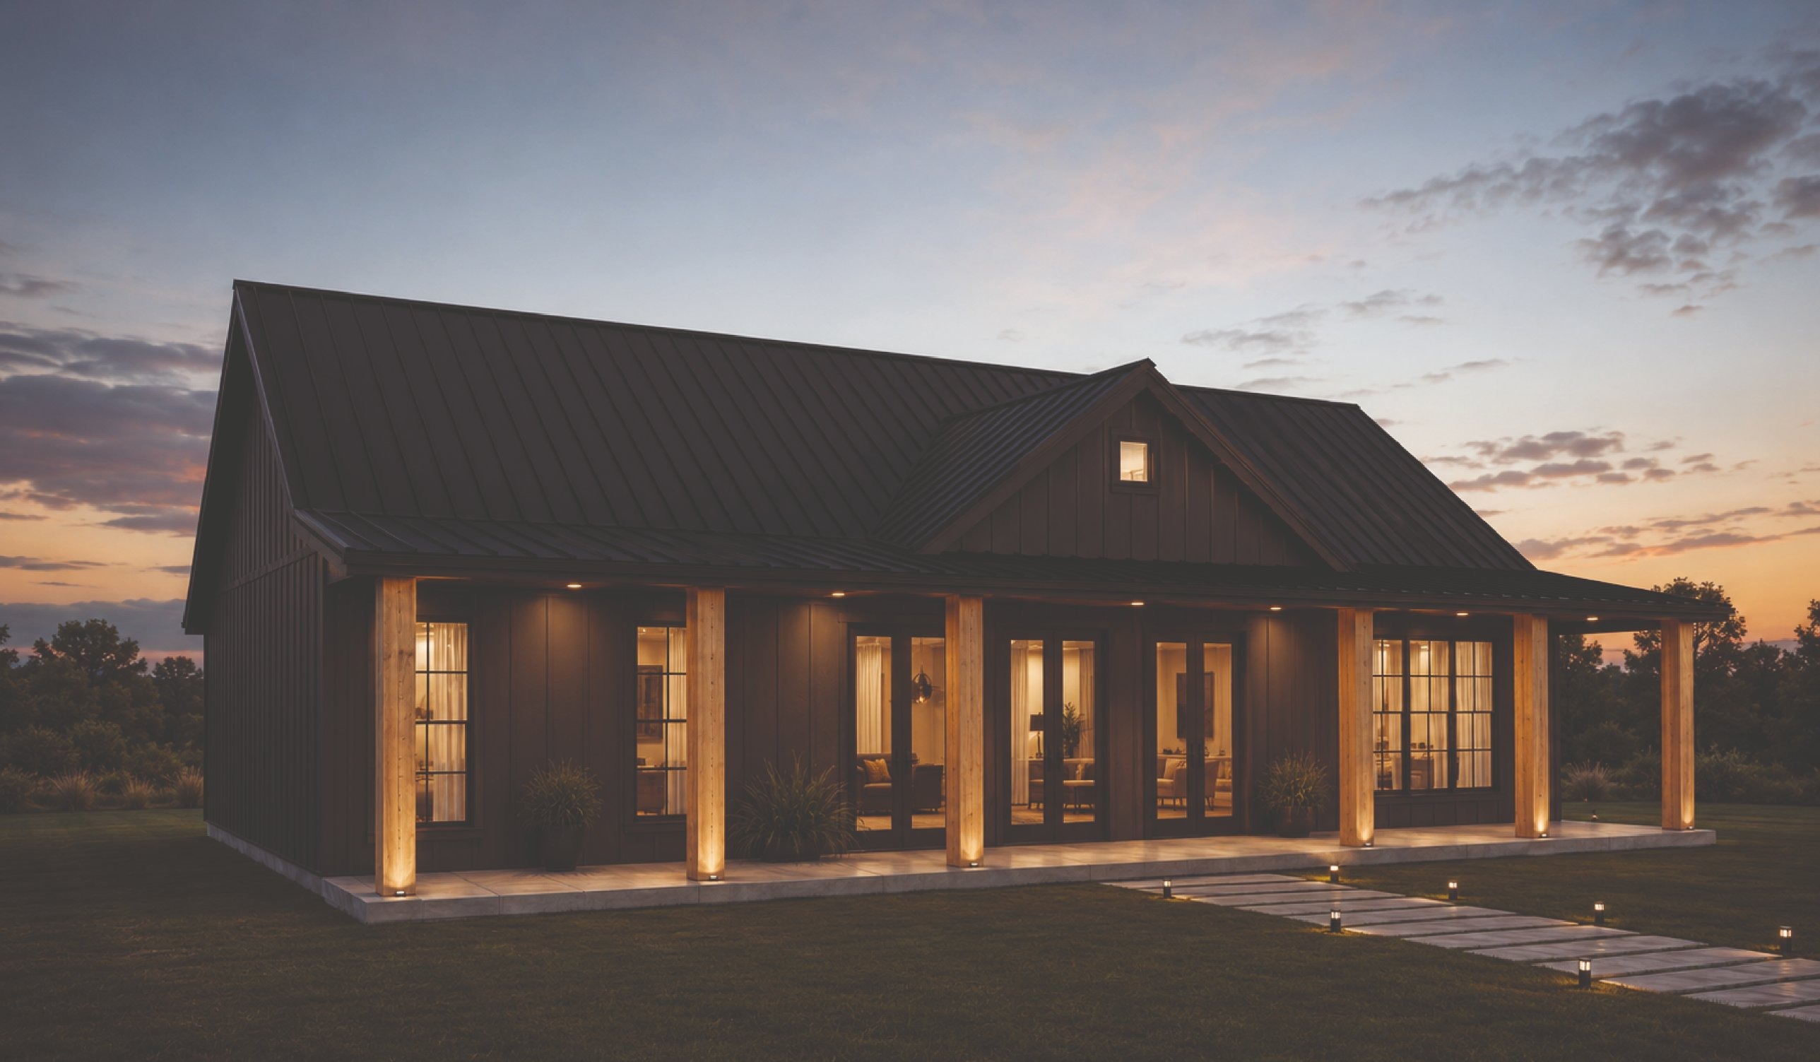
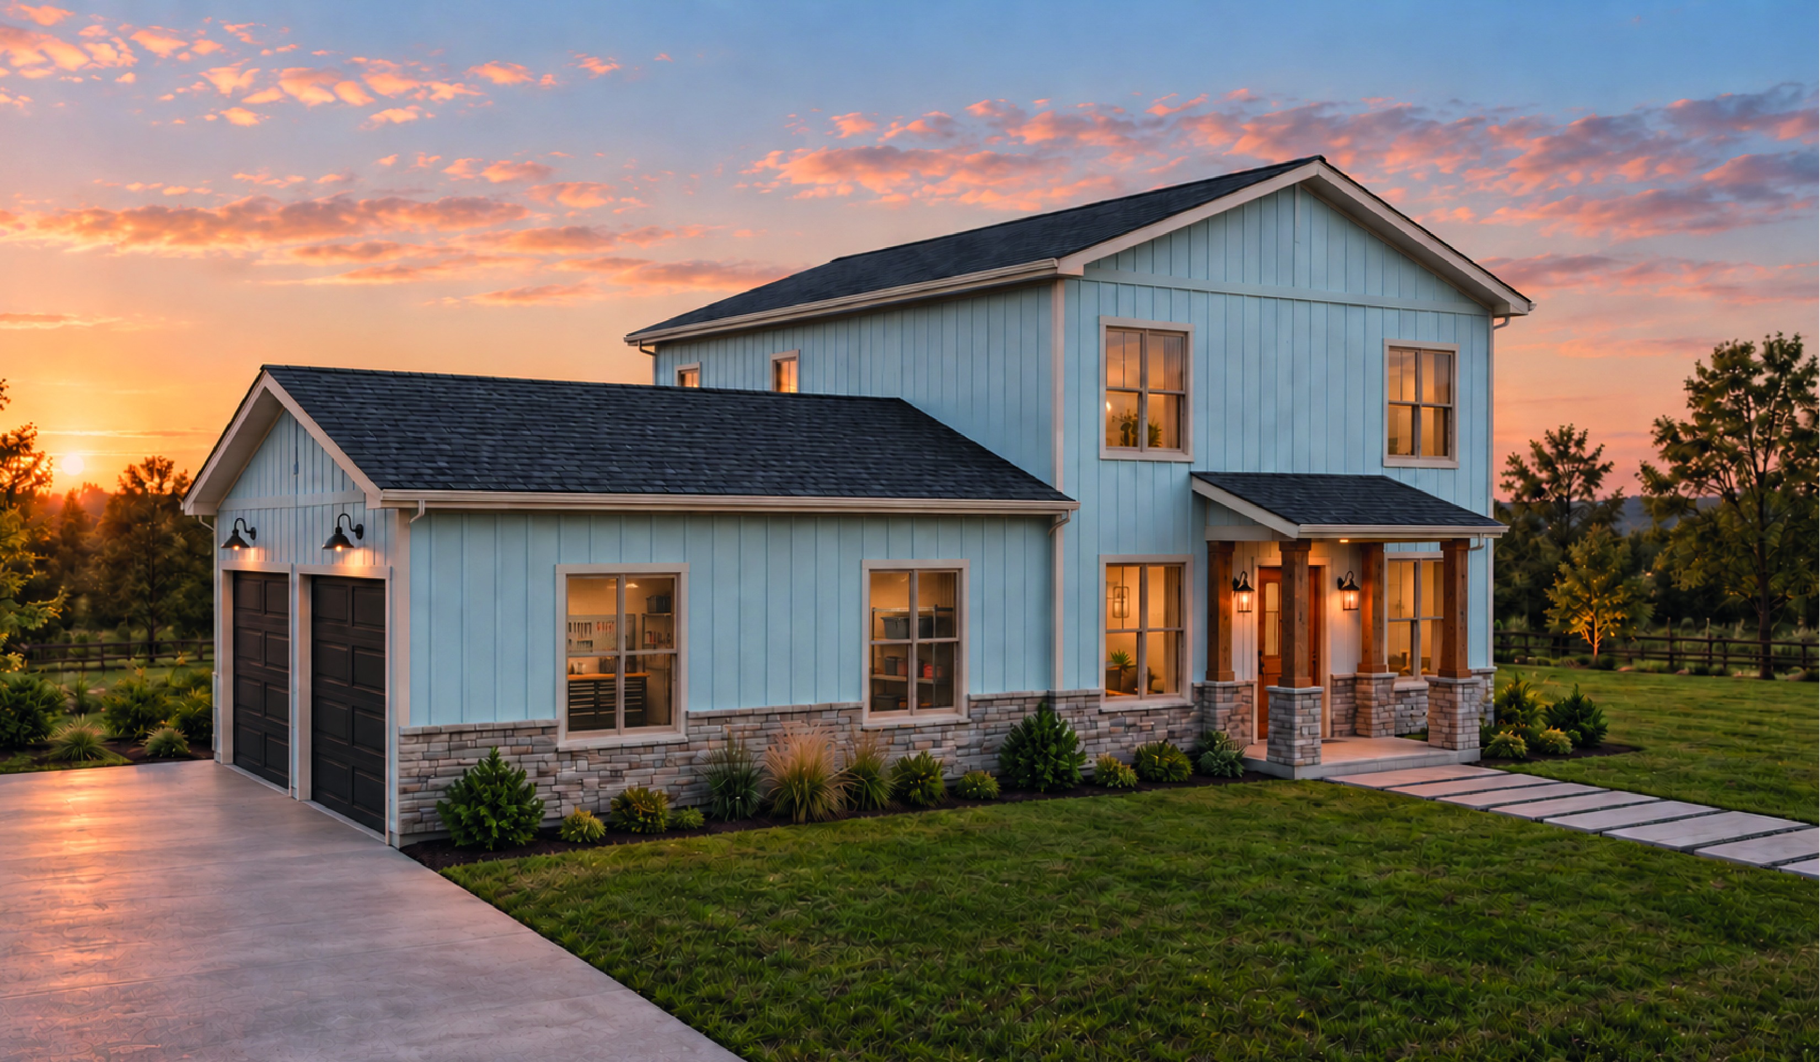
Lemoyne Star, a 31 foot span barndominium with a 0 square foot shopWatermarked floor plan preview for Lemoyne Star
New
31′ span × 56′ long

NB-T1-3050-DLC-02

Modern Barndo

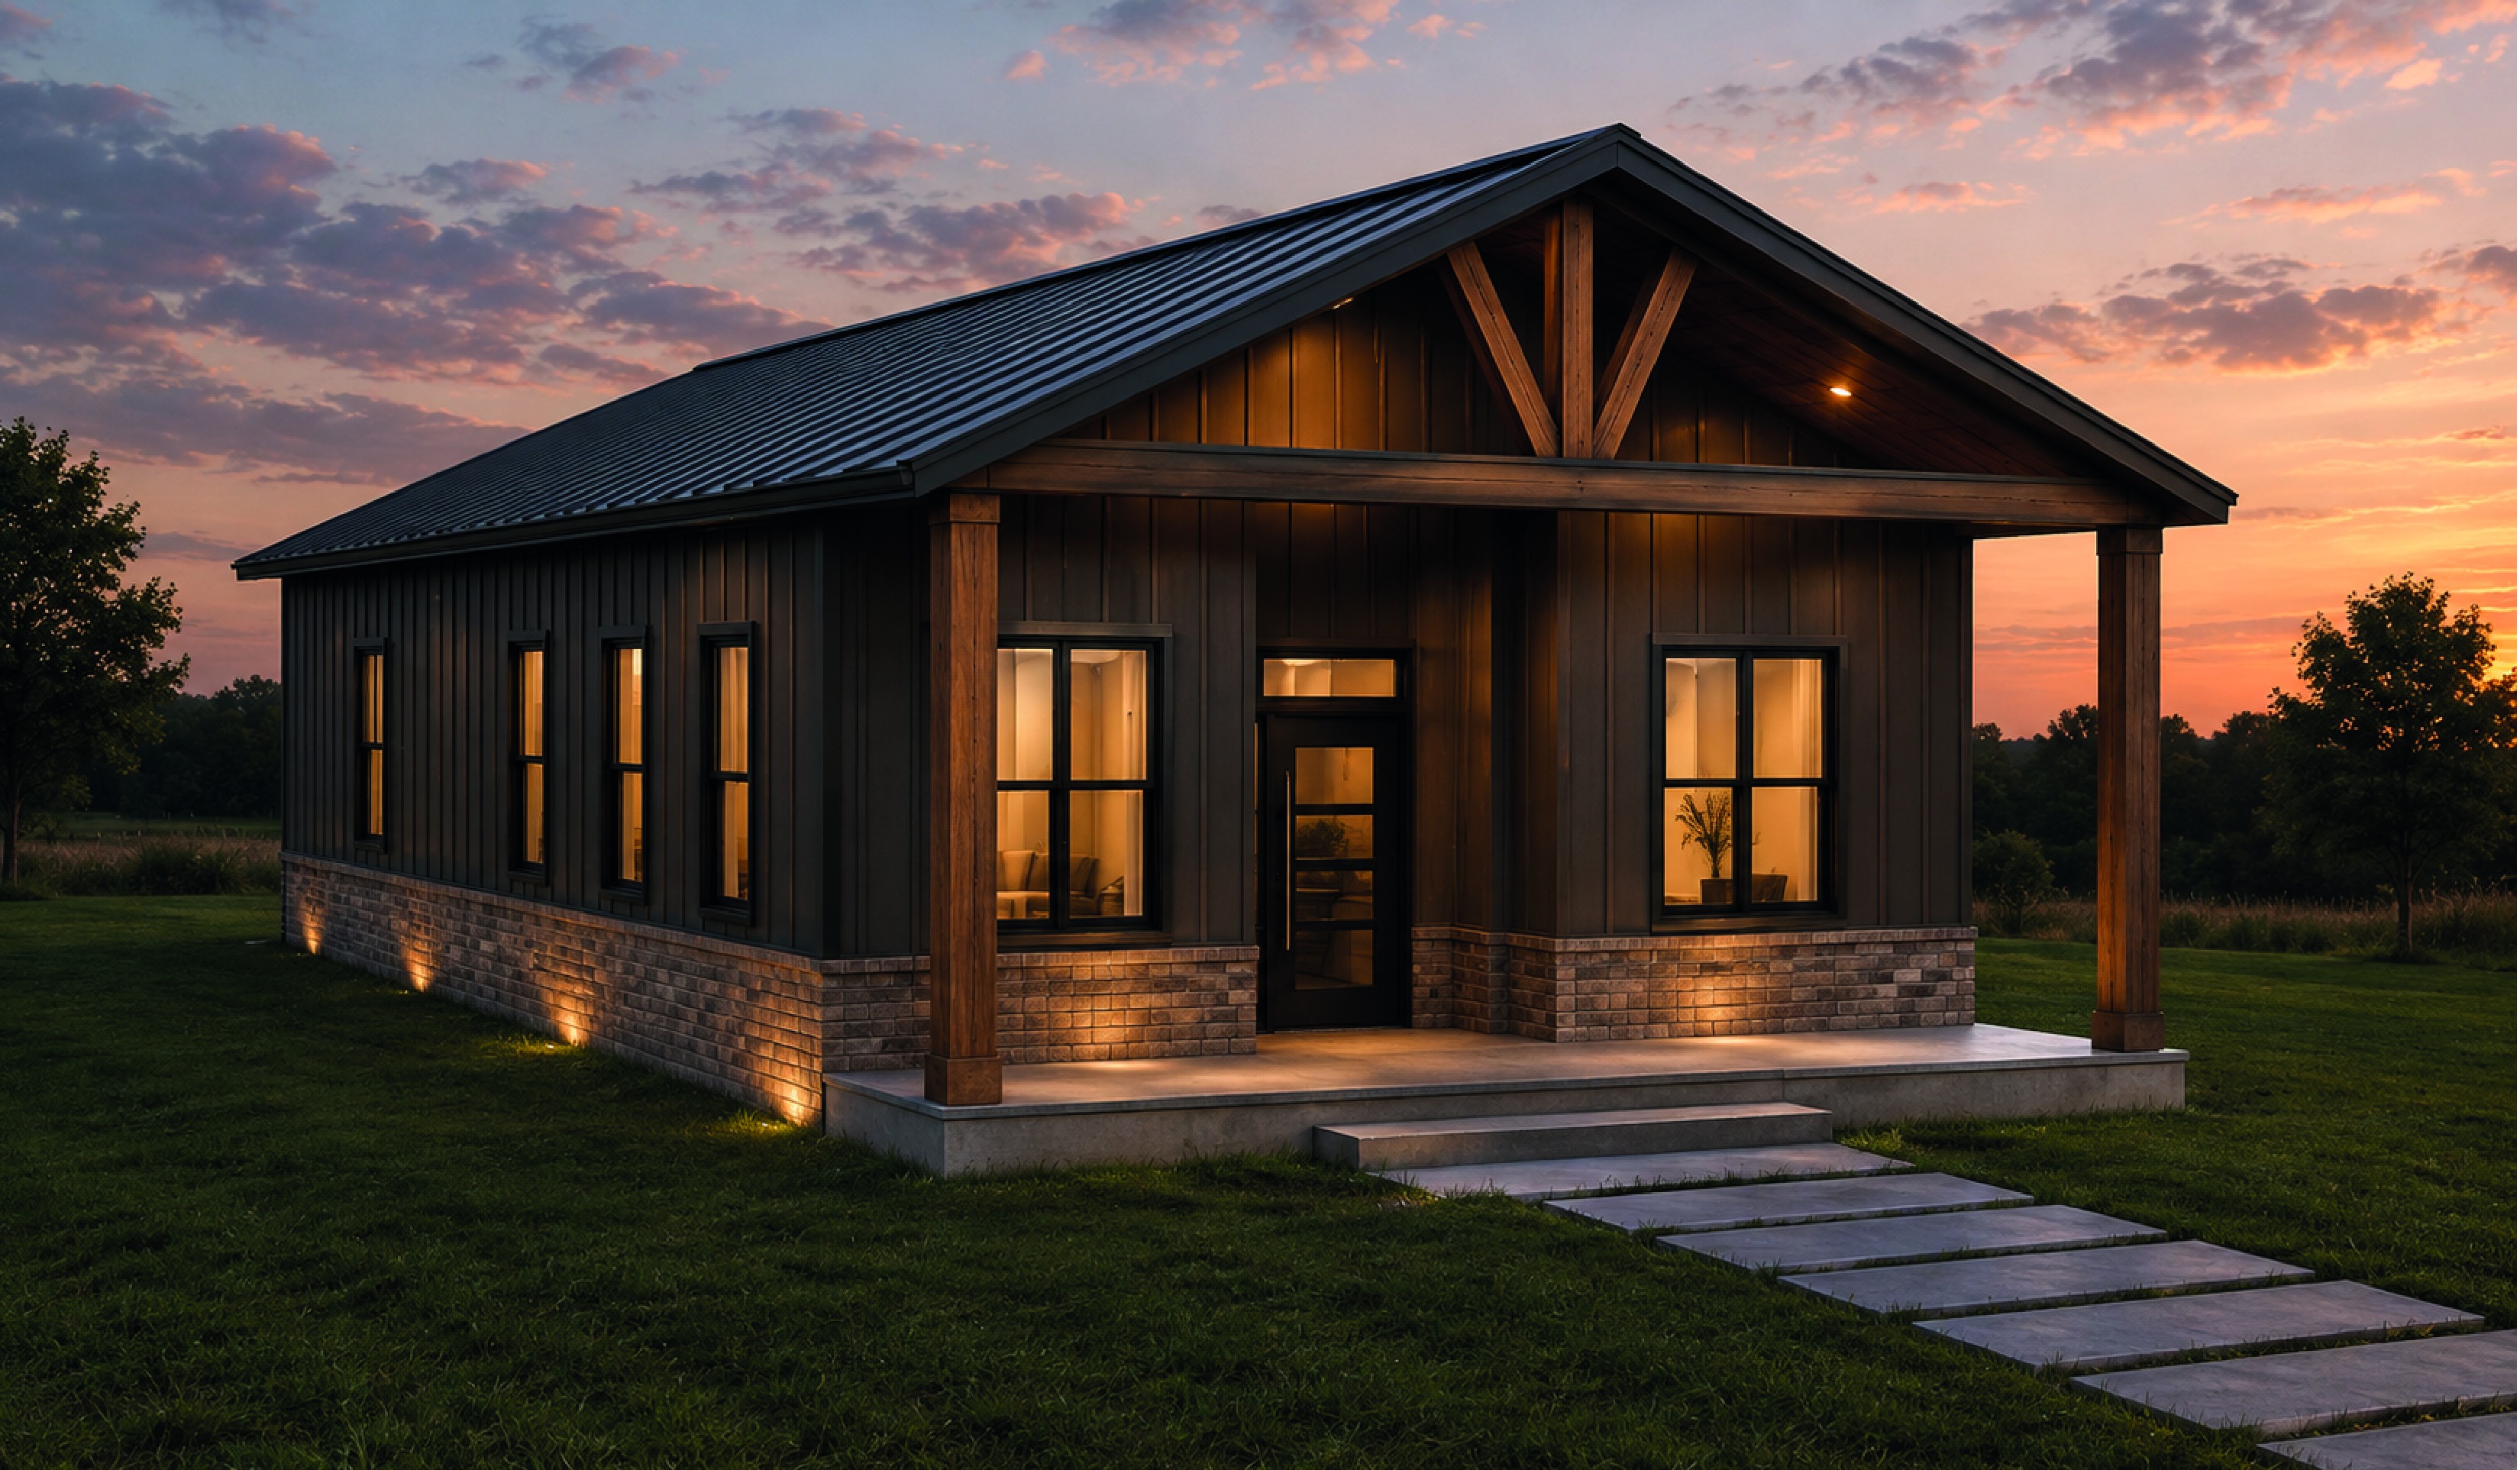
Lemoyne Star

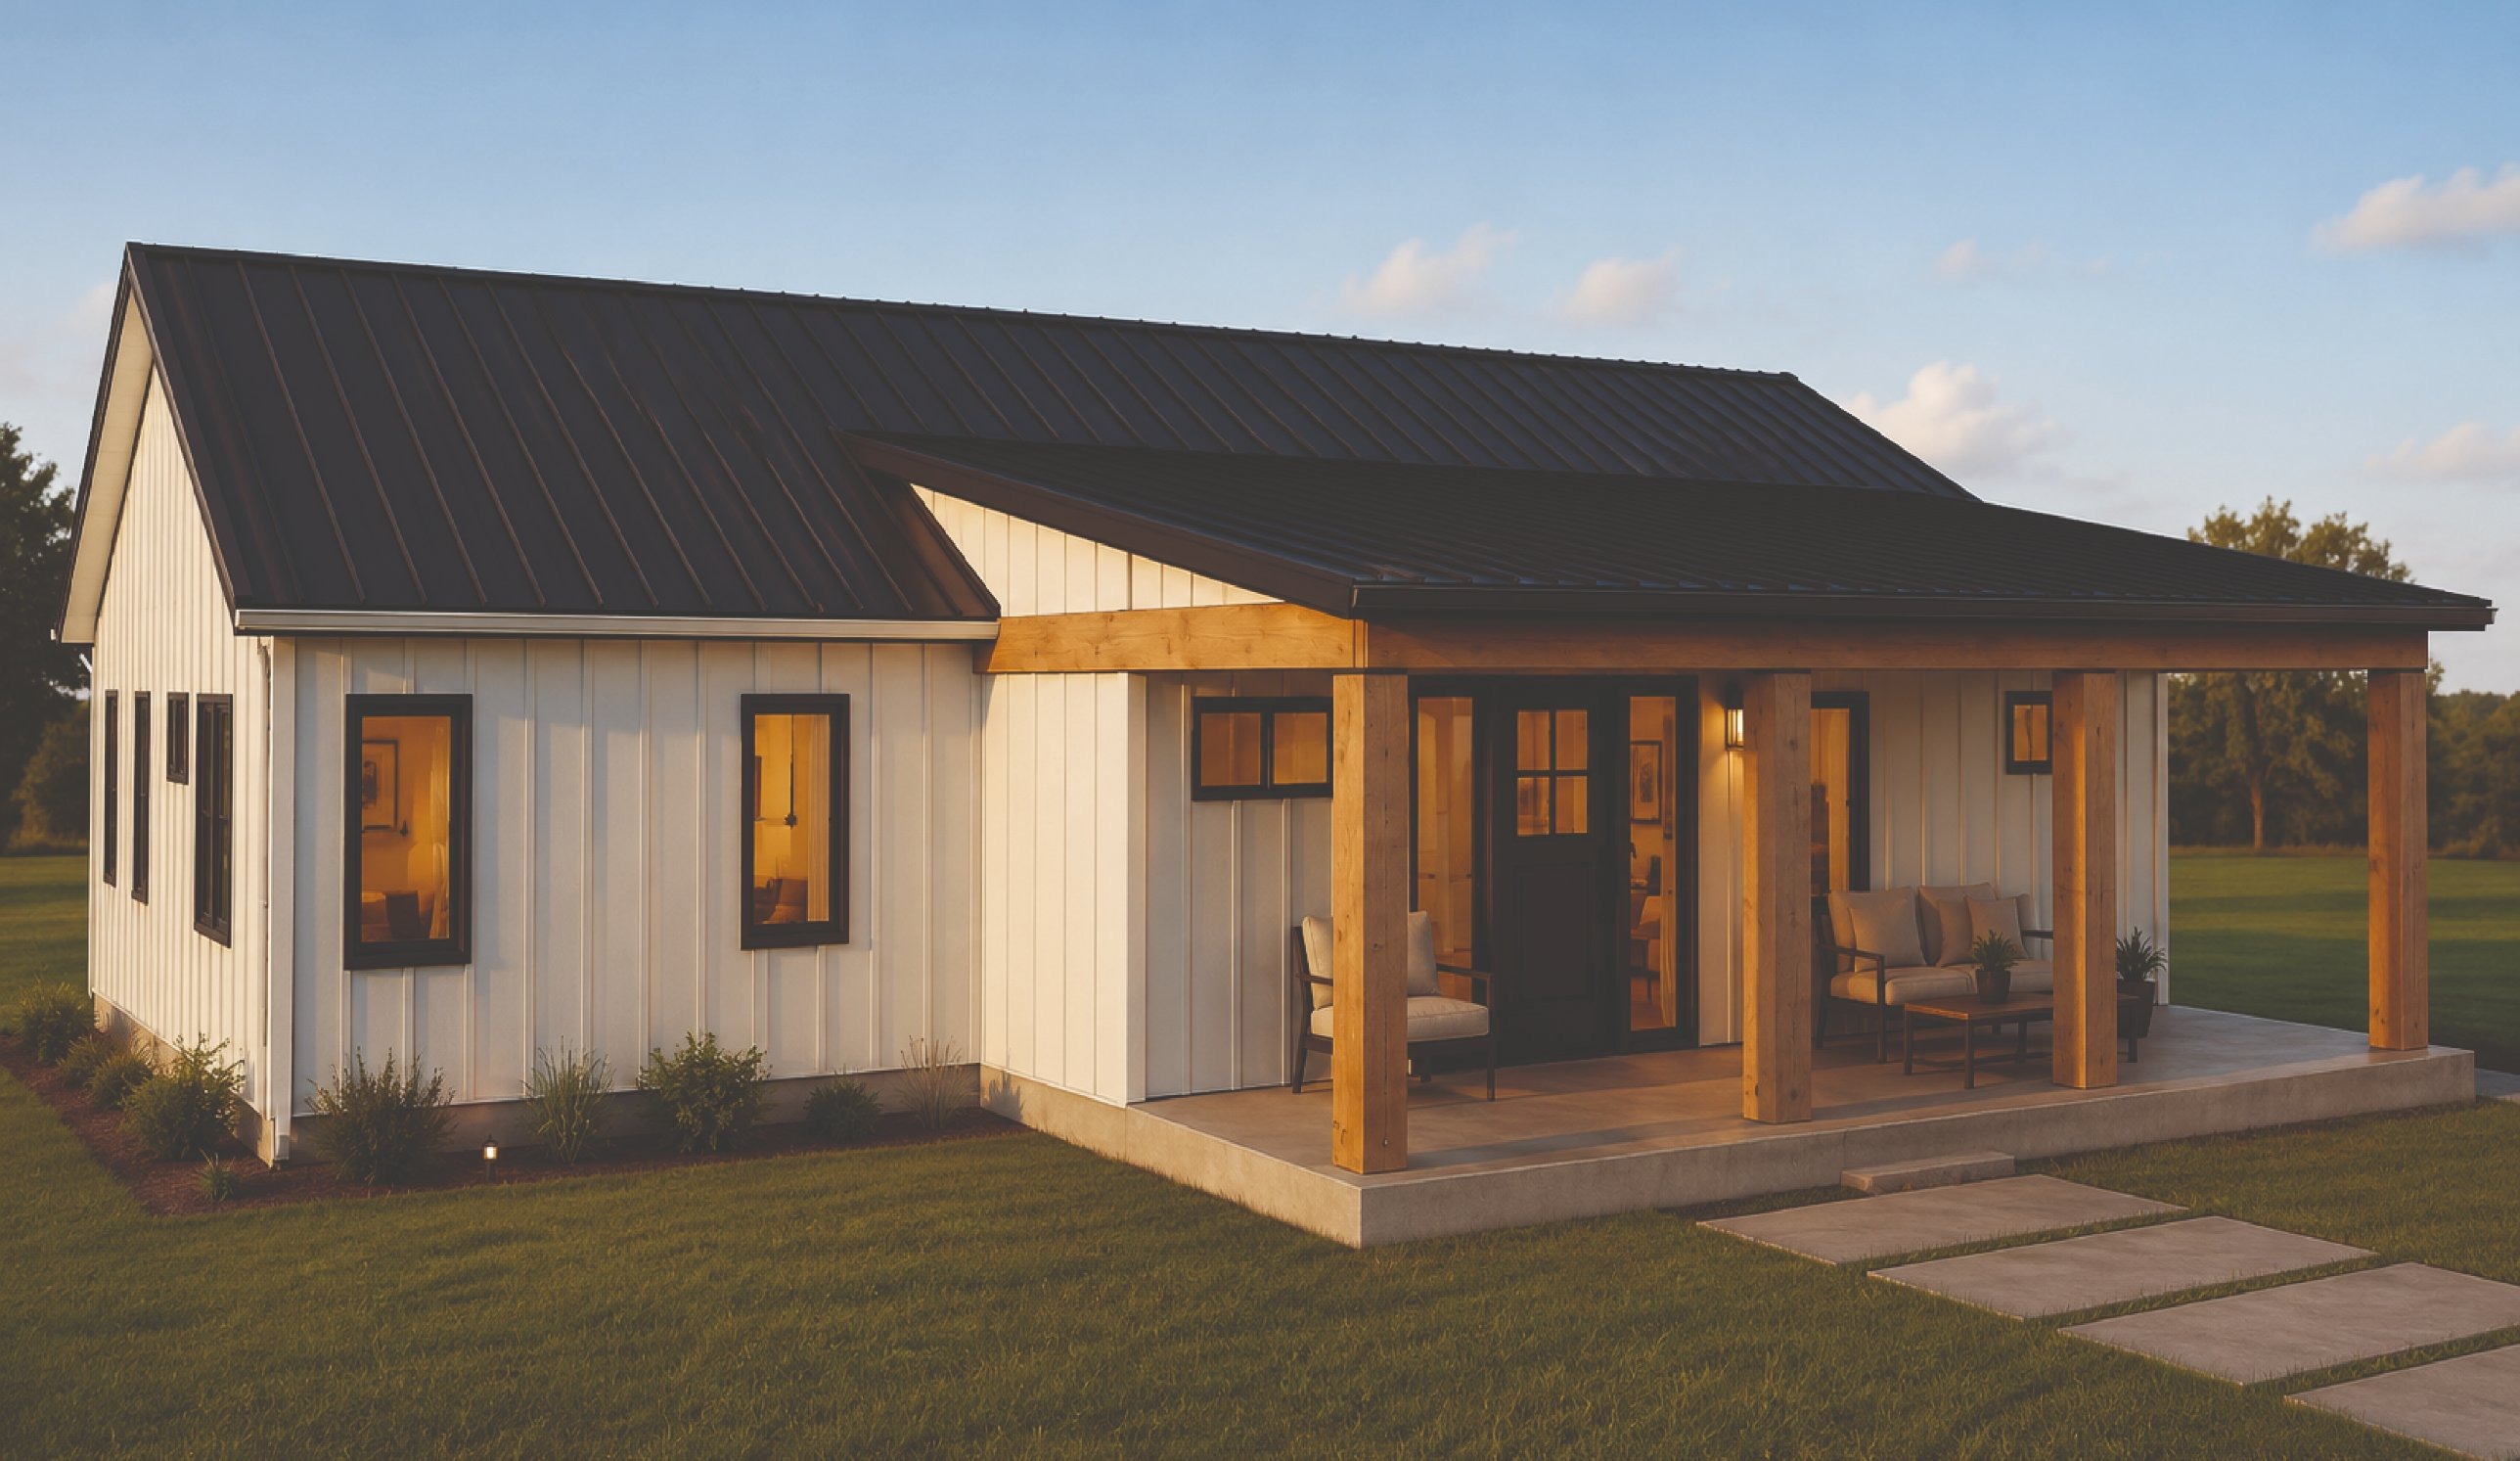
A timber framed front porch and a long, simple footprint with three real bedrooms.

Heated1,736 sf
Beds / baths3 / 2
Pitch6:12

$1,295

Simple build

Free preview

Free watermarked preview of every plan. Email and a ZIP, no commitment.

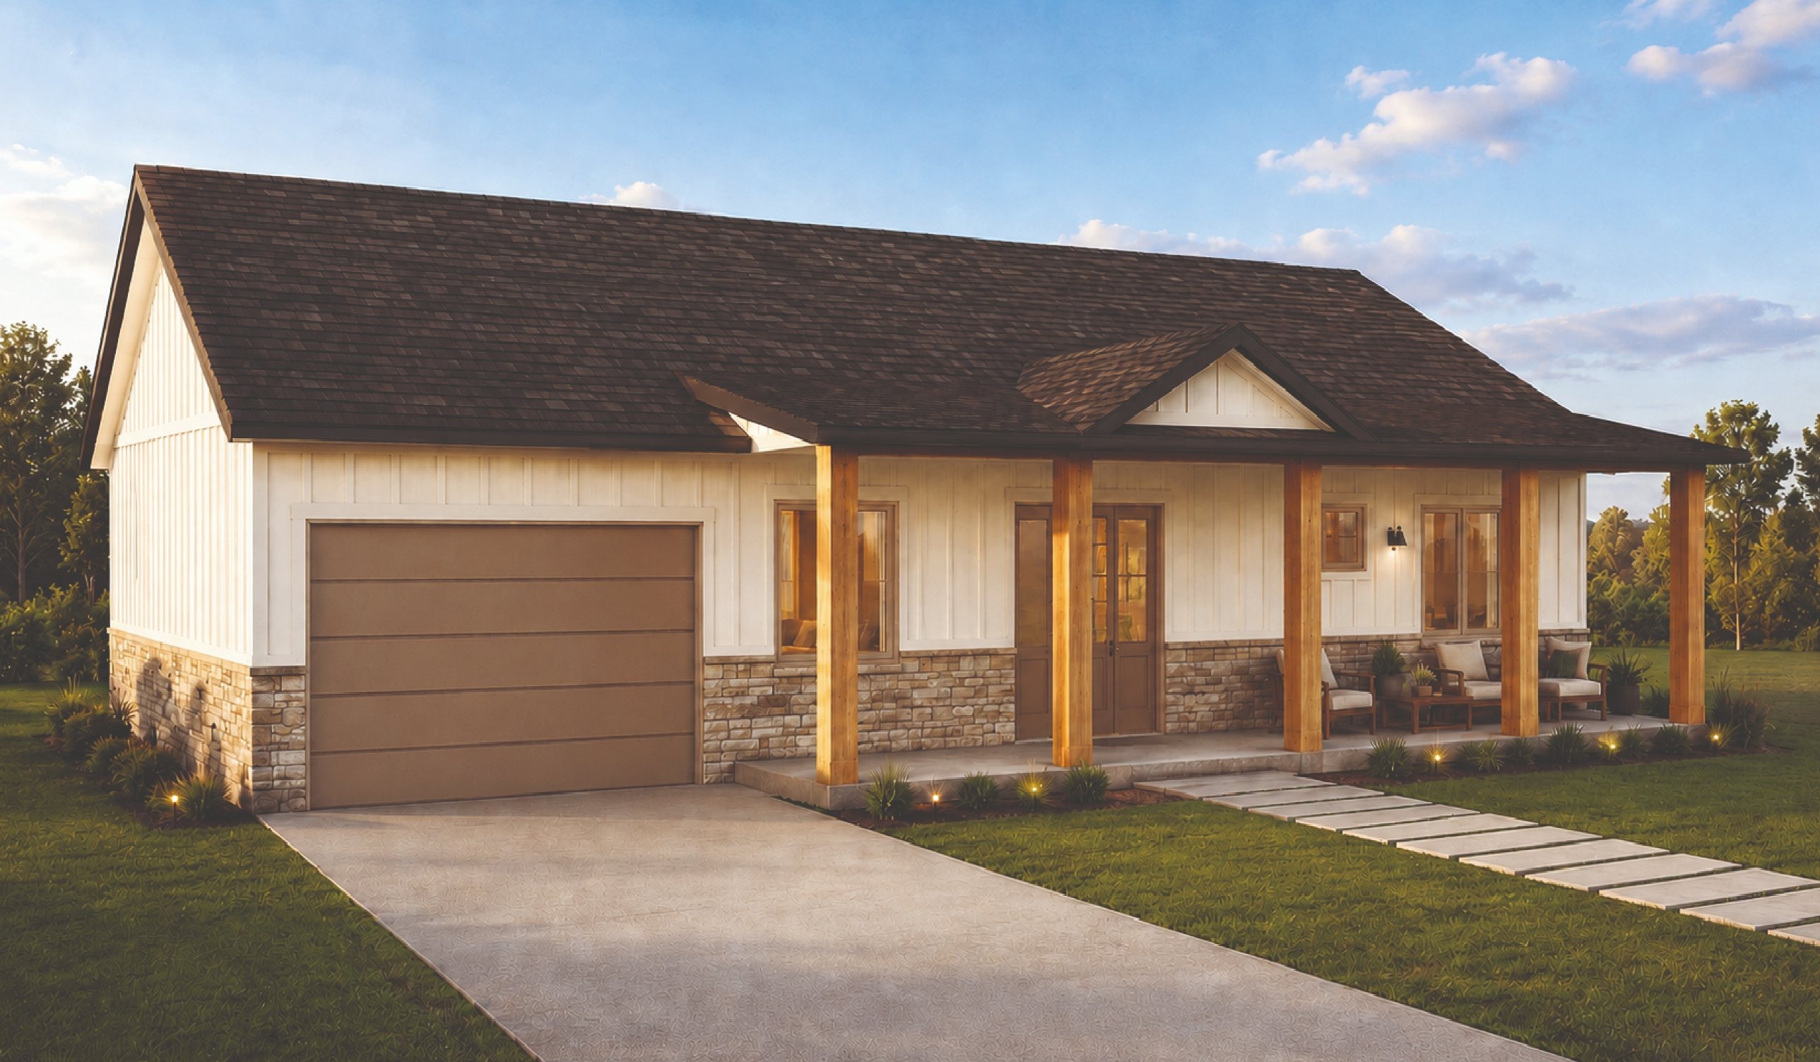
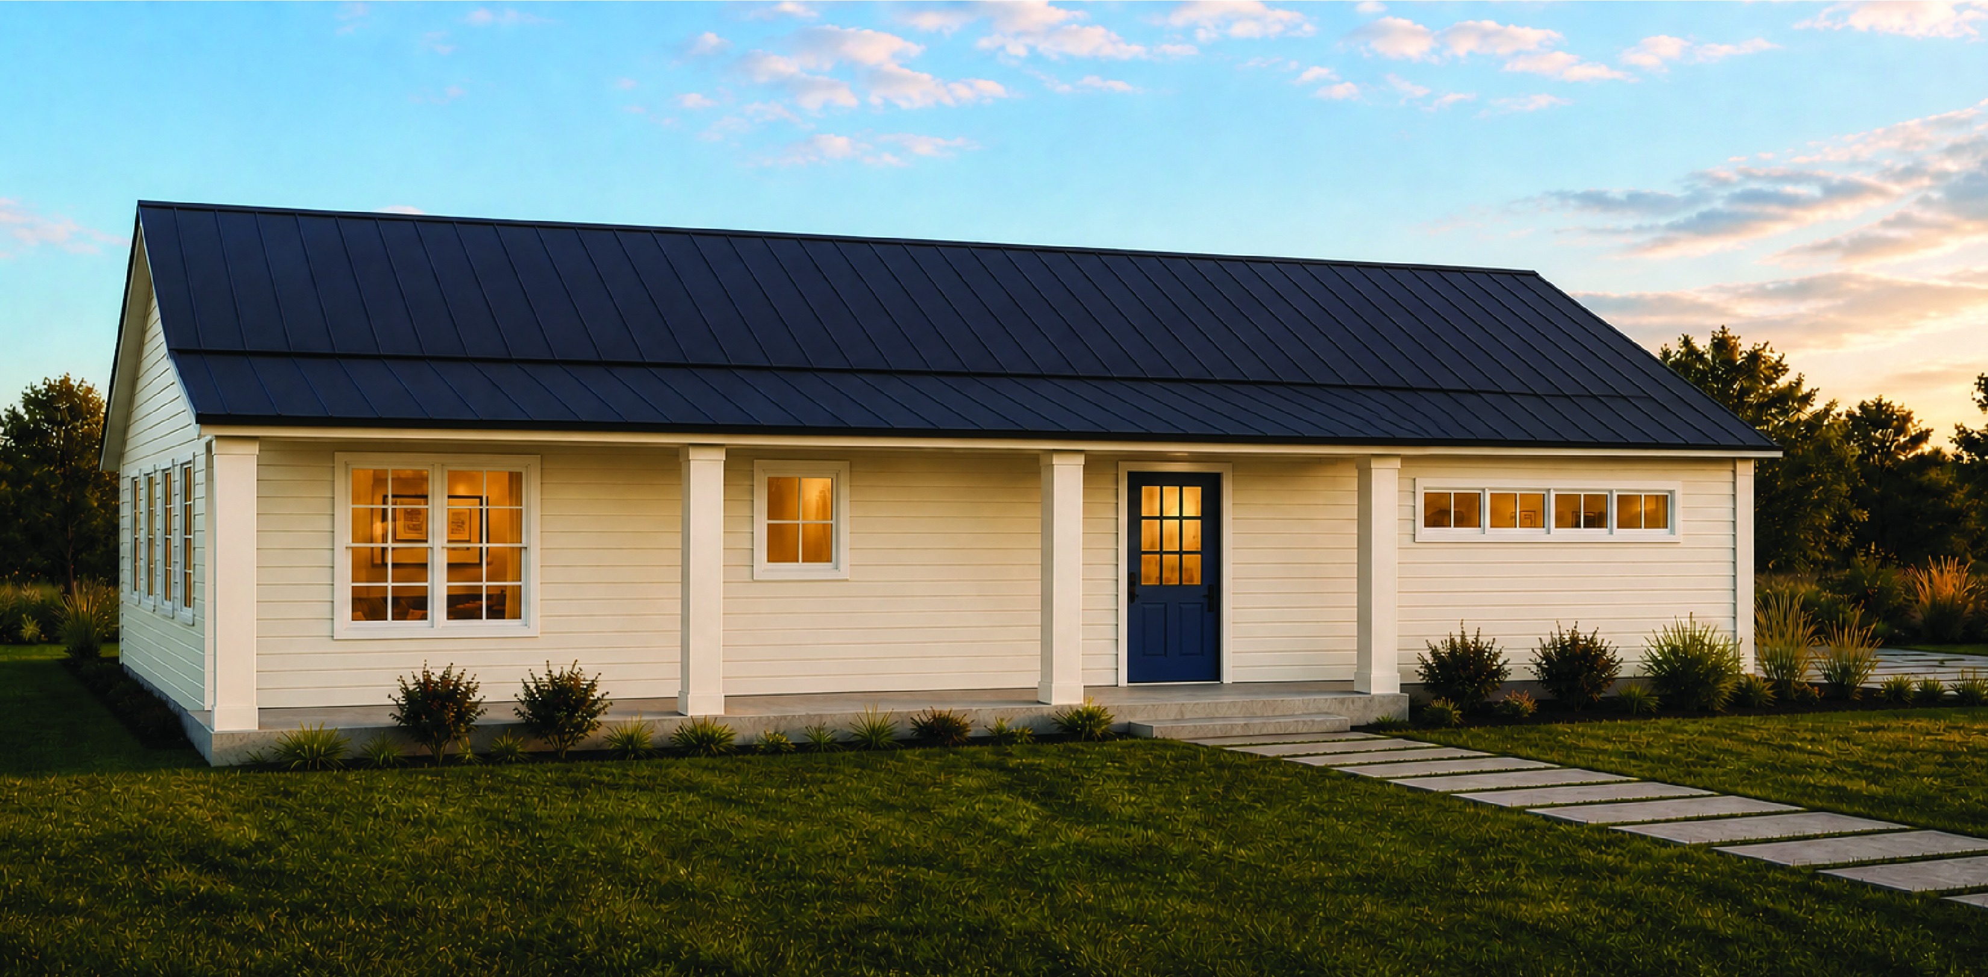
Blazing Star, a 30 foot span barndominium with a 0 square foot shopWatermarked floor plan preview for Blazing Star
New
30′ span × 45′ long

NB-T1-4530-SPN-B3

Farmhouse

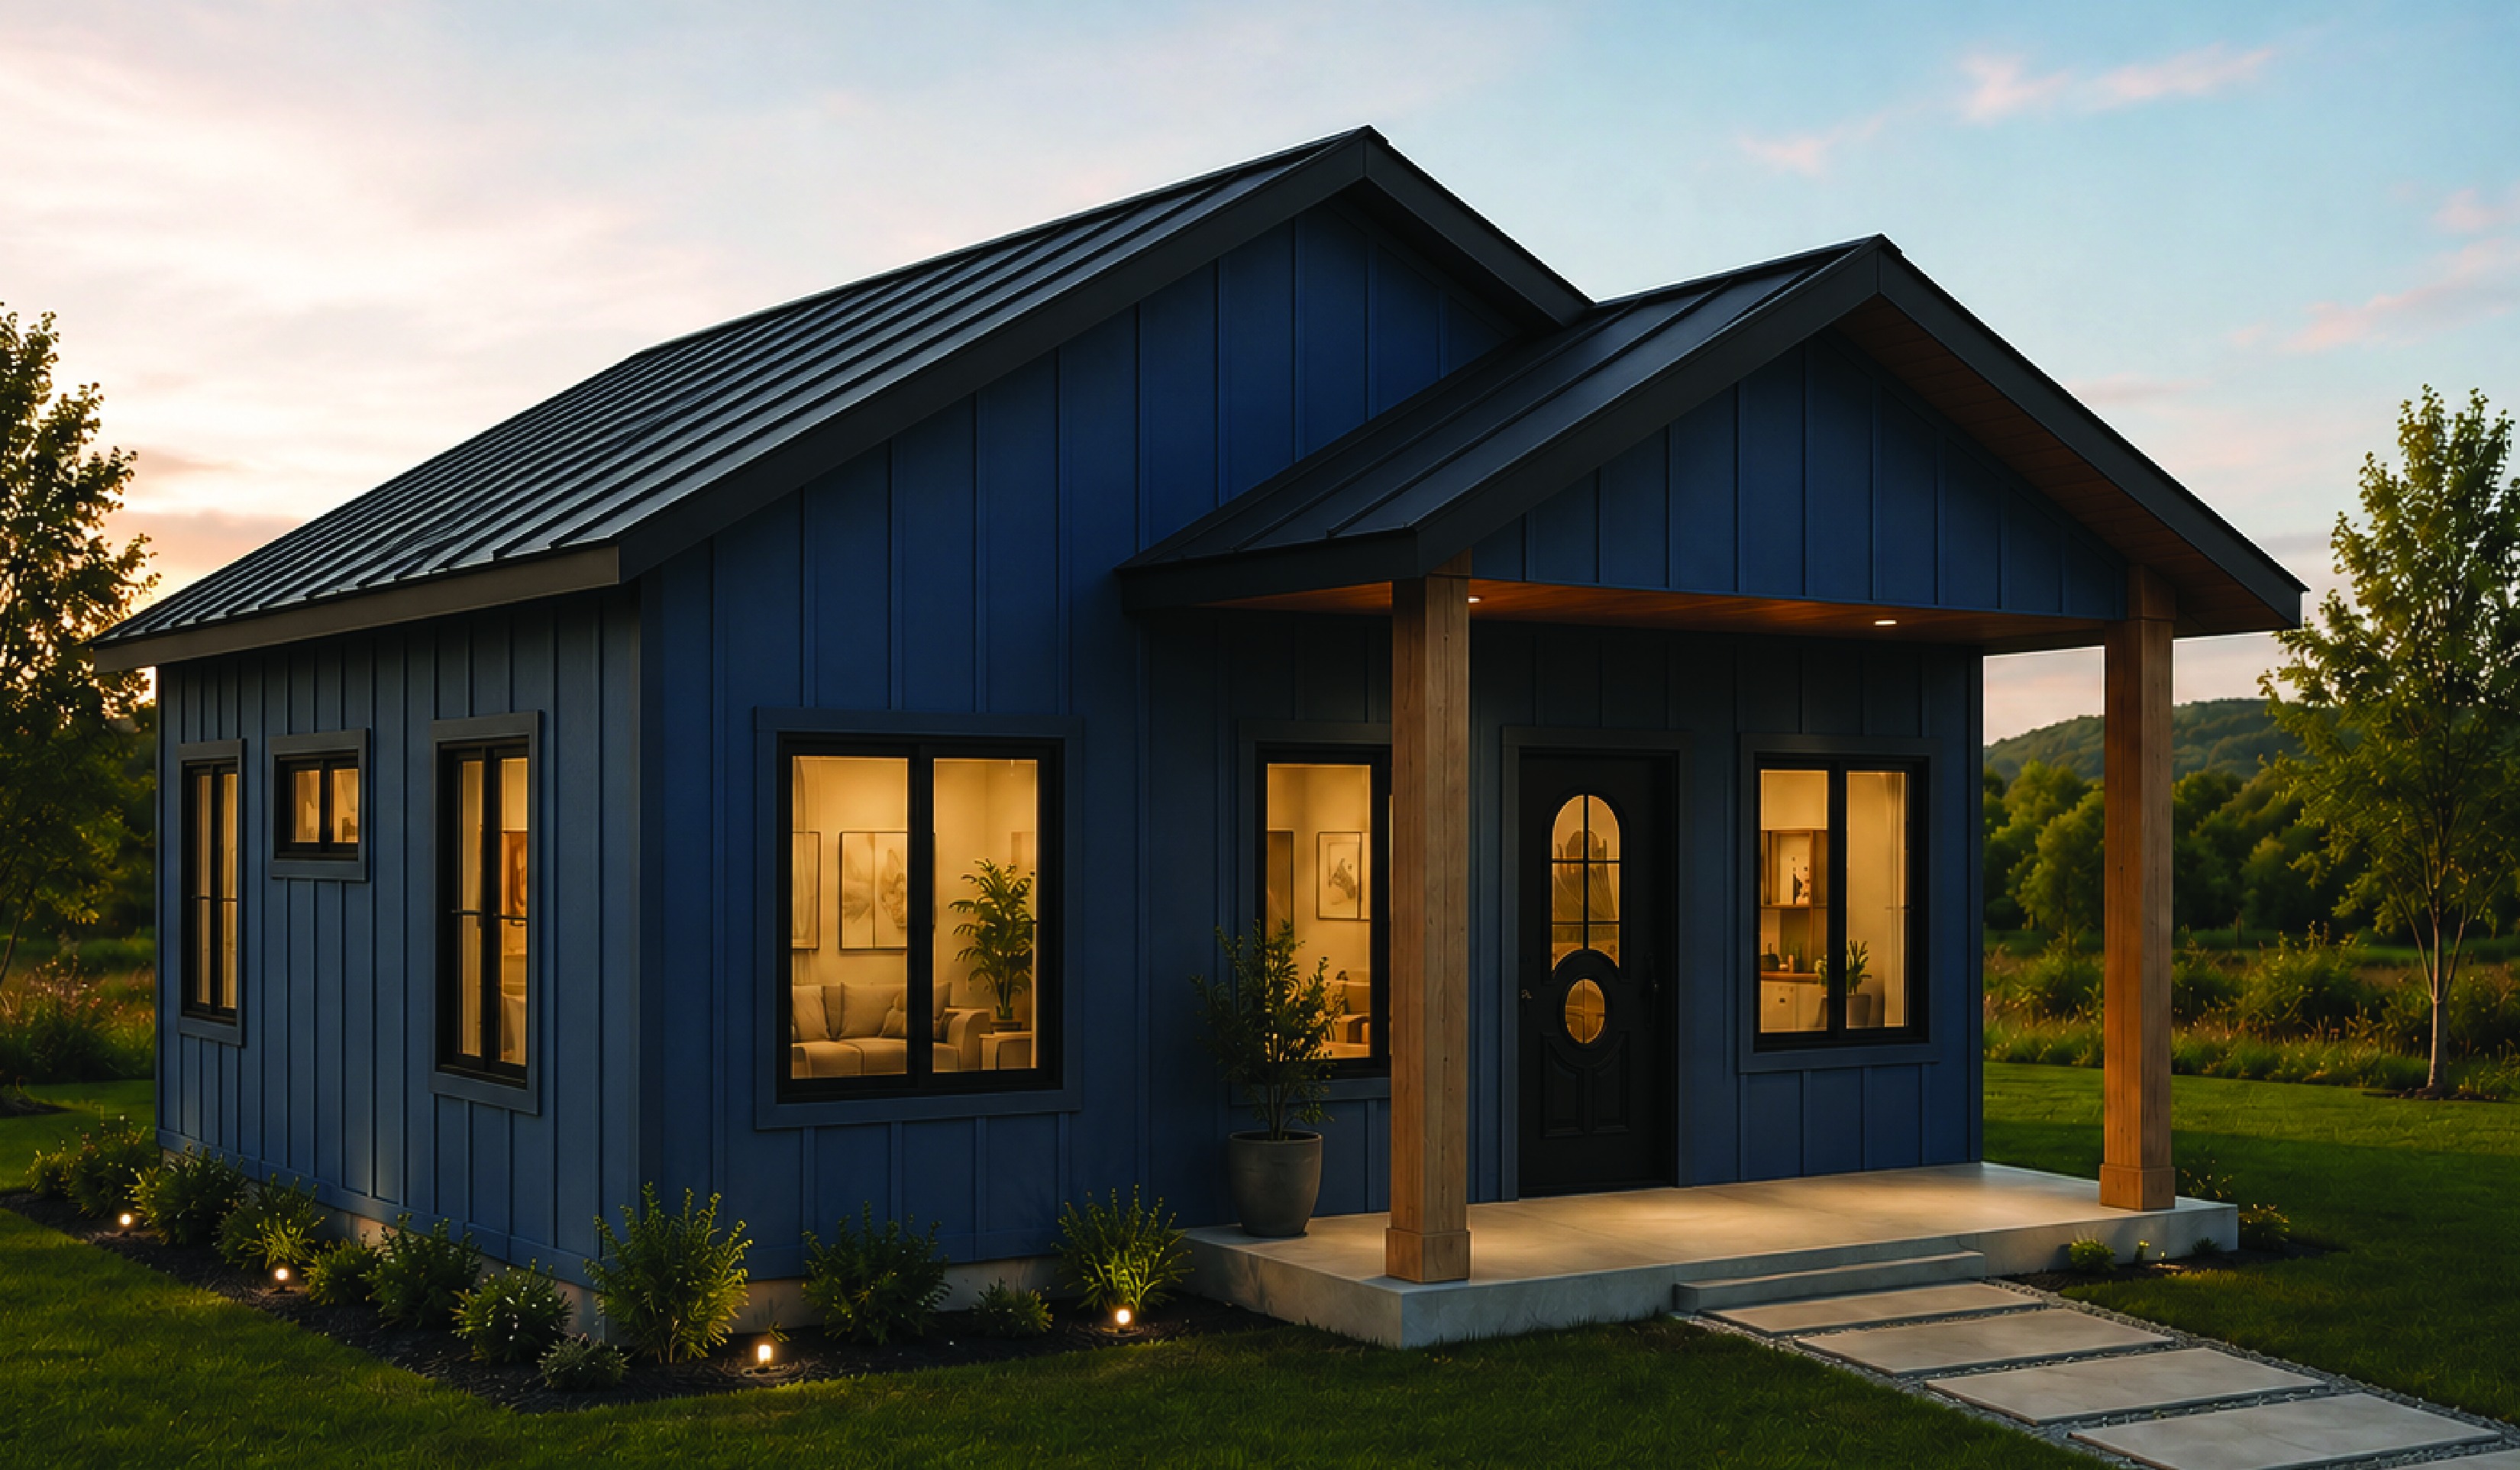
Blazing Star

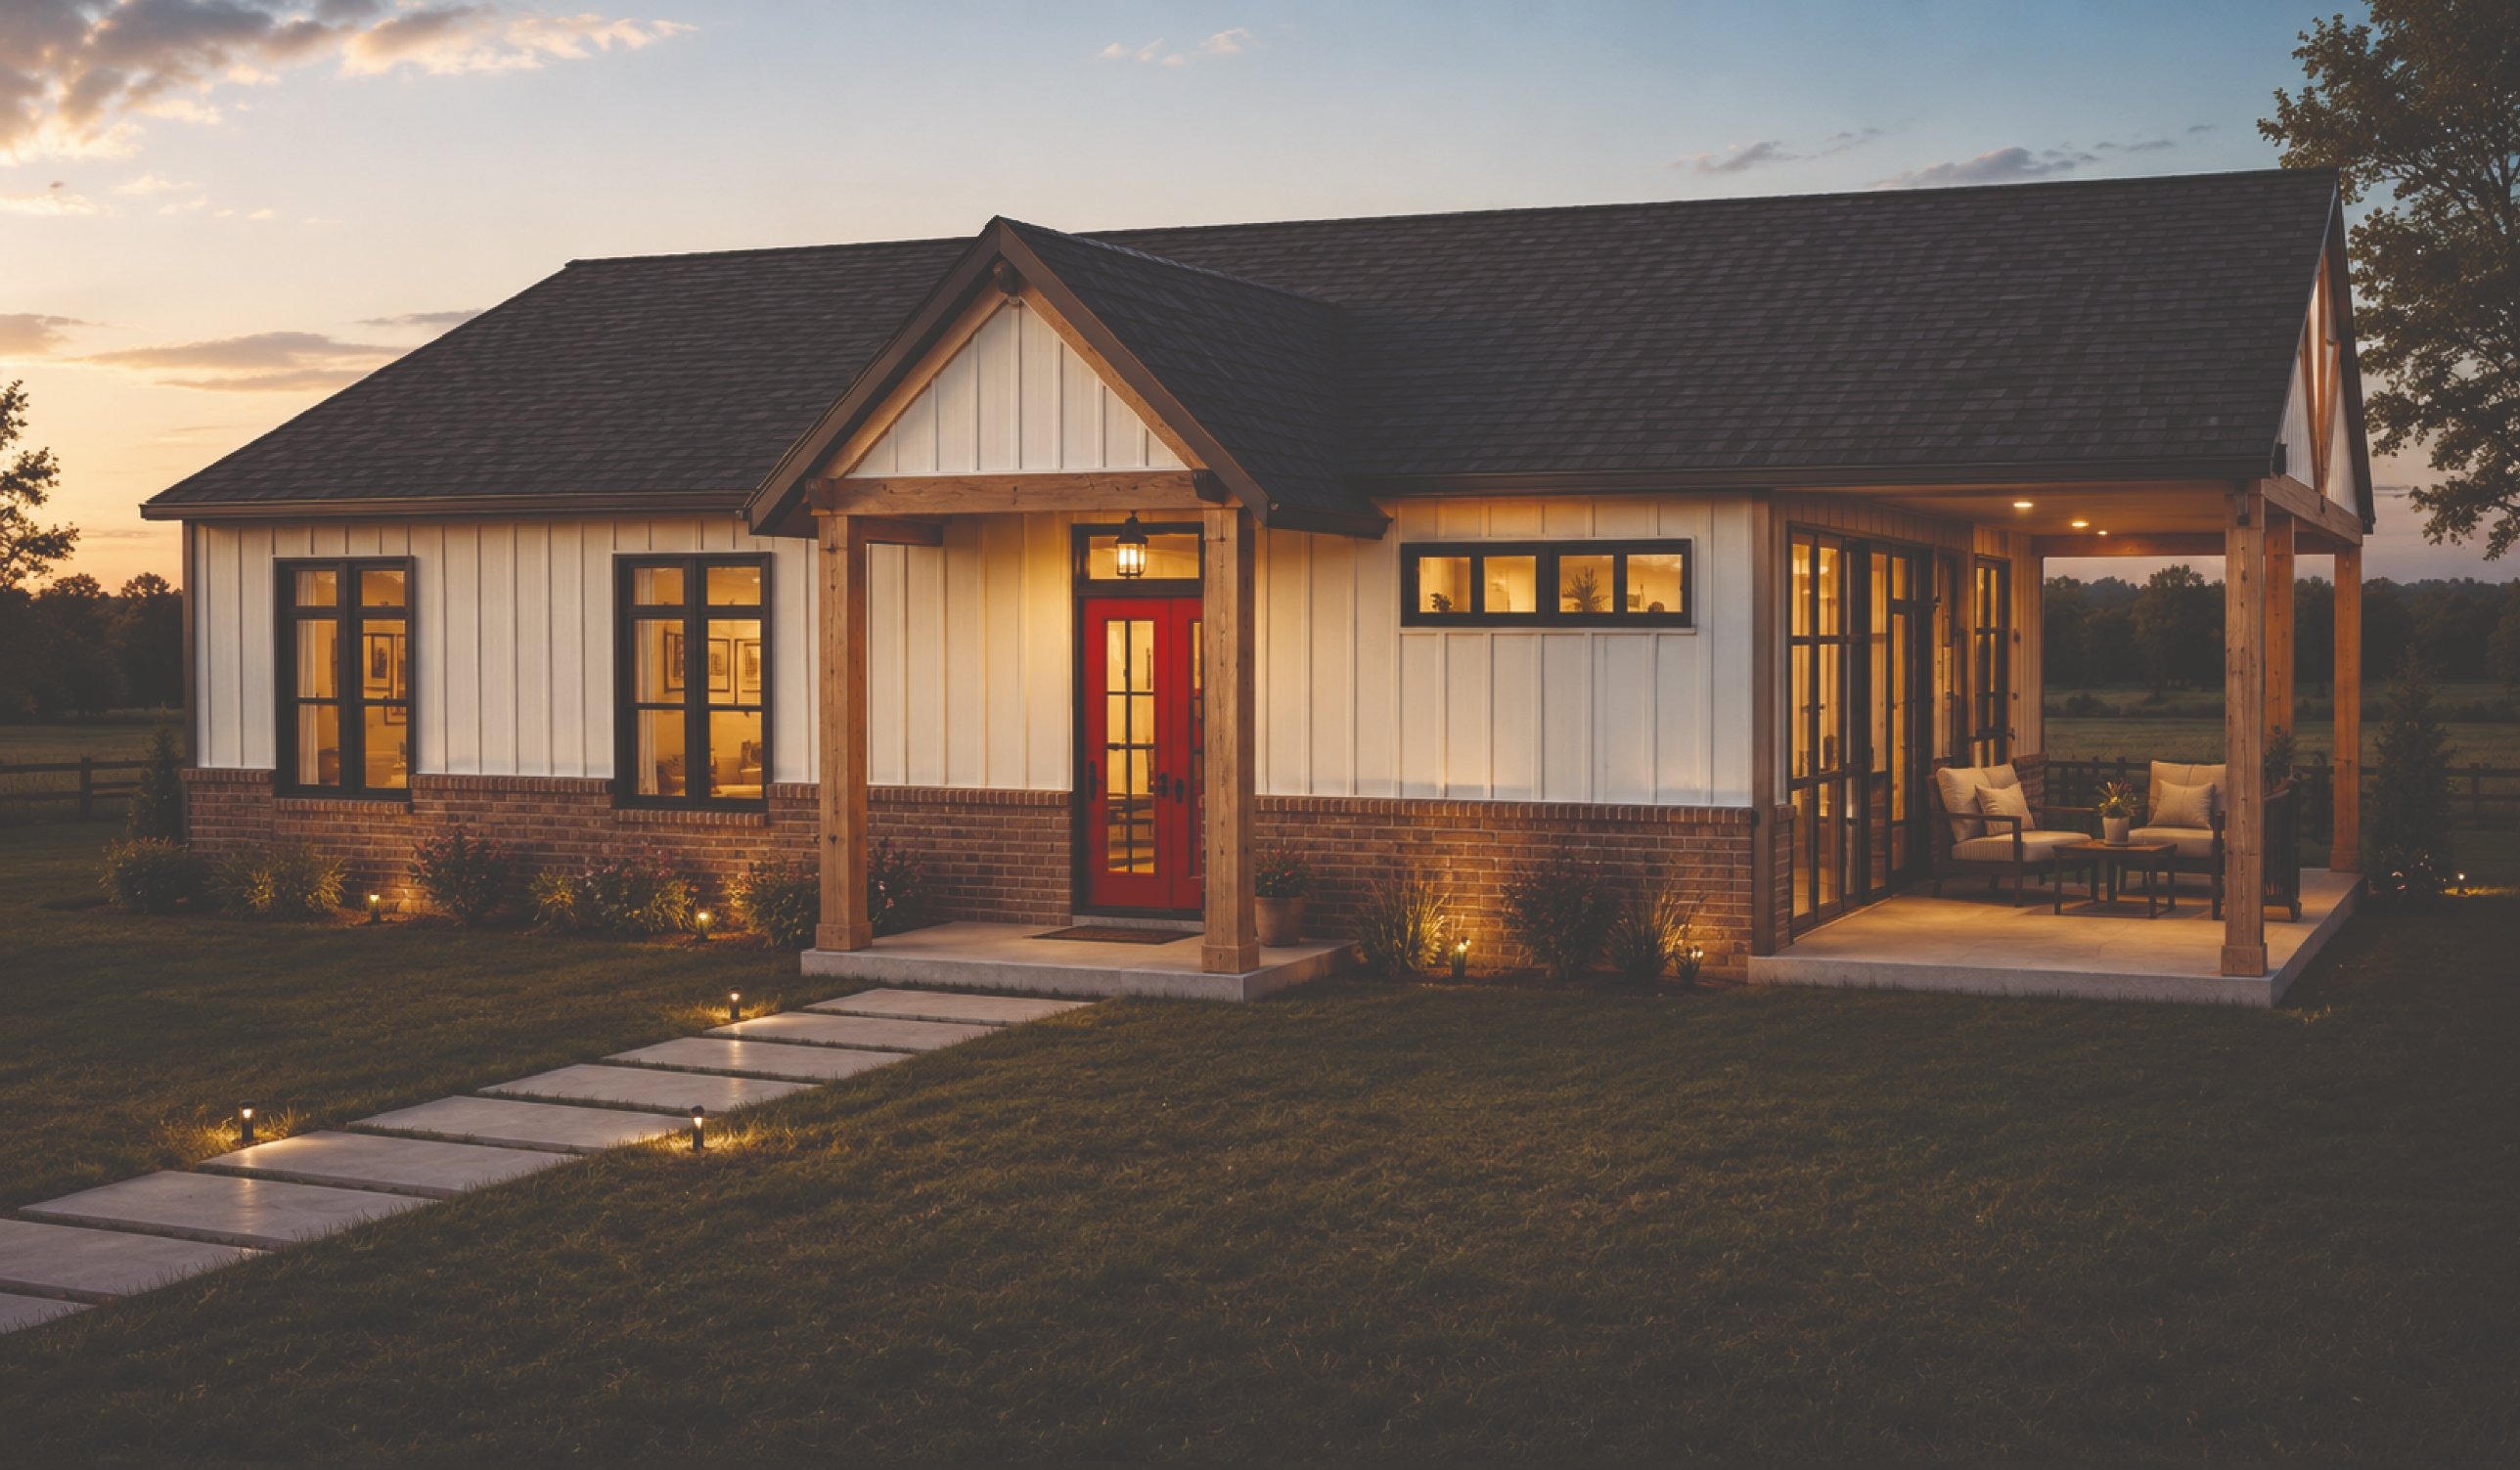
Three bedrooms, a gabled front porch and an open kitchen in 1,350 square feet.

Heated1,350 sf
Beds / baths3 / 2
Pitch6:12

$1,295

Moderate build

Free preview

Free watermarked preview of every plan. Email and a ZIP, no commitment.

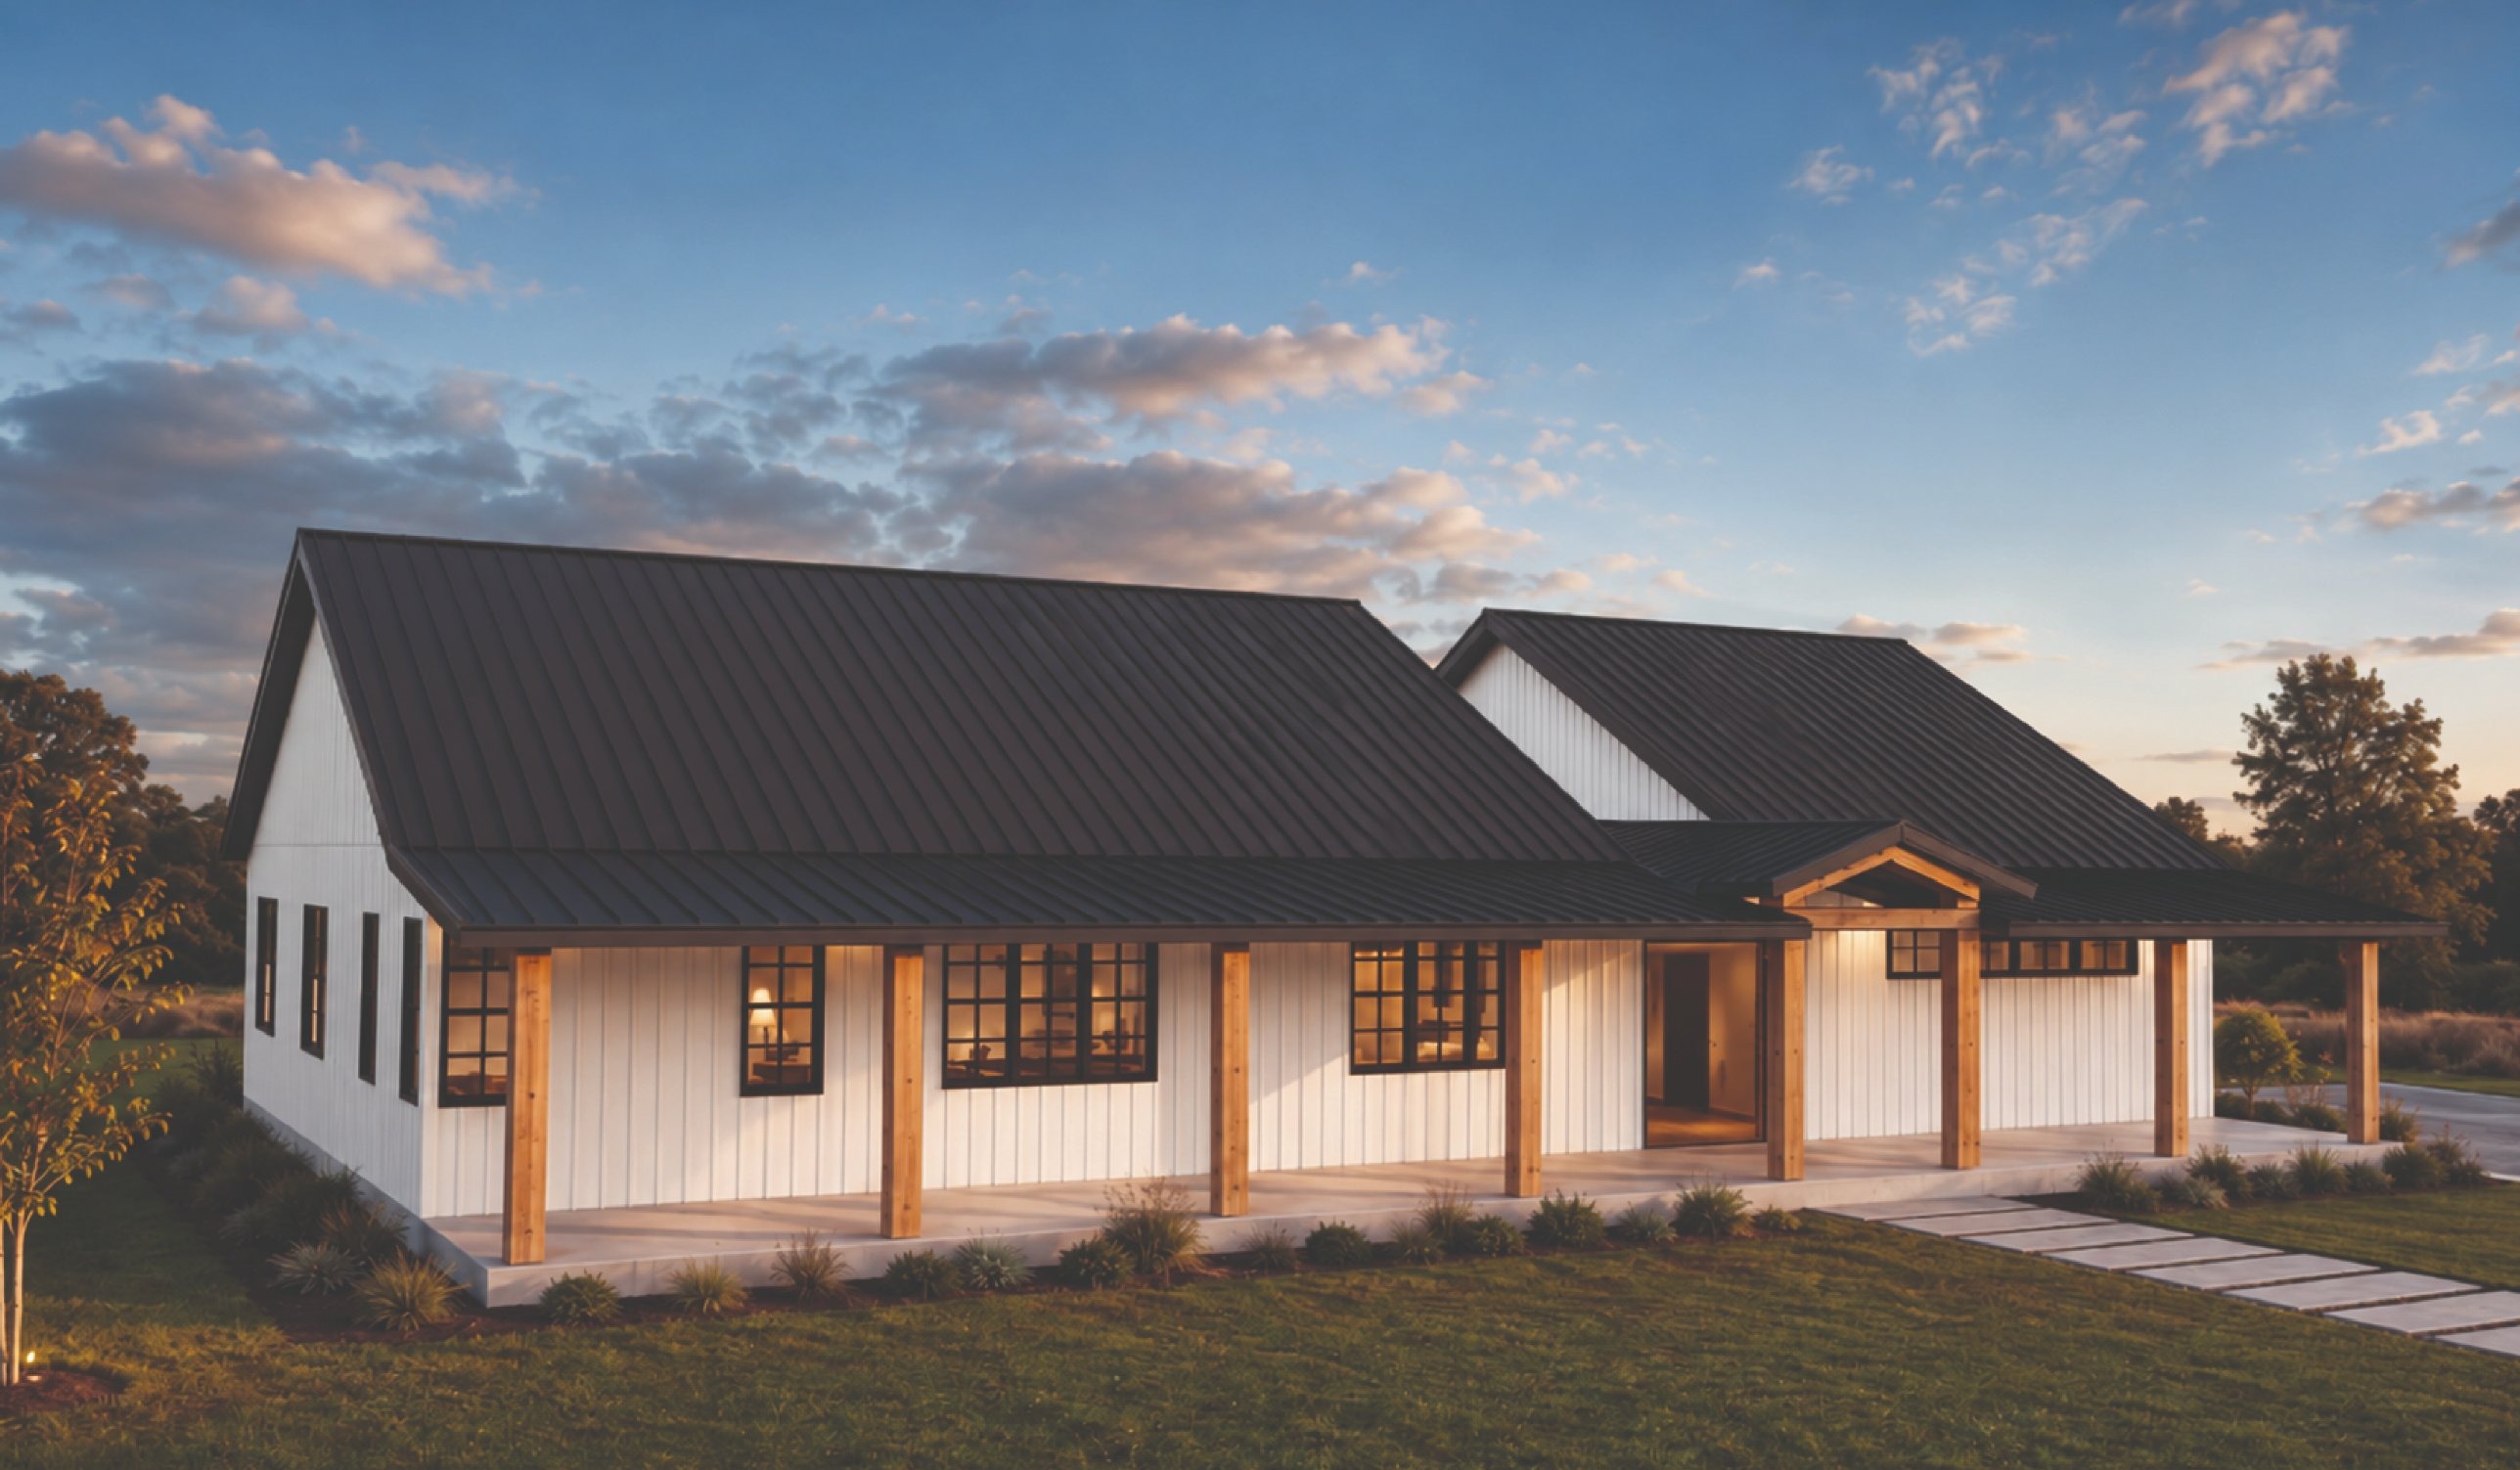
Friendship Star, a 38 foot span barndominium with a 0 square foot shopWatermarked floor plan preview for Friendship Star
New
38′ span × 54′ long

NB-T1-5438-SPN-B1

Farmhouse

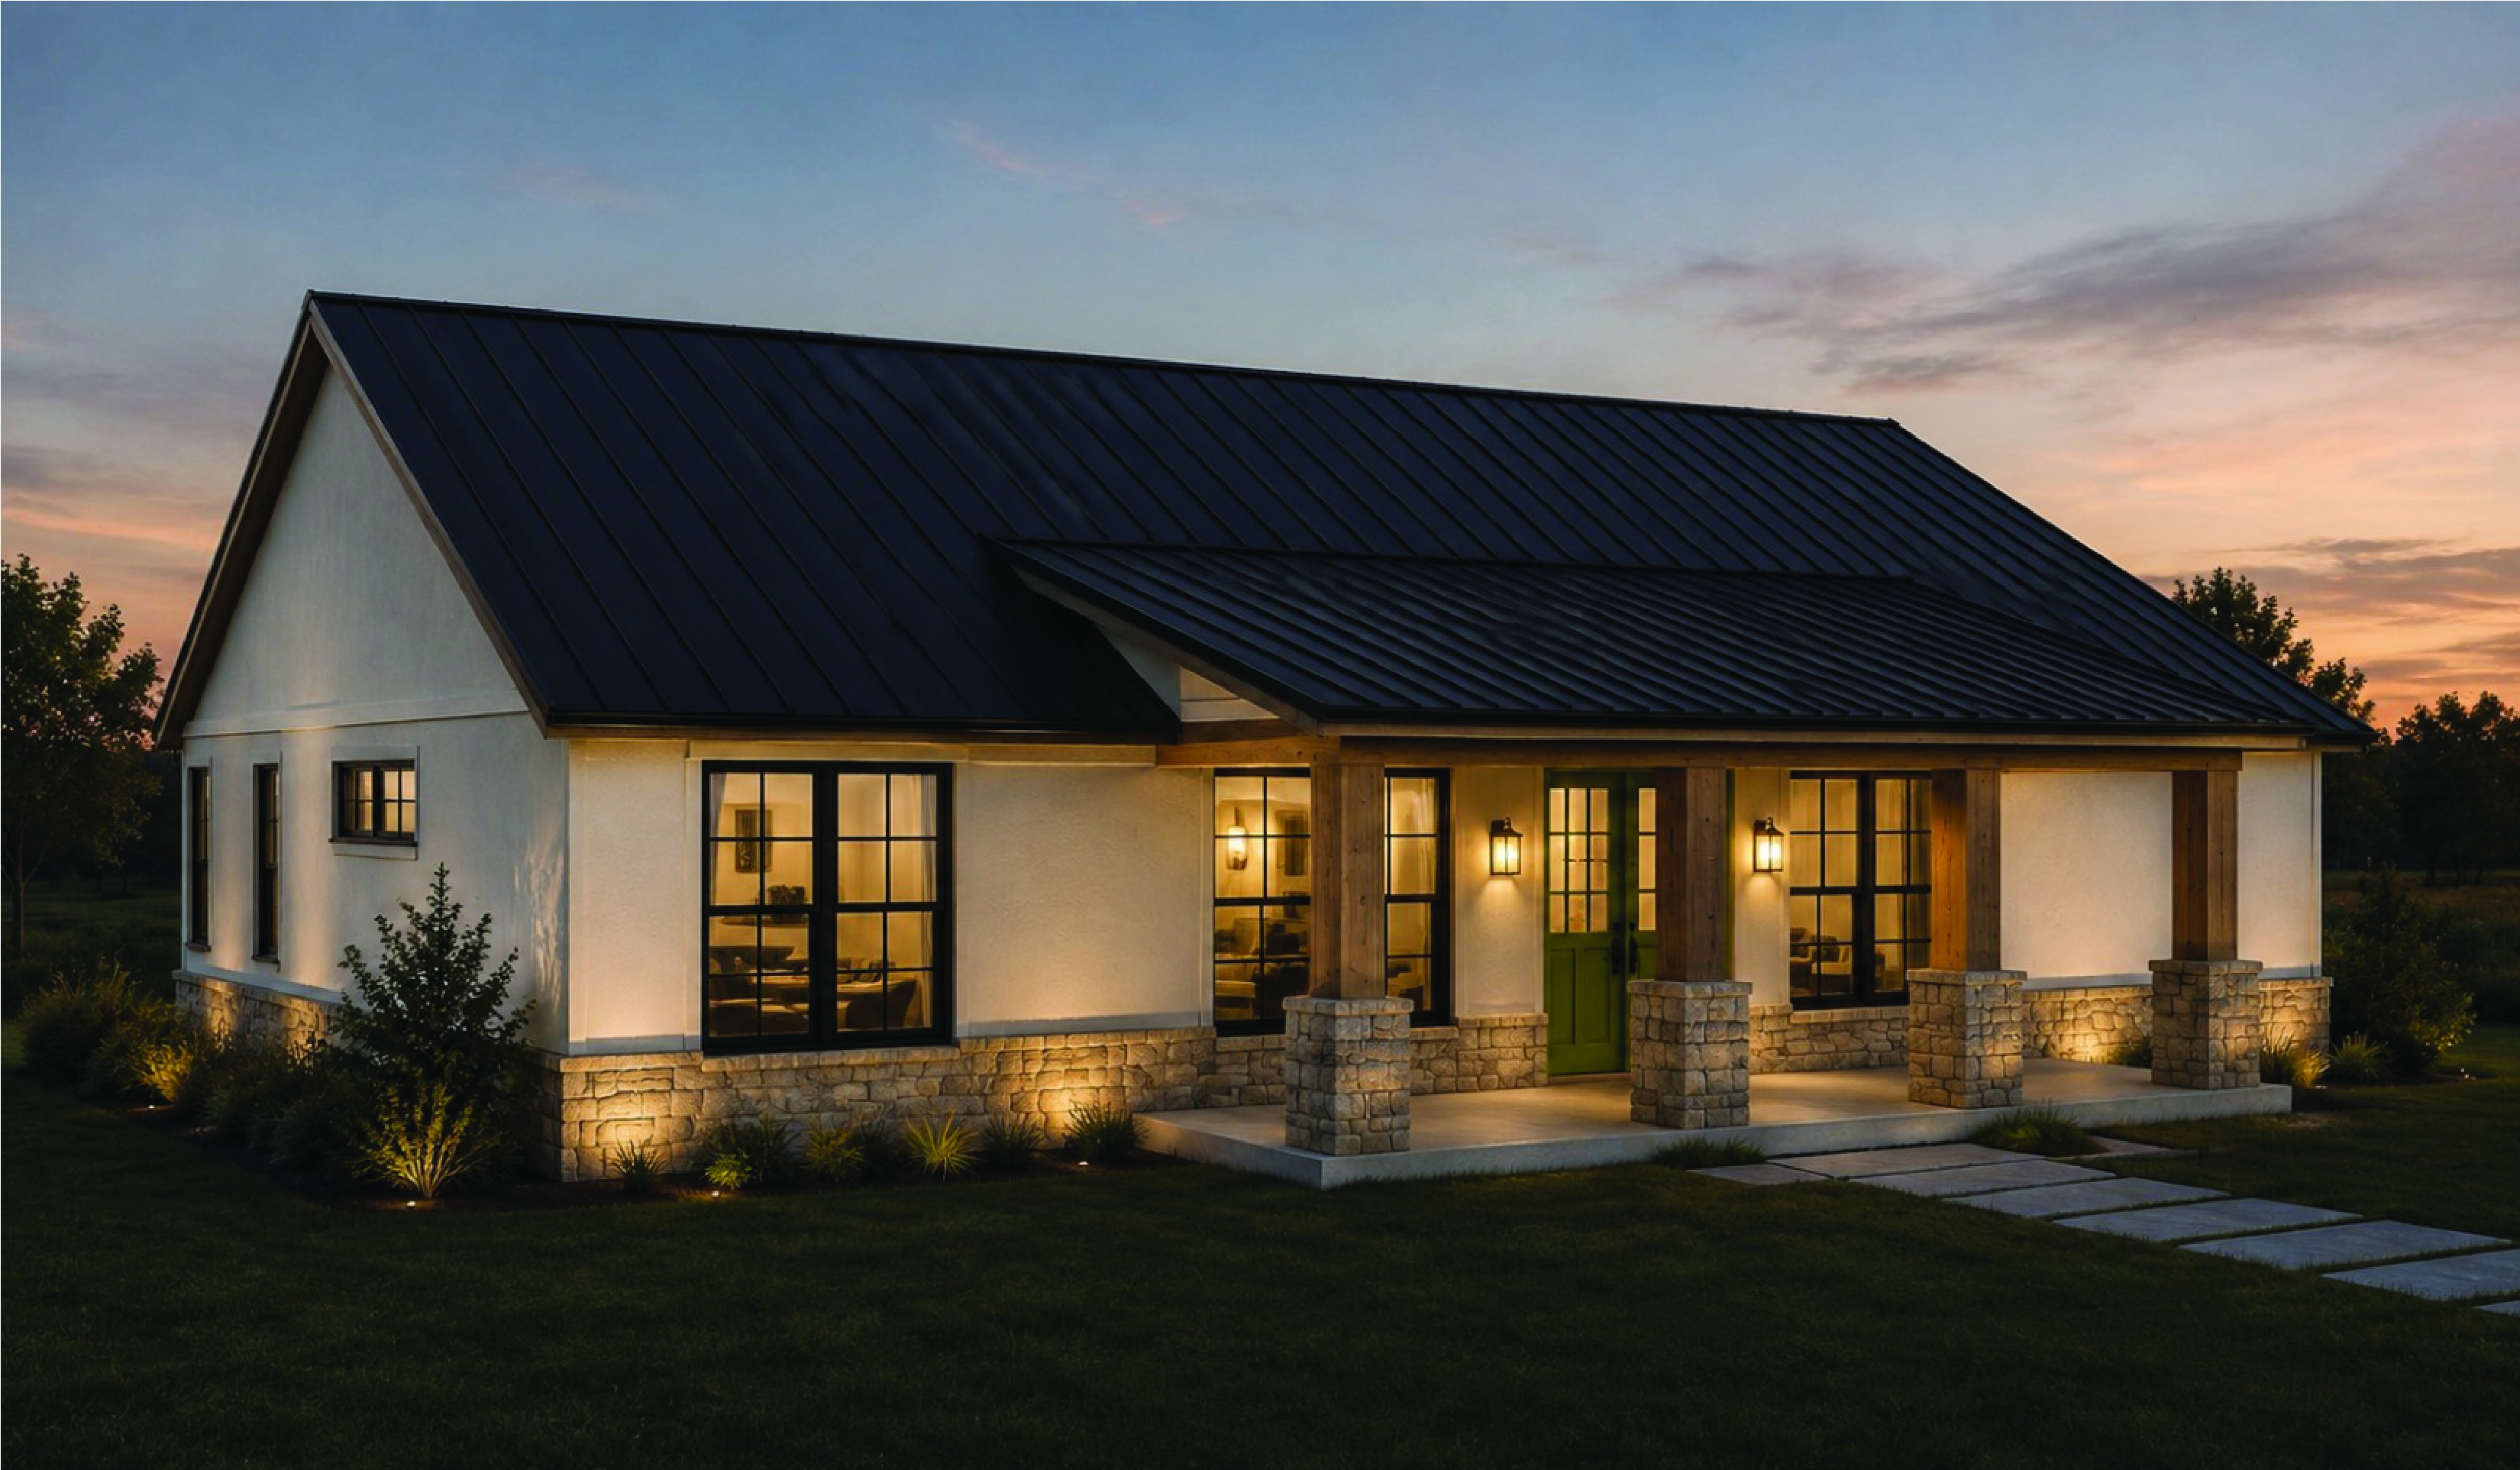
Friendship Star

Every bedroom gets its own bathroom, plus an office and a big island kitchen.

Heated2,052 sf
Beds / baths3 / 3.5
Pitch6:12

$1,295

Moderate build

Free preview

Free watermarked preview of every plan. Email and a ZIP, no commitment.

Bear's Paw, a 38 foot span barndominium with a 96 square foot shopWatermarked floor plan preview for Bear's Paw
New
38′ span × 76′ long

NB-T1-5438-SPN-B9

Farmhouse

Bear's Paw

Three bedrooms, three private baths, and a two car garage with its own workshop.

Shop96 sf
Heated2,052 sf
Beds / baths3 / 3.5
Pitch8:12

$1,295

Moderate build

Free preview

Free watermarked preview of every plan. Email and a ZIP, no commitment.

Variable Star, a 40 foot span barndominium with a 0 square foot shopWatermarked floor plan preview for Variable Star
New
40′ span × 58′ long

NB-T1-5740-SPN-B4

Farmhouse

Variable Star

A real home office, a walk-in pantry and a 34 foot front porch, all on one level.

Heated2,054 sf
Beds / baths3 / 2.5
Pitch5:12

$1,295

Moderate build

Free preview

Free watermarked preview of every plan. Email and a ZIP, no commitment.

Ohio Star, a 34 foot span barndominium with a 0 square foot shopWatermarked floor plan preview for Ohio Star
New
34′ span × 82′ long

NB-T1-5833-SPN-B5

Farmhouse

Ohio Star

A 46 foot front porch, a real mudroom off the garage, and an island kitchen built for a full house.

Heated1,943 sf
Beds / baths3 / 2.5
Pitch6:12

$1,295

Moderate build

Free preview

Free watermarked preview of every plan. Email and a ZIP, no commitment.

Evening Star, a 38 foot span barndominium with a 0 square foot shopWatermarked floor plan preview for Evening Star
New
38′ span × 58′ long

NB-T1-5838-SPN-B2

Farmhouse

Evening Star

A wall of glass opens the whole great room onto a 38 foot deck.

Heated2,204 sf
Beds / baths3 / 2.5
Pitch6:12

$1,295

Moderate build

Free preview

Free watermarked preview of every plan. Email and a ZIP, no commitment.

Barn Raising, a 45 foot span barndominium with a 0 square foot shopWatermarked floor plan preview for Barn Raising
New
45′ span × 58′ long

NB-T1-5845-SPN-B7

Farmhouse

Barn Raising

Four bedrooms, a 58 foot front porch and a great room built for a crowd.

Heated2,610 sf
Beds / baths4 / 3.5
Pitch5:12

$1,295

Moderate build

Free preview

Free watermarked preview of every plan. Email and a ZIP, no commitment.

Churn Dash, a 36 foot span barndominium with a 0 square foot shopWatermarked floor plan preview for Churn Dash
New
36′ span × 63′ long

NB-T1-6344-SPN-B8

Farmhouse

Churn Dash

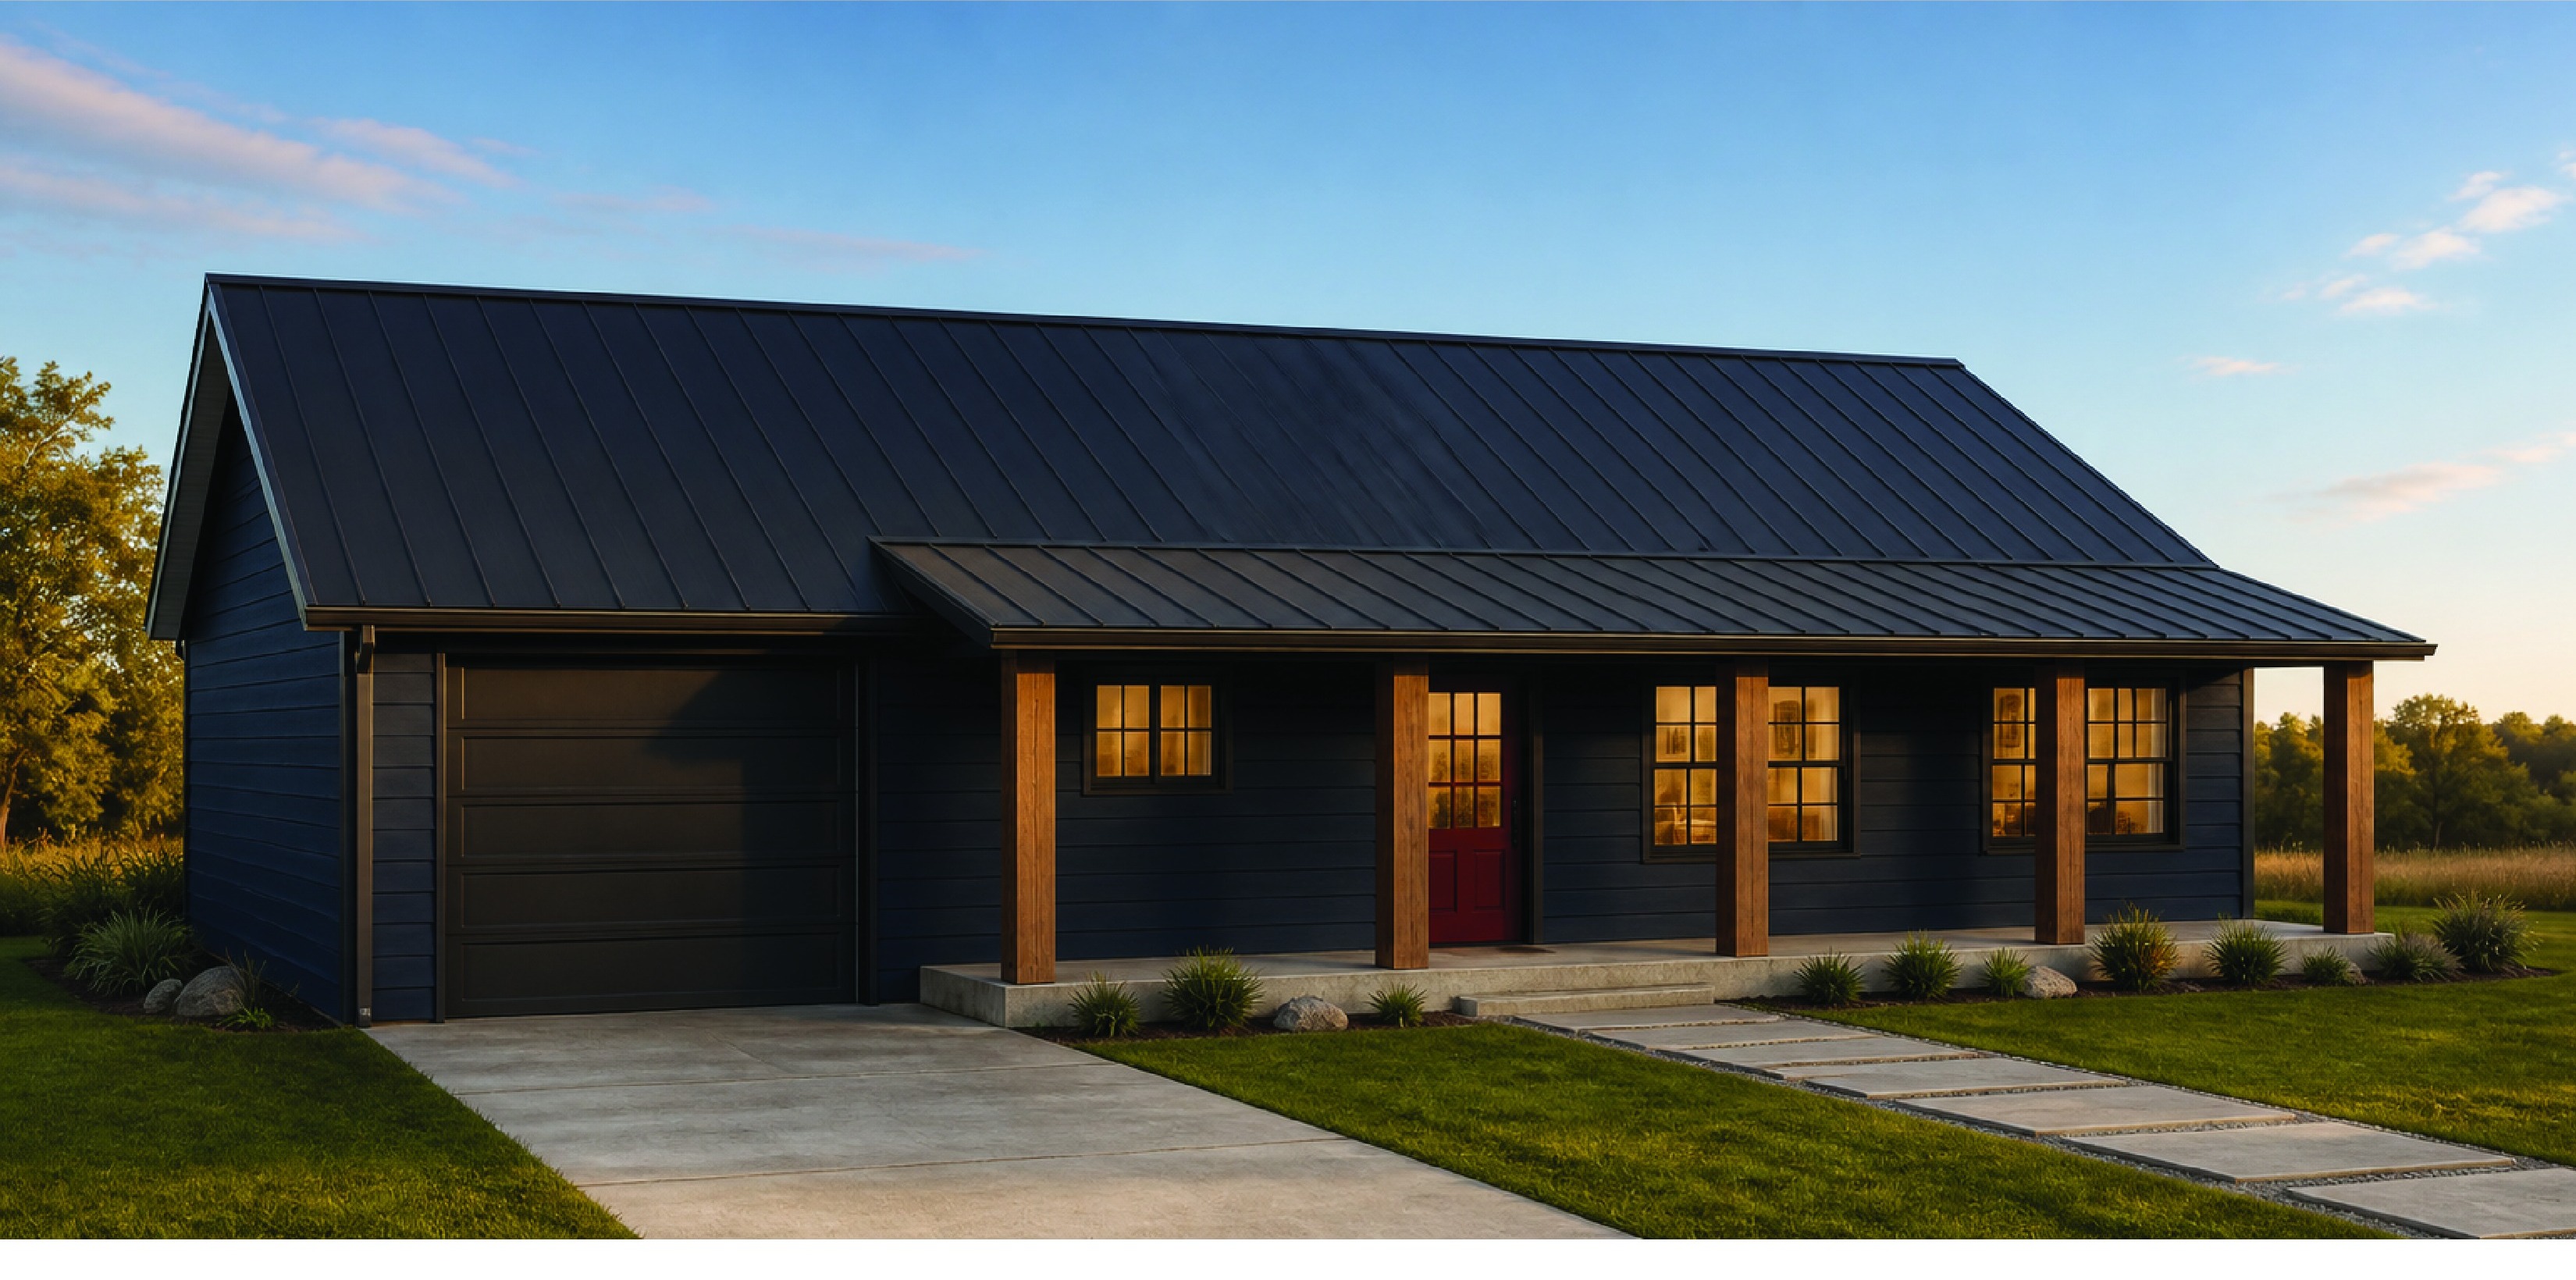
A kitchen centered farmhouse ranch with a walk-in pantry, mudroom and attached garage.

Heated1,548 sf
Beds / baths2 / 2.5
Pitch6:12

$1,295

Moderate build

Free preview

Free watermarked preview of every plan. Email and a ZIP, no commitment.

Flying Geese, a 30 foot span barndominium with a 0 square foot shopWatermarked floor plan preview for Flying Geese
New
30′ span × 64′ long

NB-T1-6430-SPN-B6

Farmhouse

Flying Geese

A 64 foot front porch, split bedrooms and a 22 foot island kitchen right in the middle.

Heated1,920 sf
Beds / baths3 / 2.5
Pitch6:12

$1,295

Moderate build

Free preview

Free watermarked preview of every plan. Email and a ZIP, no commitment.

Carpenter's Wheel, a 40 foot span barndominium with a 0 square foot shopWatermarked floor plan preview for Carpenter's Wheel
New
40′ span × 67′ long

NB-T2-4060-SPL-06

Ranch

Carpenter's Wheel

A two car garage with a workshop corner and covered porches front and back.

Heated1,840 sf
Beds / baths3 / 2.5
Pitch4:12

$1,695

Moderate build

Free preview

Free watermarked preview of every plan. Email and a ZIP, no commitment.

Pine Tree, a 40 foot span barndominium with a 0 square foot shopWatermarked floor plan preview for Pine Tree
New
40′ span × 82′ long

NB-T2-4060-SPN-03

Farmhouse

Pine Tree

A huge primary suite, split bedrooms and a two car garage with a full workshop wall.

Heated2,160 sf
Beds / baths3 / 2.5
Pitch6:12

$1,695

Moderate build

Free preview

Free watermarked preview of every plan. Email and a ZIP, no commitment.

Courthouse Steps, a 40 foot span barndominium with a 0 square foot shopWatermarked floor plan preview for Courthouse Steps
New
40′ span × 63′ long

NB-T2-4060-SPN-09

Farmhouse

Courthouse Steps

A two story plan with a main floor guest suite, an office and a loft overlooking the living room.

Heated2,382 sf
Beds / baths3 / 3.5
Pitch6:12

$1,695

Complex build

Free preview

Free watermarked preview of every plan. Email and a ZIP, no commitment.

Mill Wheel, a 40 foot span barndominium with a 0 square foot shopWatermarked floor plan preview for Mill Wheel
New
40′ span × 63′ long

NB-T2-4340-SPN-05

Traditional

Mill Wheel

Covered porches front and back, a mudroom entry and a two car garage with a workshop.

Heated1,706 sf
Beds / baths3 / 2
Pitch5:12

$1,695

Moderate build

Free preview

Free watermarked preview of every plan. Email and a ZIP, no commitment.

Sawtooth, a 42 foot span barndominium with a 46 square foot shopWatermarked floor plan preview for Sawtooth
New
42′ span × 73′ long

NB-T2-5142-SPN-07

Farmhouse

Sawtooth

A 73 foot front porch, an open breezeway, and a three car garage with a workshop.

Shop46 sf
Heated2,185 sf
Beds / baths3 / 2.5
Pitch6:12

$1,695

Complex build

Free preview

Free watermarked preview of every plan. Email and a ZIP, no commitment.

Windmill, a 35 foot span barndominium with a 0 square foot shopWatermarked floor plan preview for Windmill
New
35′ span × 77′ long

NB-T2-5628-SPN-08

Farmhouse

Windmill

Front and back porches, a two car garage and a real mudroom drop zone.

Heated1,892 sf
Beds / baths3 / 2.5
Pitch4:12

$1,695

Moderate build

Free preview

Free watermarked preview of every plan. Email and a ZIP, no commitment.

Crossroads, a 42 foot span barndominium with a 174 square foot shopWatermarked floor plan preview for Crossroads
New
42′ span × 81′ long

NB-T2-5842-SPN-23

Modern Barndo

Crossroads

A four car garage with a workshop, porches front and back, and a straight shot through the middle.

Shop174 sf
Heated2,550 sf
Beds / baths4 / 3.5
Pitch5:12

$1,695

Complex build

Free preview

Free watermarked preview of every plan. Email and a ZIP, no commitment.

Nine Patch, a 80 foot span barndominium with a 0 square foot shopWatermarked floor plan preview for Nine Patch
New
80′ span × 81′ long

NB-T2-5842-SPN-24

Modern Barndo

Nine Patch

Five bedrooms wrapped around a private pool courtyard, all on one level.

Heated4,630 sf
Beds / baths5 / 5.5
Pitch8:12

$1,695

Complex build

Free preview

Free watermarked preview of every plan. Email and a ZIP, no commitment.

Rail Fence, a 34 foot span barndominium with a 0 square foot shopWatermarked floor plan preview for Rail Fence
New
34′ span × 80′ long

NB-T2-8034-SPL-B11

Farmhouse

Rail Fence

A 58 foot front porch, a hidden scullery and a media room, all on one easy level

Heated2,895 sf
Beds / baths3 / 2.5
Pitch5:12

$1,695

Moderate build

Free preview

Free watermarked preview of every plan. Email and a ZIP, no commitment.

Anvil, a 74 foot span barndominium with a 242 square foot shopWatermarked floor plan preview for Anvil
New
74′ span × 82′ long

NB-T3-5090-SPN-12

Farmhouse

Anvil

A detached two car garage with its own workshop, and a farmhouse built around a real office.

Shop242 sf
Heated3,012 sf
Beds / baths3 / 2.5
Pitch8:12

$2,095

Complex build

Free preview

Free watermarked preview of every plan. Email and a ZIP, no commitment.

Morning Star, a 40 foot span barndominium with a 0 square foot shopWatermarked floor plan preview for Morning Star
New
40′ span × 96′ long

NB-T5-6080-SPL-11

Farmhouse

Morning Star

A true scullery behind the kitchen, a three car garage and a primary suite all its own.

Heated2,880 sf
Beds / baths3 / 2.5
Pitch6:12

$2,995

Moderate build

Free preview

Free watermarked preview of every plan. Email and a ZIP, no commitment.

Hourglass, a 96 foot span barndominium with a 351 square foot shopWatermarked floor plan preview for Hourglass
New
96′ span × 105′ long

NB-T6-70100-UCT-28

Modern Barndo

Hourglass

Two wings, a center deck and a 13x27 workshop in 5,500 sq ft of one story living

Shop351 sf
Heated5,500 sf
Beds / baths5 / 4.5
Pitch8:12

$2,995

Complex build

Free preview

Free watermarked preview of every plan. Email and a ZIP, no commitment.

How to pick a barndominium plan

A barndominium plan is a set of construction documents, not a house and not a bid. What you buy here is paper and CAD: foundation plan, floor plan, framing plan, elevations, sections, and schedules. Your builder prices it. Your county permits it. We draw it.

Barndominium buyers filter differently than tract home buyers. Bedroom count is downstream of the building envelope. A 60 by 100 shell with a 48 foot clear span will hold almost any bedroom arrangement you want, but a 32 foot wide shell forces a hallway and a load bearing wall down the middle whether you like it or not.

Start with the shop. Most people shopping barndominiums size the living space first and then discover the bay is too short for a dually and a boat. Set the shop square footage and the clear span before you touch bedroom count, because span drives truss cost and column layout more than any other number on the sheet.

Check the span against your framing. A 40 foot clear span is routine. A 70 foot span is a different truss package and a different price. If a plan lists a span wider than your supplier stocks, that plan will cost more to build even though the plan set costs the same.

Every plan in this catalog has a designer of record and a written license scope attached before it renders. Read the license. A single build license and a multi build license are different products, and modification rights are not automatic.

Every plan in the catalog previews free. Watermarked floor plan, elevations, and the spec page, sent to your email before you spend a dollar.