Skip to content
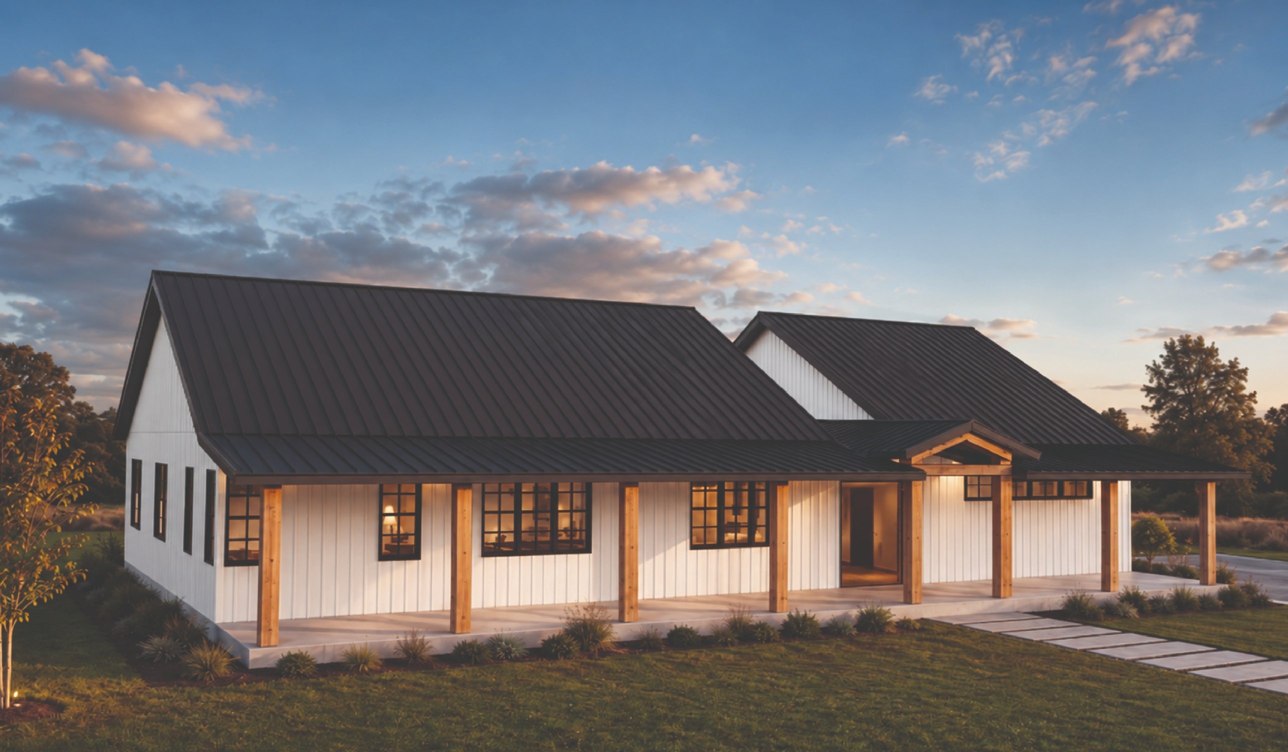
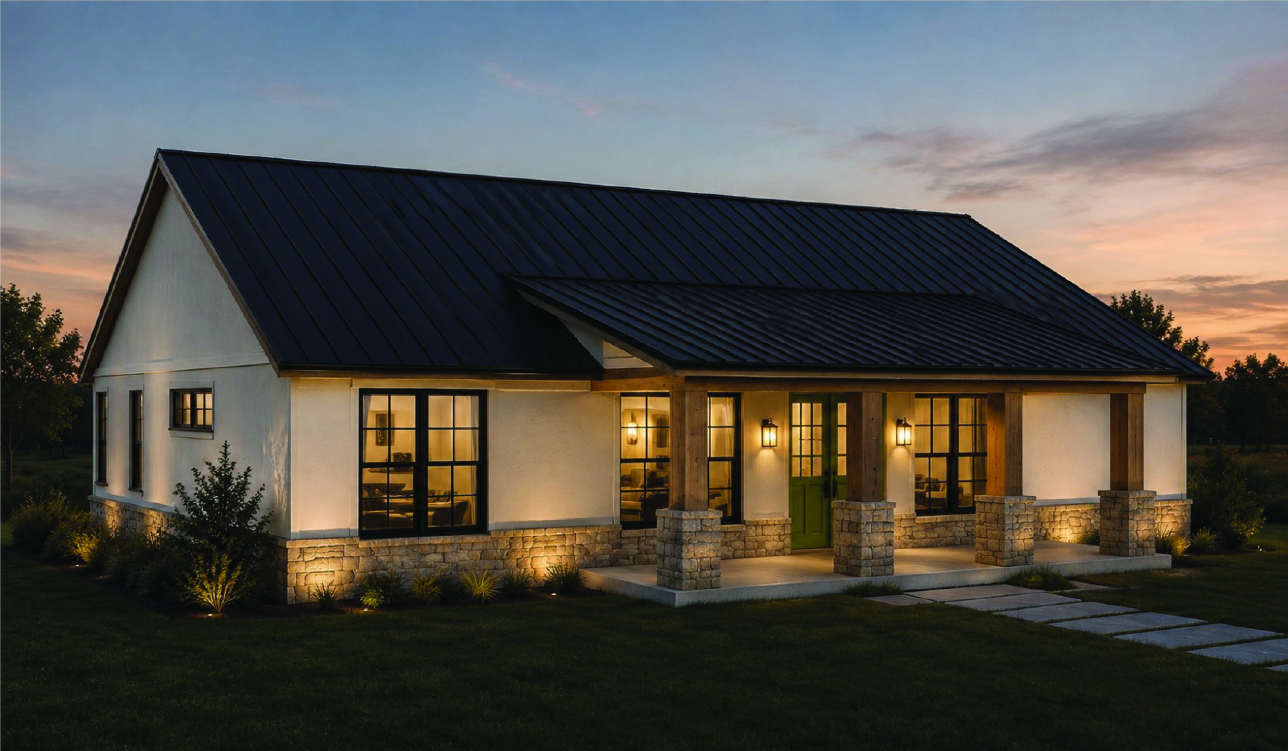
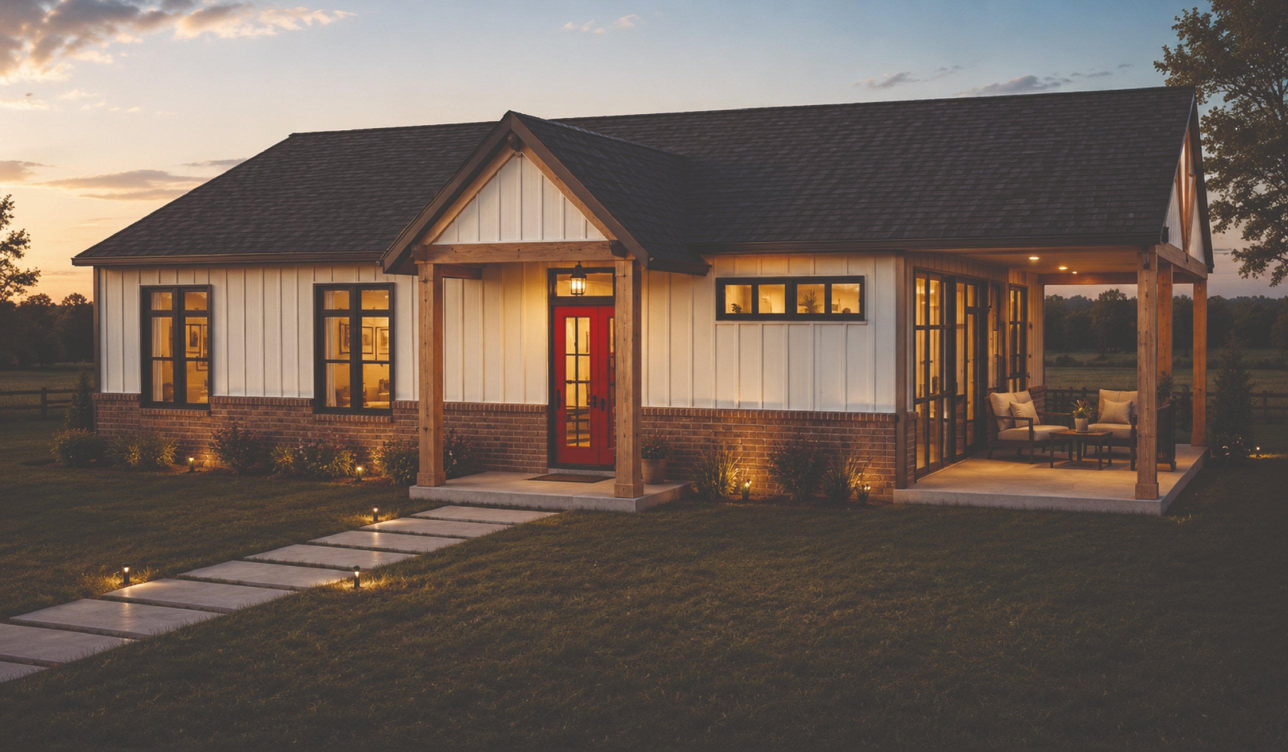
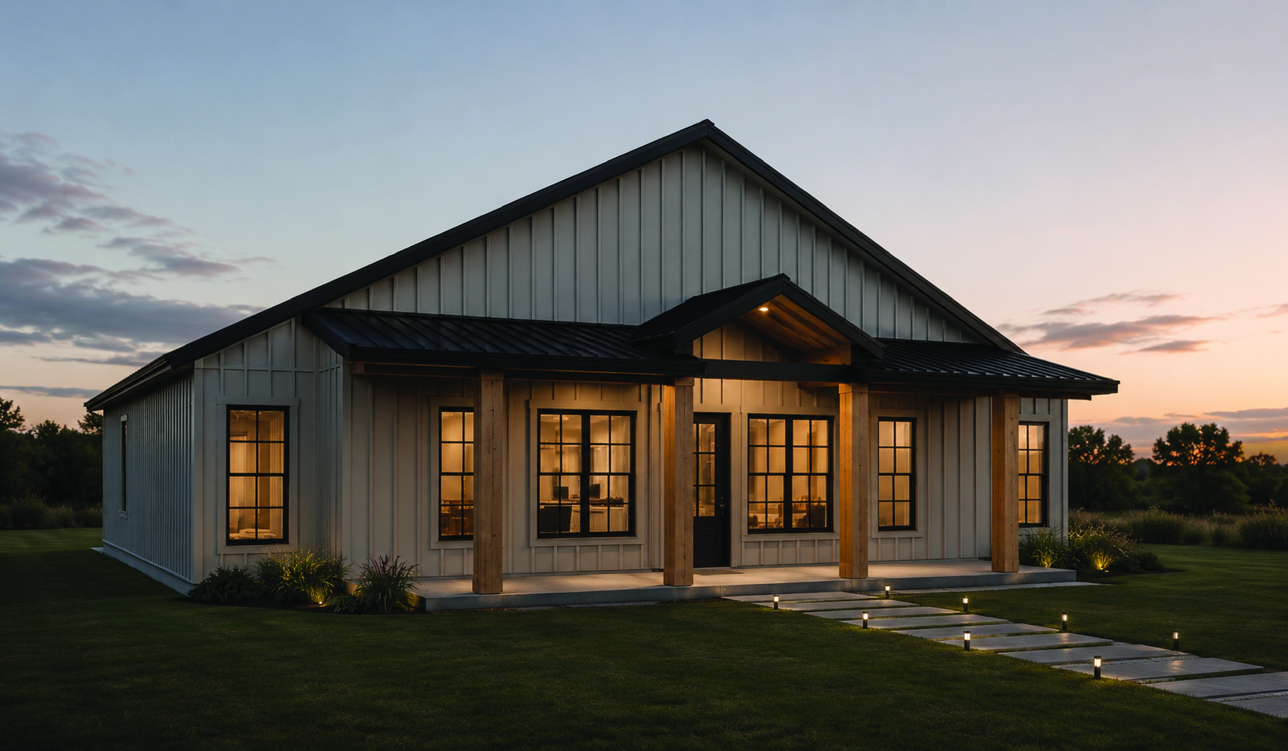
Sawtooth barndominium plan, front exterior at dusk

NB-T2-5142-SPN-07 · New

Sawtooth

A 73 foot front porch, an open breezeway, and a three car garage with a workshop.

Heated sq ft2,185
Beds3
Baths2.5
Shop sq ft46
Stories1
Garage bays3
Width42 ft
Depth73 ft
Clear span42 ft

Buy the set

$1,695

Drafted to order. Your full construction set is finalized after purchase and emailed to you, typically within 10 business days.

Package and license

Drawn and sent in 3 business days

Add ons

When you get it

Drafted to order. Your full construction set is finalized after purchase and emailed to you, typically within 10 business days.

Total$1,695

Free preview

Every plan in this catalog previews free, watermarked floor plan, single elevation, and the basic spec page, sent to your email. Look at the sheets before you spend a dollar.

You are purchasing design documents. This is not a construction bid, a cost guarantee, or an agreement to build.

Not sure yet?

See all four elevations, the full layout, and the complete spec sheet. Free, in about a minute.

Preview is not dimensioned and is not buildable.

Build difficulty

Demanding

Demanding. The roof and the interior framing both take planning, but the 42 foot span still calls for engineered trusses and a lift to set them.

Plan on a general contractor or a very experienced crew for the shell. The rest is manageable.

About this plan

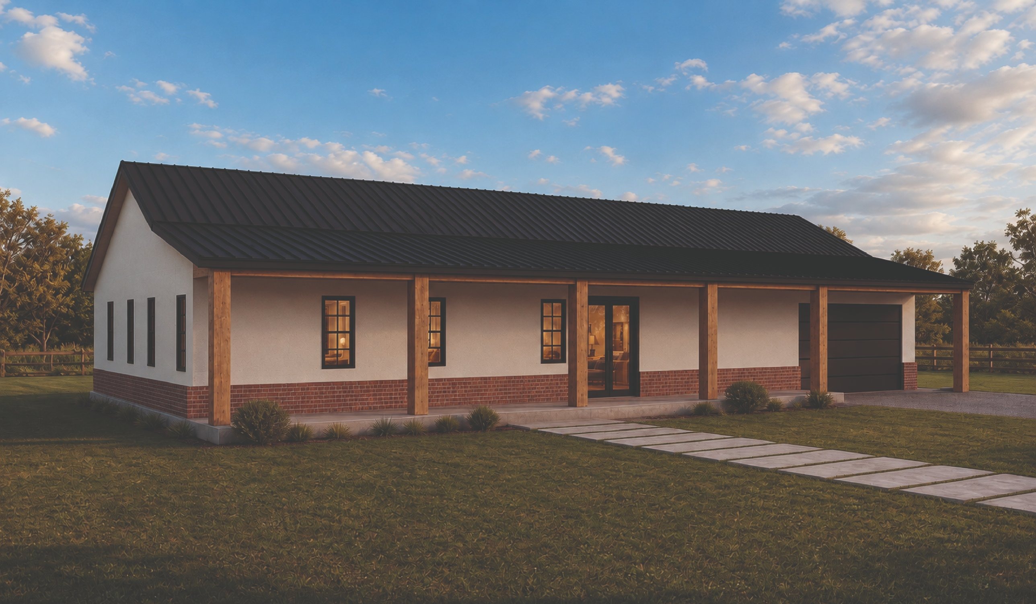
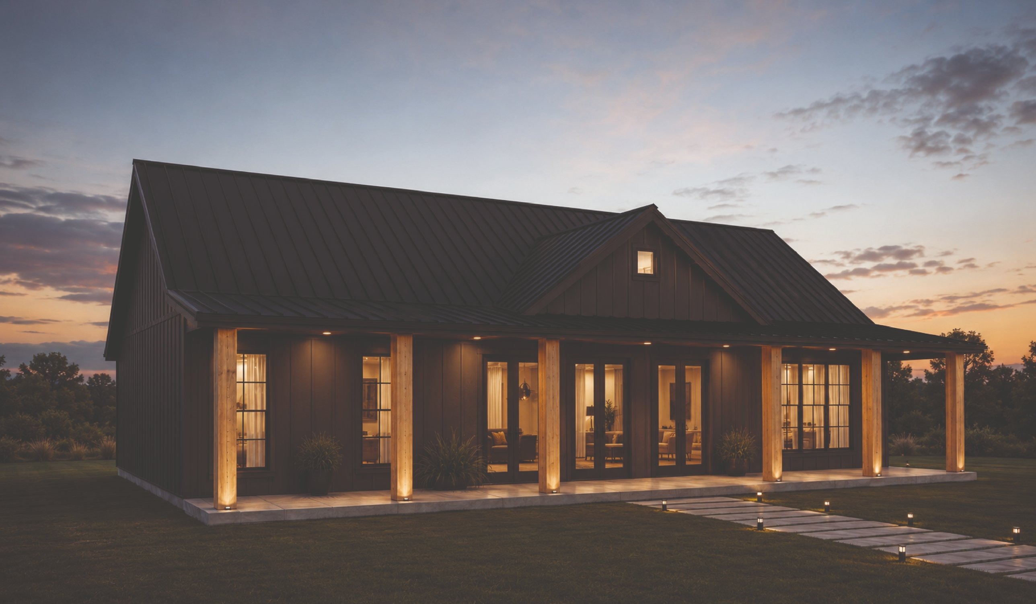
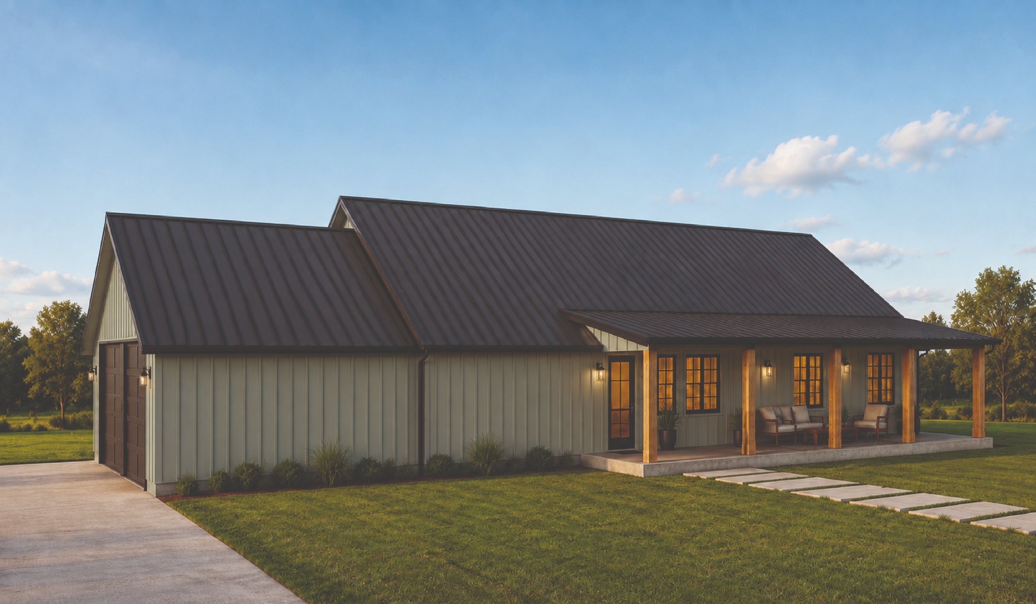
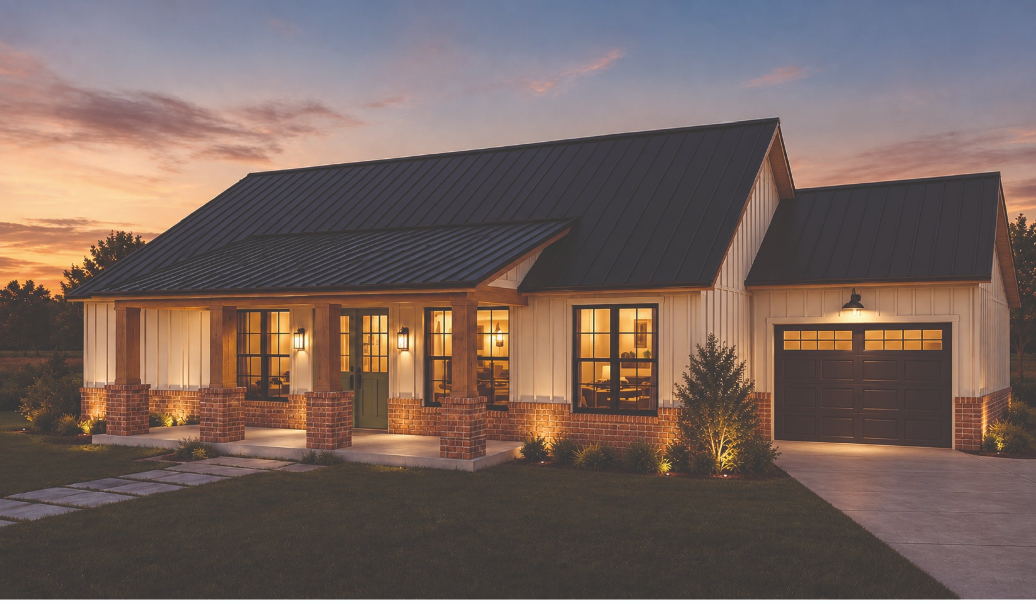
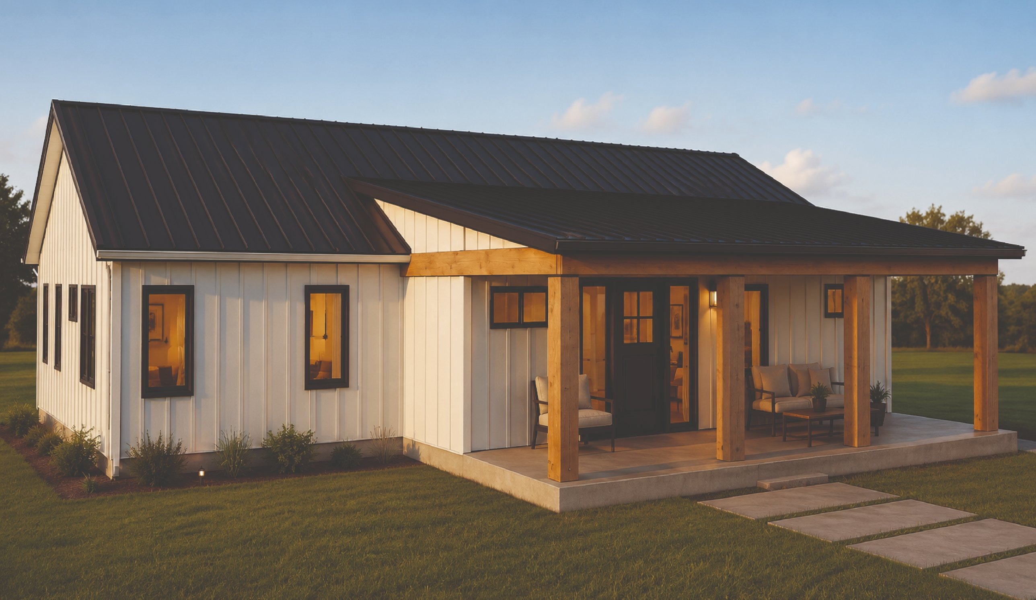
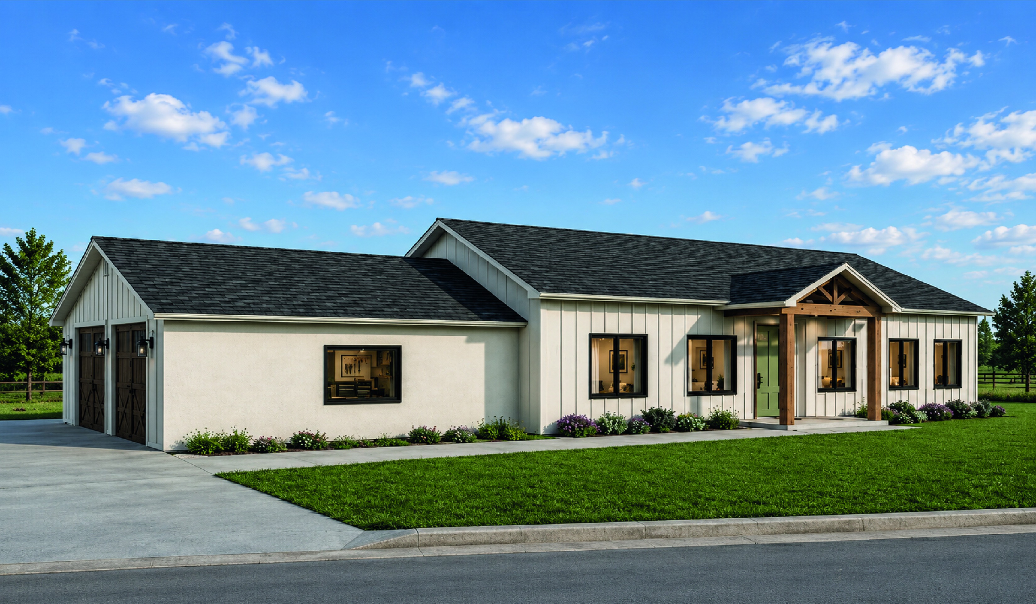
Sawtooth is a single story barndominium with a covered front porch that runs all 73 feet, an open breezeway down the middle, and a garage drawn for three cars with its own workshop. You come in off the breezeway through a side entry, right into a 21 by 13 living room that opens to a 12 by 13 dining room and a 10 by 17 kitchen with a four seat island, a walk-in pantry and a full wall of cabinets. The primary suite takes the back corner with a private bath, a double vanity, a walk-in shower and a walk-in closet off the bath. Two more bedrooms share a full hall bath, and a powder room sits just off the kitchen for guests. Across the breezeway, the garage doors face the side so they stay off the front of the house, and the back wall holds a workshop, a mechanical room and a workbench with a sink. We drew it in white board and batten with a dark standing seam roof, cedar posts and a timber entry gable. Good to know: there is no foyer, the bedrooms sit together on one side, the laundry is reached through the pantry, and the side load garage needs a drive that wraps around to it.

Sawtooth is drawn at a 42 foot clear span and 73 feet long, which puts 2,185 square feet of heated living beside 46 square feet of shop under the same roof line. The shop is treated as a real room here, not leftover space: 0 overhead doors, 10 foot side walls, and a 6:12 pitch that keeps the ridge at 20.5 feet.

The structure is post frame, so the load path is simple and the interior walls are mostly partitions. That matters when you want to move a wall later, and it matters when a framing crew prices the shell. 3 bedrooms and 2.5 baths sit on one level, with 3 garage bays.

What you buy here is the document set. It is not a home, not a bid, and not a price to build. Your cost depends on your county, your site, your finishes, and who swings the hammer.


Features

Bedroom layout

  • Master on Main

Kitchen

  • Walk In Pantry
  • Kitchen Island
  • Open Floor Plan

Outdoor living

  • Front Porch
  • Breezeway

Utility

  • Laundry on Main

Accessibility

  • Single Level Living

Work and storage

  • Workshop

Full specifications

Plan number
NB-T2-5142-SPN-07
Style
Farmhouse
Heated square feet
2,185
Shop square feet
46
Porch square feet
730
Total under roof
3,818
Bedrooms
3
Bathrooms
2
Half baths
1
Stories
1
Loft
No
Building width
42 ft
Building depth
73 ft
Clear span
42 ft
Wall height
10 ft
Ridge height
20.5 ft
Roof pitch
6:12
Framing
Post Frame
Garage bays
3
Available foundations
Monolithic Slab, Frost Protected Shallow, Crawlspace, Pier And Beam, Basement, Walkout Basement
License
Single Build License (SB-1)

What is in the set

Included

  • Foundation plan
  • Dimensioned floor plans
  • All exterior elevations
  • Building sections
  • Roof plan
  • Electrical layout
  • Typical wall sections
  • Door and window schedule

Not included

  • Engineer or architect stamp
  • Site or plot plan
  • Mechanical and plumbing design
  • Truss engineering
  • Energy calculations
  • Structural calculations for your specific wind, seismic, or snow load
Why your county may require more, and how to get it

Cost to build

National reported range, not a quote

$155 – $285 per heated square foot

$338,675 – $622,725

Band set Jun 1, 2026

This is a national range based on reported completed projects, not a quote. Your actual cost depends on your county, your site, your finishes, and who swings the hammer.

Modify this plan

Most buyers change something. Move a wall, stretch the shop, flip the entry, swap the framing. Send us what you want and we come back with a written scope and a dated range before any drawing starts.

Changes to this plan are priced by tier and drawn by American Barndos. If what you want is closer to a custom design — a different footprint, a different span, something drawn around your site — the request goes to National Barndos, and starts with a one-hour design consultation, $497. The same form covers both; pick the scope that fits.

Similar plans

Matched on square footage, bed count, and style

Windmill, a 35 foot span barndominium with a 0 square foot shopWatermarked floor plan preview for Windmill
New
35′ span × 77′ long

NB-T2-5628-SPN-08

Farmhouse

Windmill

Front and back porches, a two car garage and a real mudroom drop zone.

Heated1,892 sf
Beds / baths3 / 2.5
Pitch4:12

$1,695

Moderate build

Free preview

Free watermarked preview of every plan. Email and a ZIP, no commitment.

Flying Geese, a 30 foot span barndominium with a 0 square foot shopWatermarked floor plan preview for Flying Geese
New
30′ span × 64′ long

NB-T1-6430-SPN-B6

Farmhouse

Flying Geese

A 64 foot front porch, split bedrooms and a 22 foot island kitchen right in the middle.

Heated1,920 sf
Beds / baths3 / 2.5
Pitch6:12

$1,295

Moderate build

Free preview

Free watermarked preview of every plan. Email and a ZIP, no commitment.

Ohio Star, a 34 foot span barndominium with a 0 square foot shopWatermarked floor plan preview for Ohio Star
New
34′ span × 82′ long

NB-T1-5833-SPN-B5

Farmhouse

Ohio Star

A 46 foot front porch, a real mudroom off the garage, and an island kitchen built for a full house.

Heated1,943 sf
Beds / baths3 / 2.5
Pitch6:12

$1,295

Moderate build

Free preview

Free watermarked preview of every plan. Email and a ZIP, no commitment.

Friendship Star, a 38 foot span barndominium with a 0 square foot shopWatermarked floor plan preview for Friendship Star
New
38′ span × 54′ long

NB-T1-5438-SPN-B1

Farmhouse

Friendship Star

Every bedroom gets its own bathroom, plus an office and a big island kitchen.

Heated2,052 sf
Beds / baths3 / 3.5
Pitch6:12

$1,295

Moderate build

Free preview

Free watermarked preview of every plan. Email and a ZIP, no commitment.

Bear's Paw, a 38 foot span barndominium with a 96 square foot shopWatermarked floor plan preview for Bear's Paw
New
38′ span × 76′ long

NB-T1-5438-SPN-B9

Farmhouse

Bear's Paw

Three bedrooms, three private baths, and a two car garage with its own workshop.

Shop96 sf
Heated2,052 sf
Beds / baths3 / 3.5
Pitch8:12

$1,295

Moderate build

Free preview

Free watermarked preview of every plan. Email and a ZIP, no commitment.

Variable Star, a 40 foot span barndominium with a 0 square foot shopWatermarked floor plan preview for Variable Star
New
40′ span × 58′ long

NB-T1-5740-SPN-B4

Farmhouse

Variable Star

A real home office, a walk-in pantry and a 34 foot front porch, all on one level.

Heated2,054 sf
Beds / baths3 / 2.5
Pitch5:12

$1,295

Moderate build

Free preview

Free watermarked preview of every plan. Email and a ZIP, no commitment.

Pine Tree, a 40 foot span barndominium with a 0 square foot shopWatermarked floor plan preview for Pine Tree
New
40′ span × 82′ long

NB-T2-4060-SPN-03

Farmhouse

Pine Tree

A huge primary suite, split bedrooms and a two car garage with a full workshop wall.

Heated2,160 sf
Beds / baths3 / 2.5
Pitch6:12

$1,695

Moderate build

Free preview

Free watermarked preview of every plan. Email and a ZIP, no commitment.

Evening Star, a 38 foot span barndominium with a 0 square foot shopWatermarked floor plan preview for Evening Star
New
38′ span × 58′ long

NB-T1-5838-SPN-B2

Farmhouse

Evening Star

A wall of glass opens the whole great room onto a 38 foot deck.

Heated2,204 sf
Beds / baths3 / 2.5
Pitch6:12

$1,295

Moderate build

Free preview

Free watermarked preview of every plan. Email and a ZIP, no commitment.

Courthouse Steps, a 40 foot span barndominium with a 0 square foot shopWatermarked floor plan preview for Courthouse Steps
New
40′ span × 63′ long

NB-T2-4060-SPN-09

Farmhouse

Courthouse Steps

A two story plan with a main floor guest suite, an office and a loft overlooking the living room.

Heated2,382 sf
Beds / baths3 / 3.5
Pitch6:12

$1,695

Complex build

Free preview

Free watermarked preview of every plan. Email and a ZIP, no commitment.

Barn Raising, a 45 foot span barndominium with a 0 square foot shopWatermarked floor plan preview for Barn Raising
New
45′ span × 58′ long

NB-T1-5845-SPN-B7

Farmhouse

Barn Raising

Four bedrooms, a 58 foot front porch and a great room built for a crowd.

Heated2,610 sf
Beds / baths4 / 3.5
Pitch5:12

$1,295

Moderate build

Free preview

Free watermarked preview of every plan. Email and a ZIP, no commitment.