


Skip to content
American Barndos
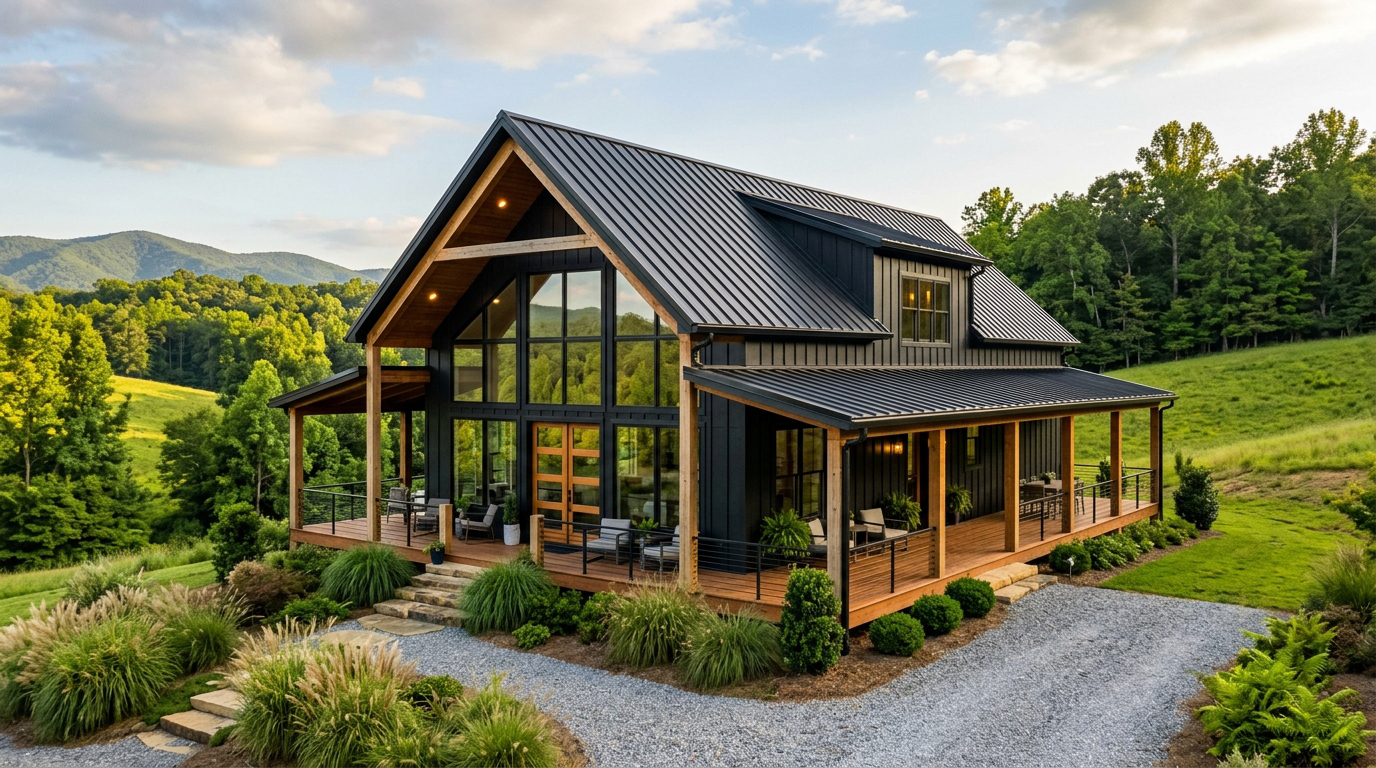
Black metal barndominium with cedar posts, a wraparound porch, and a tall gable window wall on a green hillside

Plans Store · Idea Library · Learning Center

Barndominium plans built for how Americans actually live

Post frame and steel plan sets drawn by licensed designers. Span, pitch, slab, ridge, home and shop square footage on every listing. Buy the plans, build for the way you live your way.

Join the founding list

Founding list

The catalog opens to a founding list first.

Every plan in it is post frame or steel. Join and you get in before it goes public, at founding pricing.

Confirm your spot

When do you want to break ground?
Who is building it?

By joining, you agree to receive email from American Barndos, a brand of National Barndos LLC. If you provide a phone number, you also agree to receive marketing text messages from American Barndos about the catalog launch and founding list offers. Message frequency varies. Message and data rates may apply. Reply STOP to opt out or HELP for help. Consent is not a condition of purchase. Plan sets are design documents, not construction services. Unsubscribe any time.

Privacy Policy

Best sellers

Plans people keep coming back to

All 0 plans
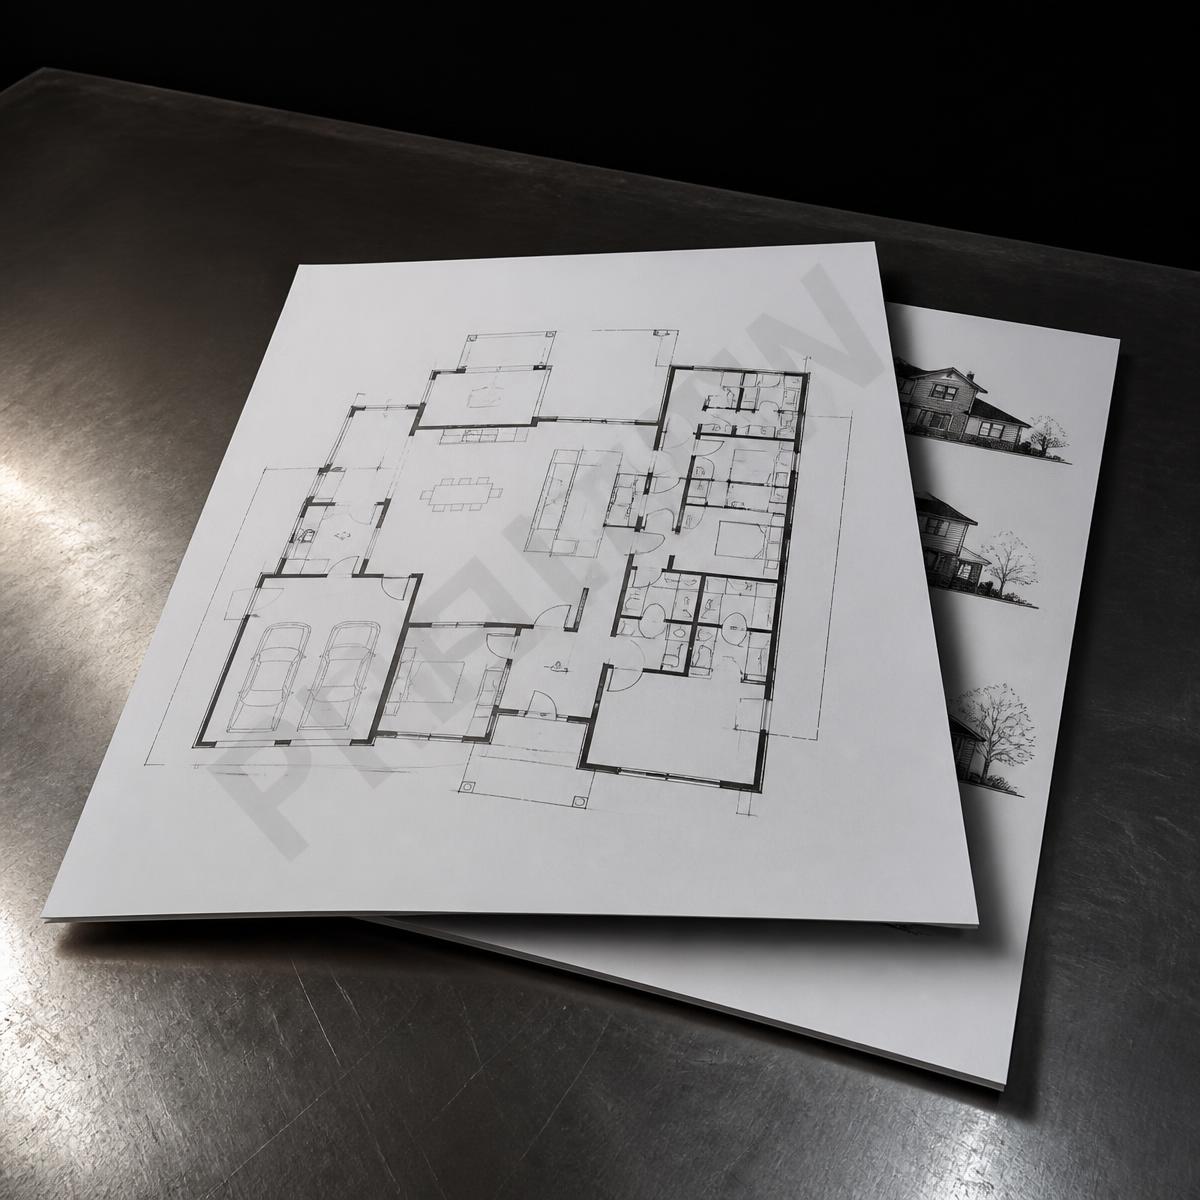
A watermarked plan preview PDF opened to the floor plan sheet

The preview offer

Read the sheets before you spend a dollar

Email and a ZIP gets you a watermarked preview of any plan in the catalog. Floor plan, elevations, and the spec page. No commitment to see it.

What the preview is not

  • Not a buildable set. It is watermarked and not stamped for permit.
  • Not a bid, a quote, or a price to build.
  • Not a commitment. Nobody calls you unless you ask.

Free preview

Every plan in this catalog previews free, watermarked floor plan, single elevation, and the basic spec page, sent to your email. Look at the sheets before you spend a dollar.

Preview a plan

Shop square footage is a spec

Other catalogs bury the shop in a note. Here it is filterable, sortable, and printed on the card. Span, door height, and bay count too.

Every plan previews free

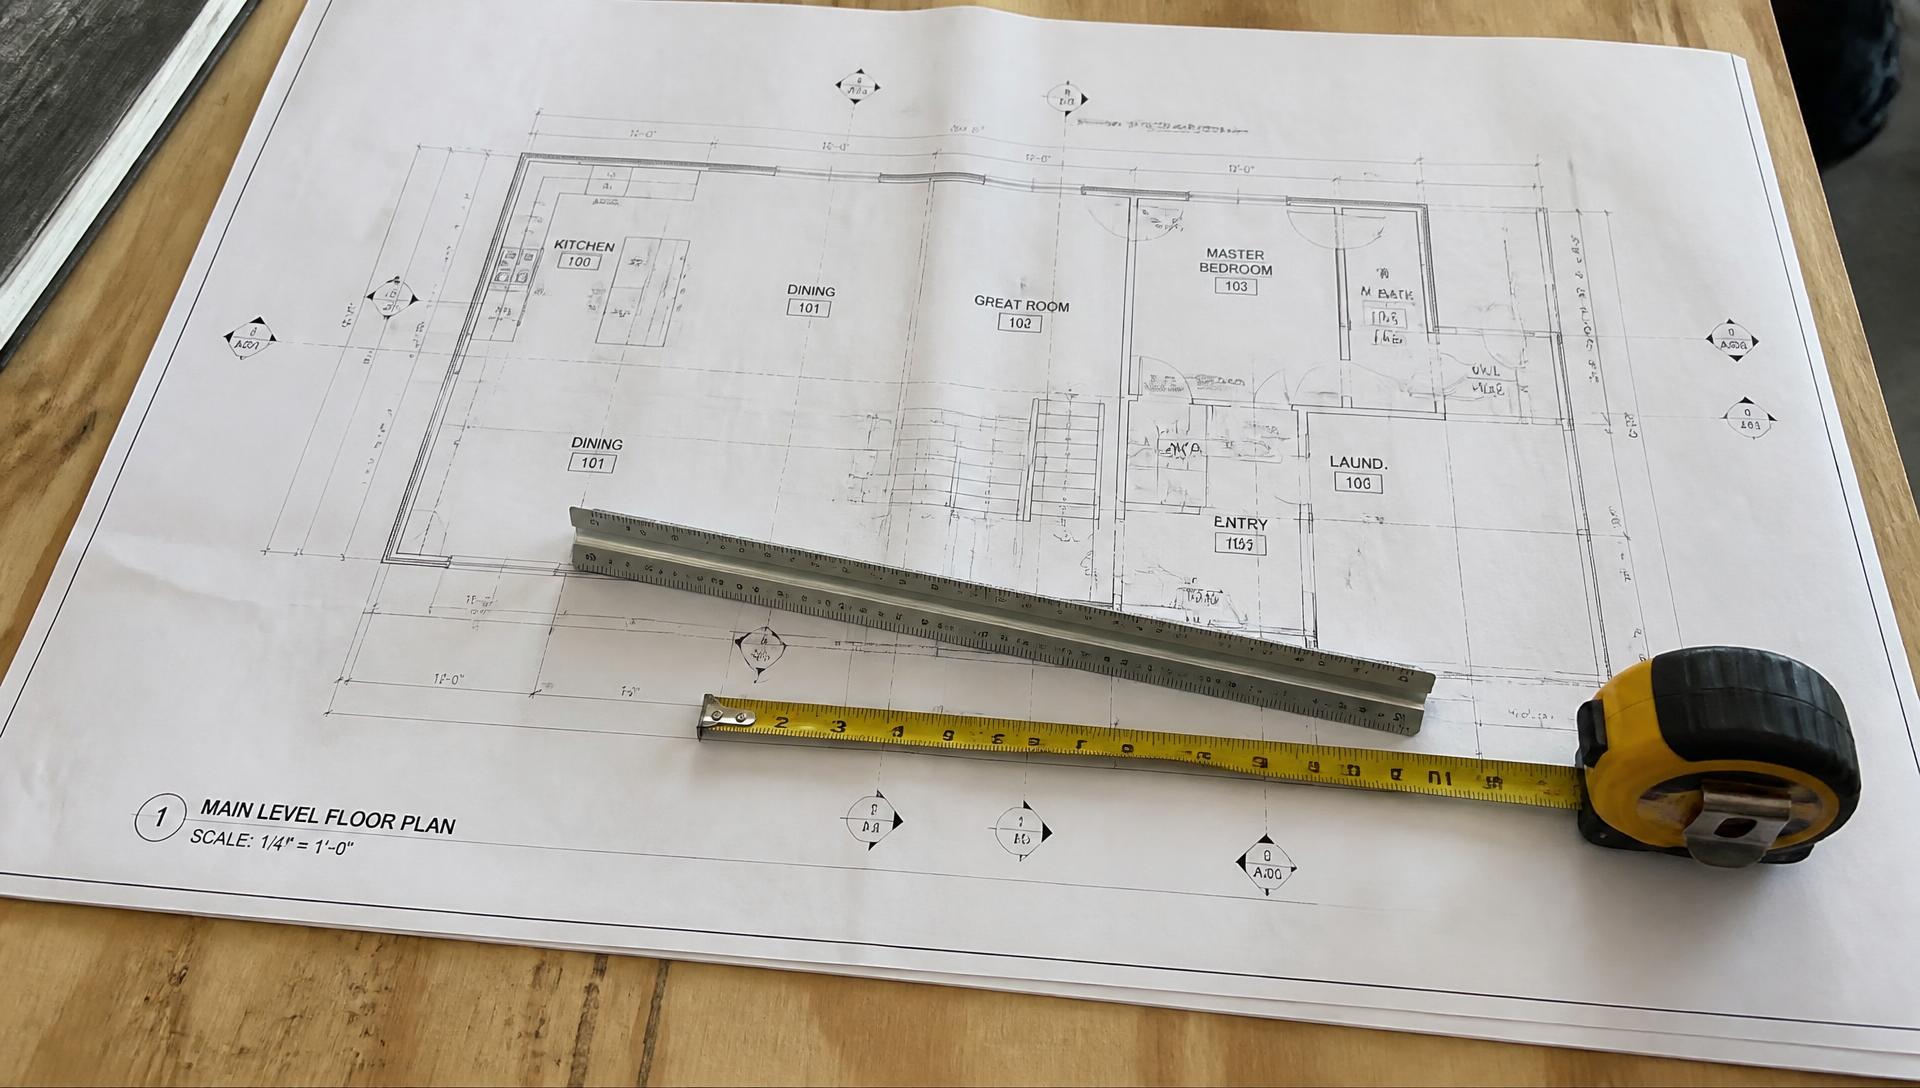
Email and a ZIP gets you a watermarked set for any plan in the catalog. Read the sheets, measure the rooms, then decide.

Documents you can hand to a builder

Dimensioned sheets, a written license scope, and a named designer of record. You hire and contract with your own builder directly.

Learn

Know the build before you buy the plan

All articles

Plan drops

New plans, about twice a month

Spans, shop sizes, and what changed. No drip campaign, no pressure.