


Design and Layout
You Can Add Length to a Building Later. You Cannot Add Width, and You Definitely Cannot Add Height.
Going from a 10 foot eave to a 14 foot eave on a 40 by 60 costs roughly $4,500 to $7,500. Adding it after the roof is on costs the price of a new building. Here is how to size the three dimensions that behave nothing alike.
American Barndos Editorial — 12 min read
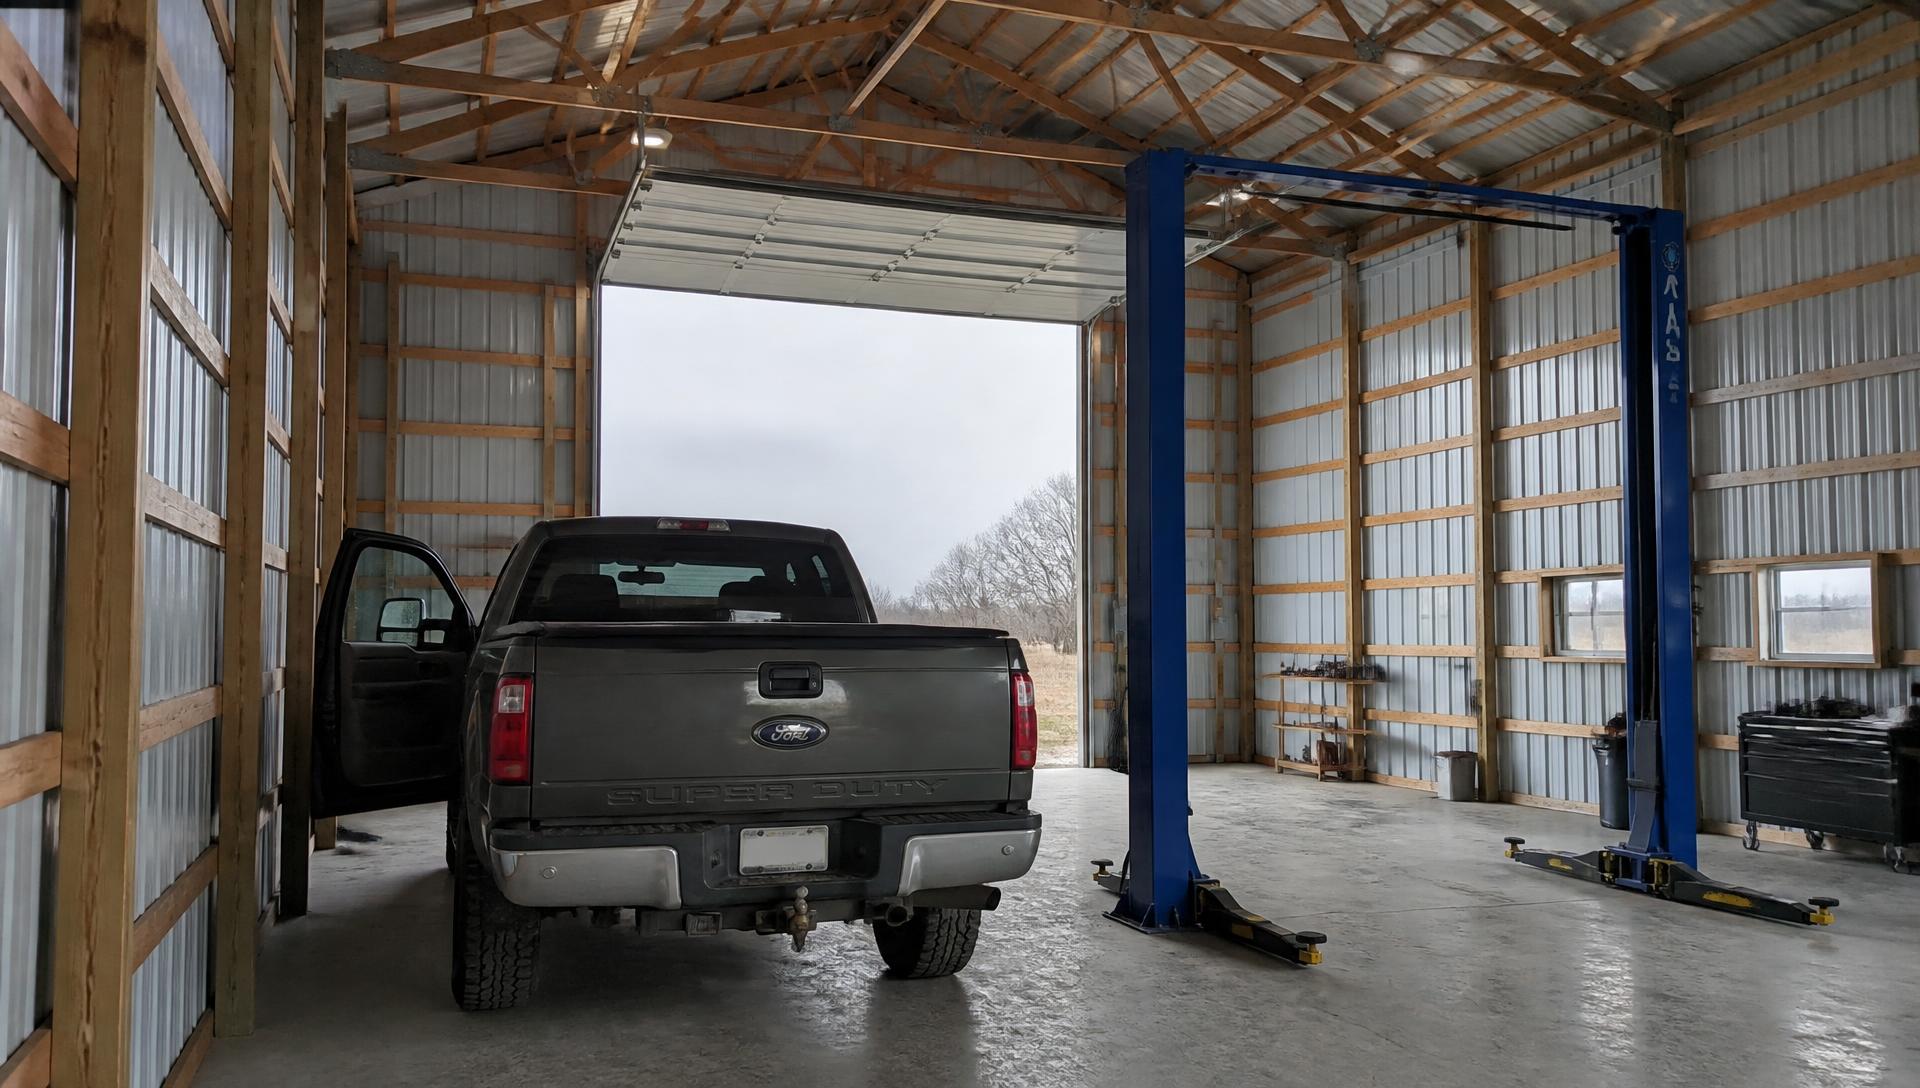
Almost everyone sizes a shop by what they own today, which is the wrong input, because the building outlives the equipment by decades. And almost everyone economizes on the two dimensions that are permanent while spending freely on the one they could have fixed later. Going from a 10 foot eave to a 14 foot eave on a 40 by 60 costs roughly $4,500 to $7,500. Adding it after the roof is on costs the price of a new building.
Start here
The question people ask is "how big a shop do I need." The question that decides whether they are happy in ten years is "which dimension am I about to get permanently wrong."
A shop has three dimensions and they behave completely differently.
Length is the one you can extend later. It is also, per square foot, usually the most expensive one to buy.
Width is fixed the day the trusses are ordered. Nothing short of demolition changes it.
Height is fixed the day the columns are set, it is the cheapest of the three in absolute dollars, and it is the one that decides what the building can do rather than how much it holds.
Most people get this backwards. They pick a square footage, shop it as a rectangle, take the cheapest one that hits the number, and end up long, narrow, and short. Then they discover that the floor area was never the constraint.
What follows is how to size each dimension deliberately, what the fixed openings cost you, and the arithmetic on which dimension to spend the marginal dollar on. It does not cover whether to build post frame, steel or stick built, which is a separate article and linked at the end.
Start from the use case, not the square footage
Published sizing guidance for post frame buildings lines up roughly like this.
| Size | Square feet | What it actually holds |
|---|---|---|
| 20 x 30 | 600 | Single vehicle, small storage, hobby bench |
| 24 x 24 | 576 | Single car garage, small workshop |
| 24 x 36 | 864 | Two car garage, small equipment |
| 30 x 40 | 1,200 | Two car garage, hobby shop, farm storage |
| 30 x 48 | 1,440 | Two car garage with a real workshop |
| 30 x 50 | 1,500 | Two or three vehicles, hobby shop, contractor storage |
| 40 x 60 | 2,400 | Three vehicles, contractor shop, farm equipment |
| 40 x 80 | 3,200 | Large shop, multi vehicle, light commercial |
| 50 x 100 | 5,000 | Large farm building, light commercial |
Now the number that resets expectations, and it is the most useful single fact on this page:
A full size pickup with the doors open takes up nearly half of a 30 foot wide bay.
Read that against the table. A 30 by 40 is described as a two car garage. It is a two car garage in the sense that two vehicles fit inside it. It is not a two car garage in the sense that two people can open two doors and walk around two vehicles carrying something.
This is the gap between storage and working room, and it is where the regret comes from. Nobody is disappointed by how much their shop holds. They are disappointed by how much they can do in it.
Three practical corrections when you read any size chart:
- Add a bay for the workbench. A shop that fits your vehicles fits only your vehicles. The bench, the tool boxes, the compressor, the welding cart and the material rack occupy a strip along the wall that no size chart counts, and that strip is usually four to six feet deep.
- Add for the thing you do not own yet. The building lasts thirty years. The tractor, the boat, the side by side, the second truck and the project car have not all arrived yet.
- Add for circulation. You need to walk around what you park. A vehicle you cannot walk around is a vehicle you have to move to work on anything else.
Clear height is the decision nobody makes on purpose
Width and length get chosen. Height gets defaulted, usually to whatever the builder quotes first, and it is the dimension with the largest effect on what the building can do.
Published eave height guidance:
| Eave height | What it buys |
|---|---|
| 10 ft | Standard residential garage, basic storage, small workshop |
| 12 ft | Full size trucks and SUVs with clearance, most farm equipment |
| 14 ft | Large equipment, taller RVs, commercial clearance |
| 16 ft | Combines, large grain wagons, semi access |
| 18 to 20 ft and up | Industrial and specialized agricultural equipment |
Three specific things that height gates, each with its own arithmetic.
A car lift. A standard two post lift wants a minimum 12 foot ceiling. Low clearance models will work at 9.5 to 10 feet. A four post lift parks a single vehicle under 9 to 10 feet. The general formula is lift height plus vehicle height plus about six inches of buffer, and truck heights alone run 6 to 6.5 feet. A 10 foot building does not get a full rise lift, ever, and a lift is the single most common thing a shop owner adds five years in.
An RV. By law an RV cannot exceed 13.5 feet tall, and the practical guidance is to add two feet to your RV's height for the door track and opener. Recommended door heights by type: pop up 10 feet, travel trailer 12 feet, fifth wheel 14 feet, Class B 12 feet, Class C and Super C 14 feet, Class A 14 to 16 feet. Note that those are door heights, and the building has to be taller than its own door.
A mezzanine or loft. This is the one people miss entirely. Additional floor area built inside an existing roof needs no additional foundation, no additional roof, no additional land, and no additional permit footprint. It needs headroom, and headroom is a decision made once, before the columns are set.
And here is what that height costs. Published pricing treats a 10 foot eave as the baseline and adds a multiplier from there: roughly 1.07x at 12 feet, 1.15x at 14 feet, 1.25x at 16 feet, 1.35x at 18 feet.
On a 40 by 60 contractor shell priced at $30,000 to $50,000:
| Eave height | Added cost over a 10 ft eave |
|---|---|
| 12 ft | $2,100 to $3,500 |
| 14 ft | $4,500 to $7,500 |
| 16 ft | $7,500 to $12,500 |
| 18 ft | $10,500 to $17,500 |
Four extra feet of height, the difference between a building that can never hold a lift and one that can hold a lift, an RV, and a mezzanine, costs about fifteen percent of the shell.
Doors are a separate decision, and they are not free
The opening is not the building. You can have a 40 foot wide shop with a door too small to get anything useful through it, and people do.
Two rules that cover most of it.
The building must be taller than the door. A 14 foot door does not go in a 14 foot wall. The track, the springs and the opener live above the opening, which is exactly why the RV guidance says to add two feet to the vehicle height rather than to match it.
A single door is not a door and a half. Two 10 foot doors and one 20 foot door hold the same vehicles and behave completely differently. The wide single door lets you back a trailer in at an angle, swing long material, and get a machine through with a bucket on it. It also costs more, needs more header, and takes a bigger piece of your endwall.
Get real quotes with real dates on doors early. Overhead doors are a dry-in item and their rough openings have to be settled before the shell is framed, which is covered in the long lead items article.
Clear span, in one paragraph
A clear span building has no interior columns. Every square foot of the floor is usable and nothing is in the way of a trailer, a turn, or a piece of material.
Published guidance notes that 40 feet is a practical width for clear spanning without interior columns, which is a meaningful advantage in usable floor. Wider is possible and it gets more expensive per foot of span, which is a truss and structure question rather than a layout question. Which structural system you use to get there, post frame, steel or stick built, is a separate decision covered in its own article.
The layout consequence is the only part that belongs here: an interior column line does not just occupy its own footprint, it occupies the turning radius around it. A post in the middle of a shop costs far more usable floor than the square foot it stands on.
The part nobody writes about: the three dimensions do not cost the same, and only one of them is reversible
Here is the arithmetic that should decide where your marginal dollar goes, and it is not what most people assume.
Start with the geometry, which is not arguable.
Take a 30 by 60 building. Add ten feet.
| Add | New floor area | Added perimeter wall |
|---|---|---|
| 10 ft of length, to 30 x 70 | +300 sq ft | +20 ft |
| 10 ft of width, to 40 x 60 | +600 sq ft | +20 ft |
Identical added wall. Double the added floor. Width is geometrically twice as efficient as length, every time, because adding length stretches the two long walls while adding width stretches the two short ones.
Now check that against published pricing, because geometry is not the whole cost.
Using contractor shell pricing:
| Change | Added sq ft | Added cost | Cost per added sq ft |
|---|---|---|---|
| 30x40 to 30x50, longer | +300 | $4,000 to $5,000 | $13.33 to $16.67 |
| 30x50 to 30x60, longer | +300 | $4,000 to $6,000 | $13.33 to $20.00 |
| 30x60 to 40x60, wider | +600 | $2,000 to $4,000 | $3.33 to $6.67 |
| 40x80 to 50x80, wider | +800 | $10,000 to $13,000 | $12.50 to $16.25 |
| 50x80 to 60x80, wider | +800 | $10,000 to $15,000 | $12.50 to $18.75 |
Read the last three rows carefully, because they undercut the simple version of this advice.
Going from 30 wide to 40 wide is dramatically cheap floor area, two to five times cheaper per square foot than adding length. Going from 40 to 50, or 50 to 60, is no cheaper than adding length at all. The geometric advantage is real up to about 40 feet and then it vanishes.
The most likely reason, offered as an inference rather than a published finding: truss cost does not rise linearly with span. Somewhere around 40 feet the truss stops being a commodity item and starts being an engineered one, and that increase eats the geometric saving. This is a question to put to your building supplier as a price, not a rule to trust from an article. Ask them to quote the same square footage at three width and length combinations and let the quotes settle it.
Now the part that matters more than any of the cost numbers.
| Dimension | Cost per added sq ft | Can you add it later |
|---|---|---|
| Length | Most expensive | Yes. Extend the building. Awkward and not cheap, but it is a normal project |
| Width | Cheapest, up to about 40 ft | No. The trusses are the width. Changing it is a new building |
| Height | Cheapest in absolute dollars, about 15 percent for four feet | No. You cannot raise a roof |
So the default instinct, which is to build long and narrow and short because it looks like the cheapest way to hit a square footage target, is wrong twice over. It costs more per square foot than going wider, and it spends the money on the only dimension you could have fixed later.
The rule that falls out of it: buy width and height now, buy length when you need it.
The regret patterns
These are the ones that show up repeatedly, and none of them are about square footage.
"I should have gone taller." Universal. Nobody regrets eave height. The cost is roughly fifteen percent of a shell for four feet, and it is the only way to ever have a lift, an RV, or a mezzanine.
"I can't walk around anything." The building holds what was on the list and nothing else fits between the items. This is the pickup and the 30 foot bay problem.
"The door is too small." Usually height, occasionally width, and it is discovered the first time something arrives on a trailer.
"The post is in the wrong place." Any interior column in a working shop is in the wrong place, because the right place for it was outside the building.
"I built it long instead of wide." The cheapest looking rectangle at the quoting stage, and the one that boxes in every layout decision afterwards.
Notice what is not on that list. Nobody says "I built too much shop." That does not mean build without limit, because the money is real and the cash flow is real, and the article on why builds go over exists for a reason. It means that when you are choosing between the same dollars spent on more length versus more width or height, the width and the height are the ones you cannot revisit.
What to ask
Your building supplier:
- Quote me the same square footage three ways, wider and shorter versus longer and narrower, so I can see what the shape actually costs.
- What does each additional two feet of eave height cost on this building, as a dollar figure rather than a percentage?
- At what width does your truss pricing stop being linear?
- What is the largest clear span you can do at this eave height without a special order truss?
- What door sizes can this endwall carry, and what does the header cost at each?
Yourself, before you pick a number:
- What do I want to be able to do in here, not what do I want to store in here?
- Do I ever want a lift, an RV, or a mezzanine? If the answer is maybe, the eave height decision is already made.
- Can I walk all the way around every vehicle with its doors open?
- Where is the workbench, and did I count that strip of floor?
Question one is the one almost nobody asks and it costs the supplier ten minutes. Question two is the one that saves the most regret per dollar.
Before you pick a size
- Size from what you want to do, not from what you currently park.
- Add a bay for the bench, the tool storage and the material rack. They are not free floor.
- Confirm you can open a vehicle door and walk past it. A full size pickup with the doors open takes nearly half a 30 foot bay.
- Decide the lift, RV and mezzanine question now, because all three are height decisions and height is permanent.
- If a lift is even a maybe, a standard two post lift wants 12 feet minimum.
- If an RV is even a maybe, add two feet to its height for the door track, and remember the building has to be taller than its own door.
- Price the eave height upgrade as dollars, not as a percentage. Four feet is roughly fifteen percent of a shell.
- Get the same square footage quoted wide and short against long and narrow before you commit to a shape.
- Settle door sizes early. Rough openings have to be set before the shell is framed.
- Spend the marginal dollar on width and height. Length is the only one you can come back for.
A note on scope
This article is general education for people planning a post frame shop or a barndominium with an attached shop. Size and cost figures are typical published national ranges as of 2026 and vary substantially by region, supplier, specification and season, and none of them is a quote. The eave height multipliers and the size and price chart are one published pricing model and other suppliers structure their pricing differently. Lift clearances vary by manufacturer and model and the installation manual for the specific lift governs, not any general figure here. RV dimensions vary by unit and accessories such as air conditioners, antennas and pop outs add to the published height. Clear span capability, truss pricing and header capacity are engineering questions for your supplier and your engineer.
American Barndos sells architectural design documents. We do not build, supply building packages, quote construction, or size equipment.
Ready to look at plans?
Width, eave height, clear span and door placement are all set by the plan, and three of those four are permanent the day the building goes up. Comparing plans on shop square footage alone hides every one of those decisions. Browse plans by footprint, clear span, and shop configuration, and download a free watermarked preview to take to a building supplier and get the three quotes described above.
Related reading: Post frame, steel or stick built, and how to choose. The item that hurts is not the longest lead time, it is the one that gates dry-in. Why owner built projects go over budget.
Sources
Sizes, heights, clearances and costs above are drawn from the following published references, accessed September 2026. All are typical published ranges and are superseded by written quotes from your own supplier and by the installation requirements of your own equipment.
- Steel Structures America, "Pole Barn Sizes: Complete Guide to Dimensions, Layouts, and What Fits": the size and application chart from 20x30 through 60x100, the eave height guidance of 10 feet for a standard residential garage and basic storage, 12 feet for full size trucks and SUVs with clearance and most farm equipment, 14 feet for large equipment, taller RVs and commercial clearance, 16 feet for combines, large grain wagons and semi access and 18 to 20 feet and up for industrial and specialized agricultural equipment, the observation that a full size pickup truck with the doors open takes up nearly half of a 30 foot wide bay, the guidance to measure actual RV roof height and add 18 to 24 inches of clearance, the note that 40 feet is advantageous because it is easier to clear span without interior columns, and the recommendation to consider a wider width and a shorter length rather than the other way around. https://www.steelstructuresamerica.com/pole-barn-sizes/
- PoleBarnCosts.com, "Pole Barn Sizes and Prices 2026: Complete Reference Chart": the size and price table used for the marginal cost arithmetic, including contractor shell pricing of $20,000 to $35,000 for a 30x40, $24,000 to $40,000 for a 30x50, $28,000 to $46,000 for a 30x60, $30,000 to $50,000 for a 40x60, $45,000 to $72,000 for a 40x80, $55,000 to $85,000 for a 50x80 and $65,000 to $100,000 for a 60x80, and the ceiling height cost multipliers of 1.00x at 10 feet, 1.07x at 12 feet, 1.15x at 14 feet, 1.25x at 16 feet and 1.35x at 18 feet, described as roughly 10 to 20 percent per additional 2 feet of height. https://polebarncosts.com/guides/pole-barn-sizes-and-prices/
- HeavyLiftDirect, "Car Lift Ceiling Height Guide": the minimum 12 foot ceiling for standard two post lifts, 9.5 to 10 feet for low clearance two post models, 9 to 10 feet for four post single vehicle parking, the required height formula of lift height plus vehicle height plus roughly six inches of buffer, typical vehicle heights including trucks at 6 to 6.5 feet, and the instruction to always check the installation manual for the specific lift being purchased. https://heavyliftdirect.com/blogs/blog-the-upgraded-garage/ceiling-height-for-car-lift
- Alan's Factory Outlet, "RV Garage Door Sizes and How to Choose the Right Door": recommended door heights of 10 feet for a pop up trailer, 12 feet for a travel trailer, 14 feet for a fifth wheel, 14 to 16 feet for a Class A, 12 feet for a Class B and B+, and 14 feet for a Class C and Super C, the guidance to add two feet to the height of the RV to leave room for the door track and motor, and the note that by law RVs cannot be taller than 13.5 feet although accessories may increase actual height. https://alansfactoryoutlet.com/blog/rv-garage-door-sizes/
Note on the marginal cost arithmetic: the cost per added square foot figures for adding width and adding length are calculated here from the contractor shell column of source two by differencing adjacent sizes, not quoted from it. Source two states no comparison between the marginal cost of length, width and height. The geometric observation that adding ten feet of width and adding ten feet of length both add twenty feet of perimeter wall, while width adds twice the floor area, is arithmetic rather than a citation.
Note on a genuine inconsistency in the data: the width advantage is not uniform. Widening a 30x60 to a 40x60 works out at $3.33 to $6.67 per added square foot, against $13.33 to $20.00 for adding length, but widening 40x80 to 50x80 or 50x80 to 60x80 works out at $12.50 to $18.75, which is no better than adding length. The explanation offered in the article, that truss cost stops being linear somewhere around 40 feet of span, is an inference from the pattern and is not stated by the source. It is presented as a question to put to a supplier as a quote rather than as a published finding, and a supplier's actual pricing may not follow this pattern at all.
Note on clearance figures: source one recommends adding 18 to 24 inches of clearance above measured RV roof height, while source four recommends adding two feet to RV height specifically to accommodate the door track and motor. These are consistent in magnitude but they are measuring different things, one being clearance above the vehicle and the other being door height relative to vehicle height, and the article uses each in its own context rather than merging them.
Next step
Put this against a real plan
Every plan in the catalog has a free watermarked preview. Look at the sheets, check the span and the shop, then decide.