


Learn
Field Notes
Span, pitch, slab, permits, and money. Written for people who are going to build, not for people who are going to browse.
Getting Started
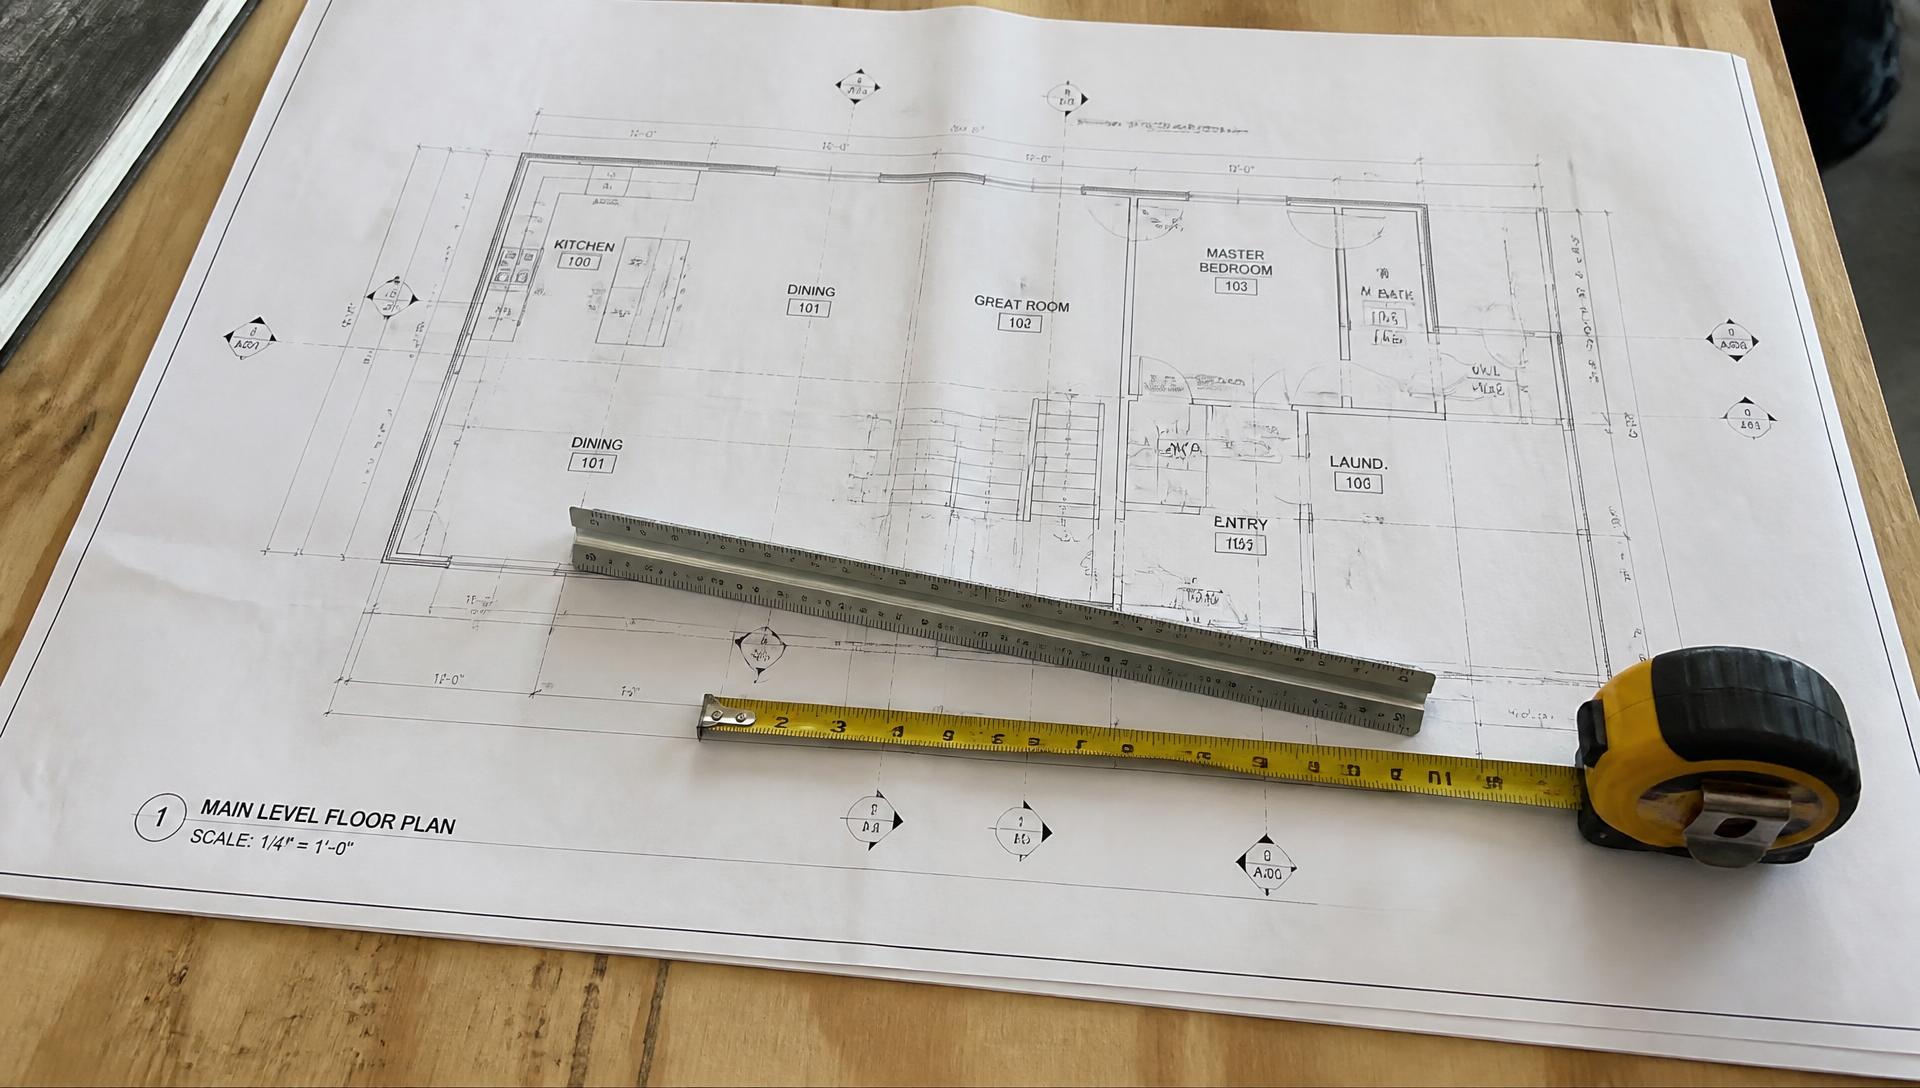
The Number Written on the Drawing Is the Building. The Distance You Measure on the Paper Is Not.
A 60 foot wall at quarter inch scale is 15 inches of ink. Print it "fit to page" on tabloid and it reads 55 feet, which is wrong by five feet and plausible enough to build. Here is how to read a set so that never happens.
13 min read
Design and Layout
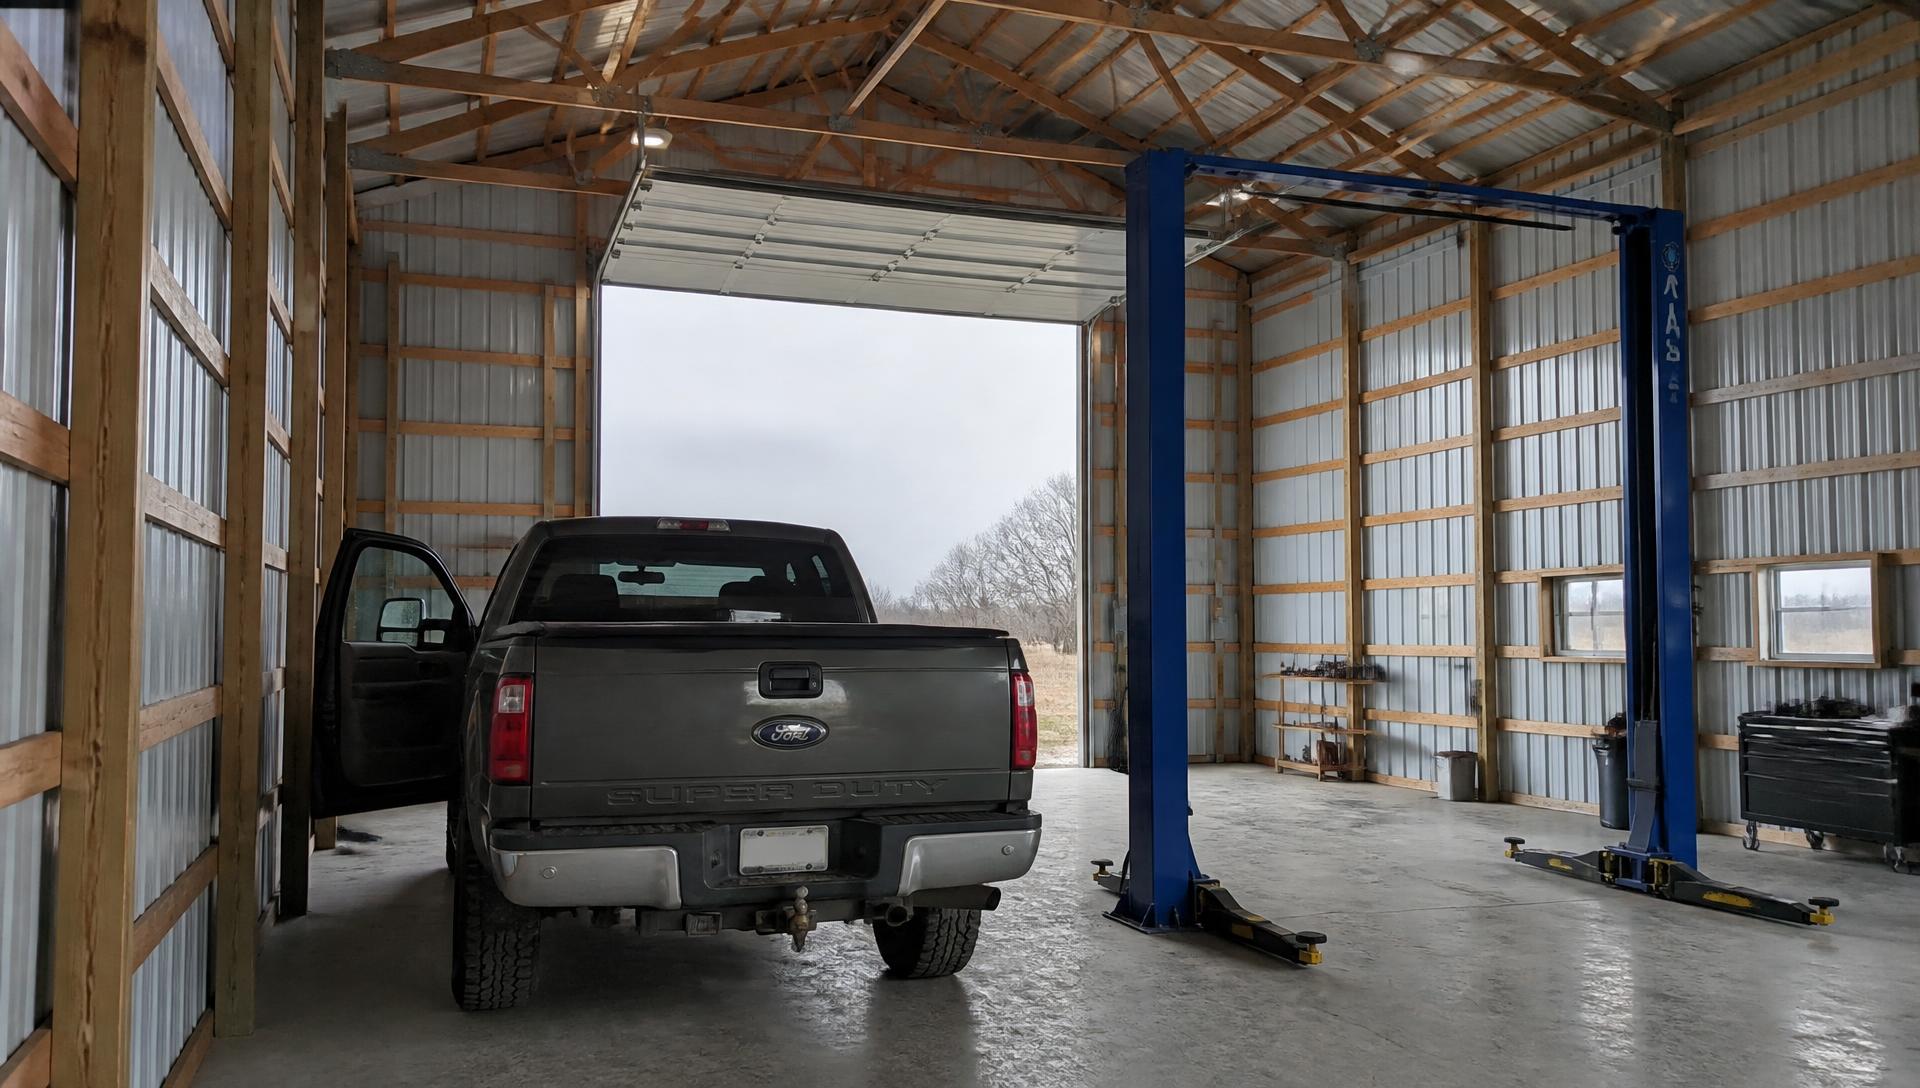
You Can Add Length to a Building Later. You Cannot Add Width, and You Definitely Cannot Add Height.
Going from a 10 foot eave to a 14 foot eave on a 40 by 60 costs roughly $4,500 to $7,500. Adding it after the roof is on costs the price of a new building. Here is how to size the three dimensions that behave nothing alike.
12 min read
Codes and Permits
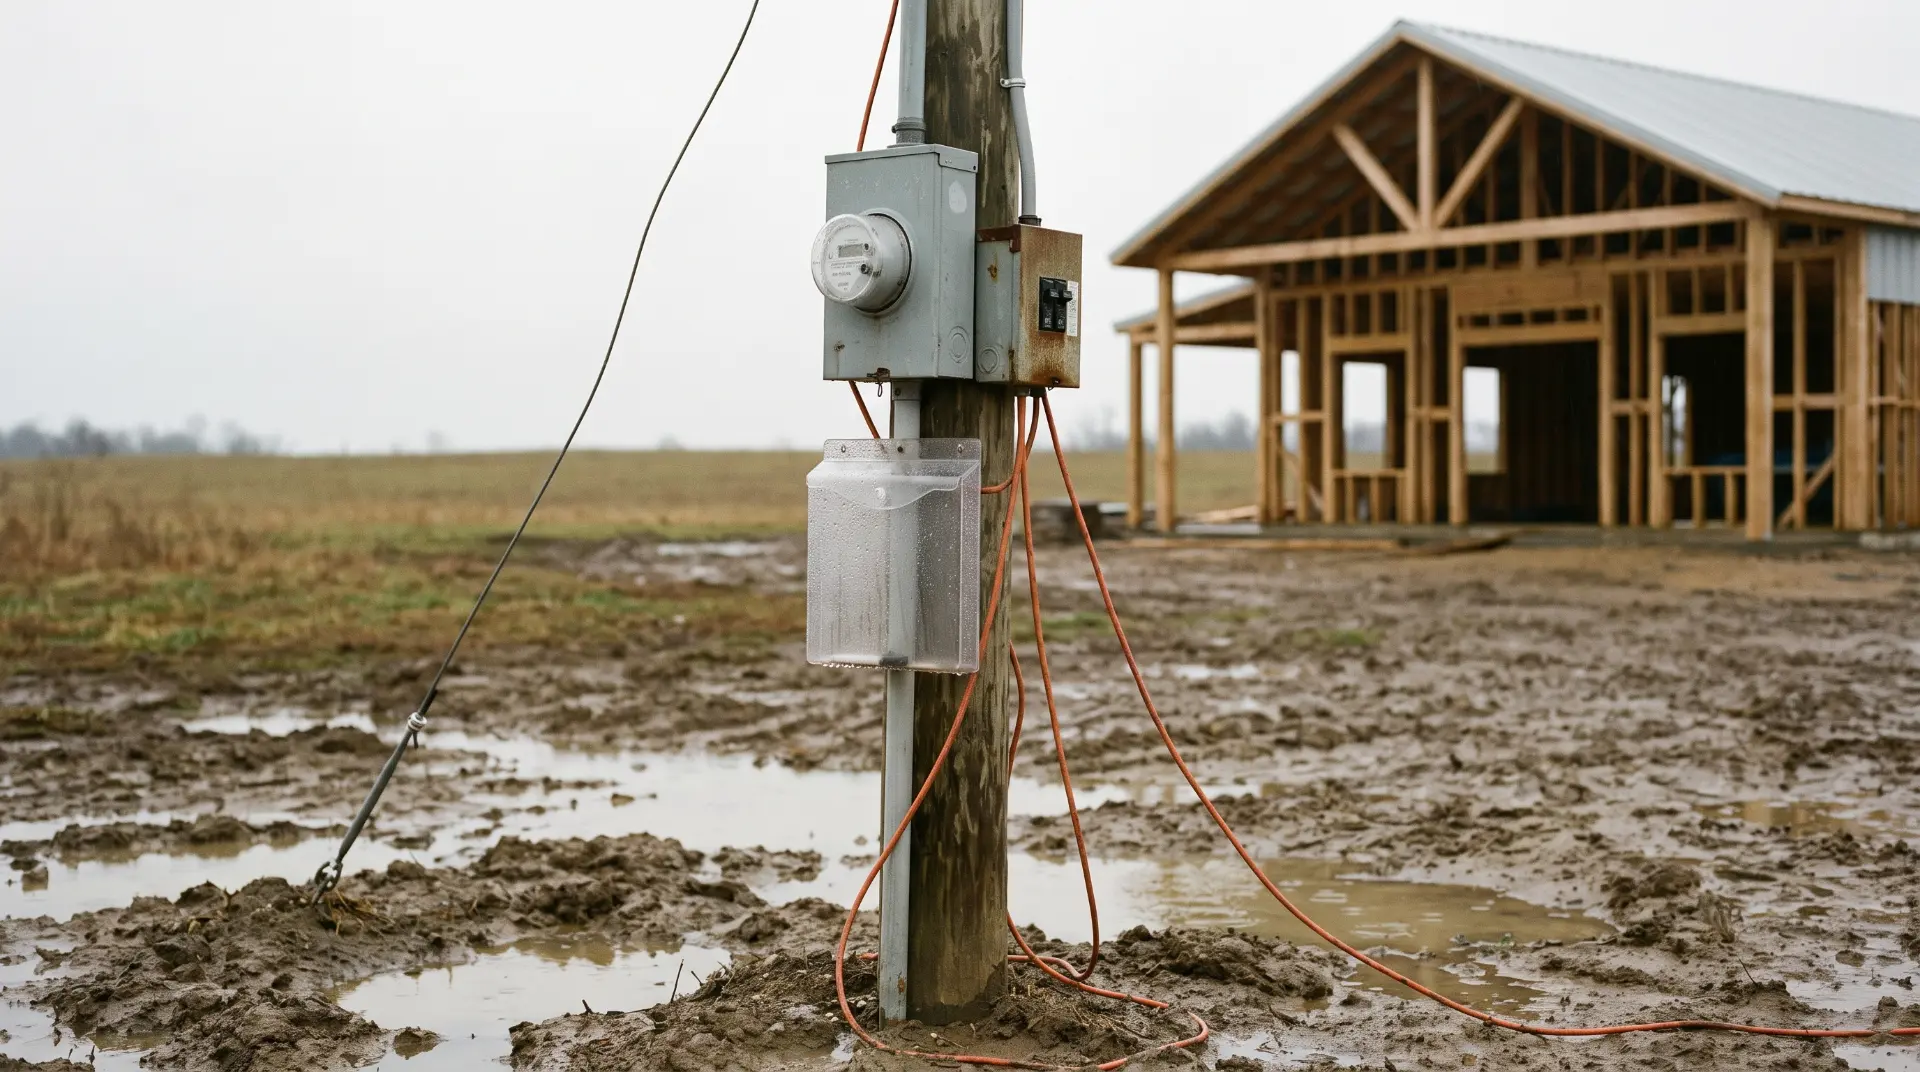
Your building permit is a clock, and it runs out on owner builders first
A permit is commonly valid for two years, but it dies if work does not begin within six months or stops for more than six months. Owner builders trip it constantly.
12 min read
Construction
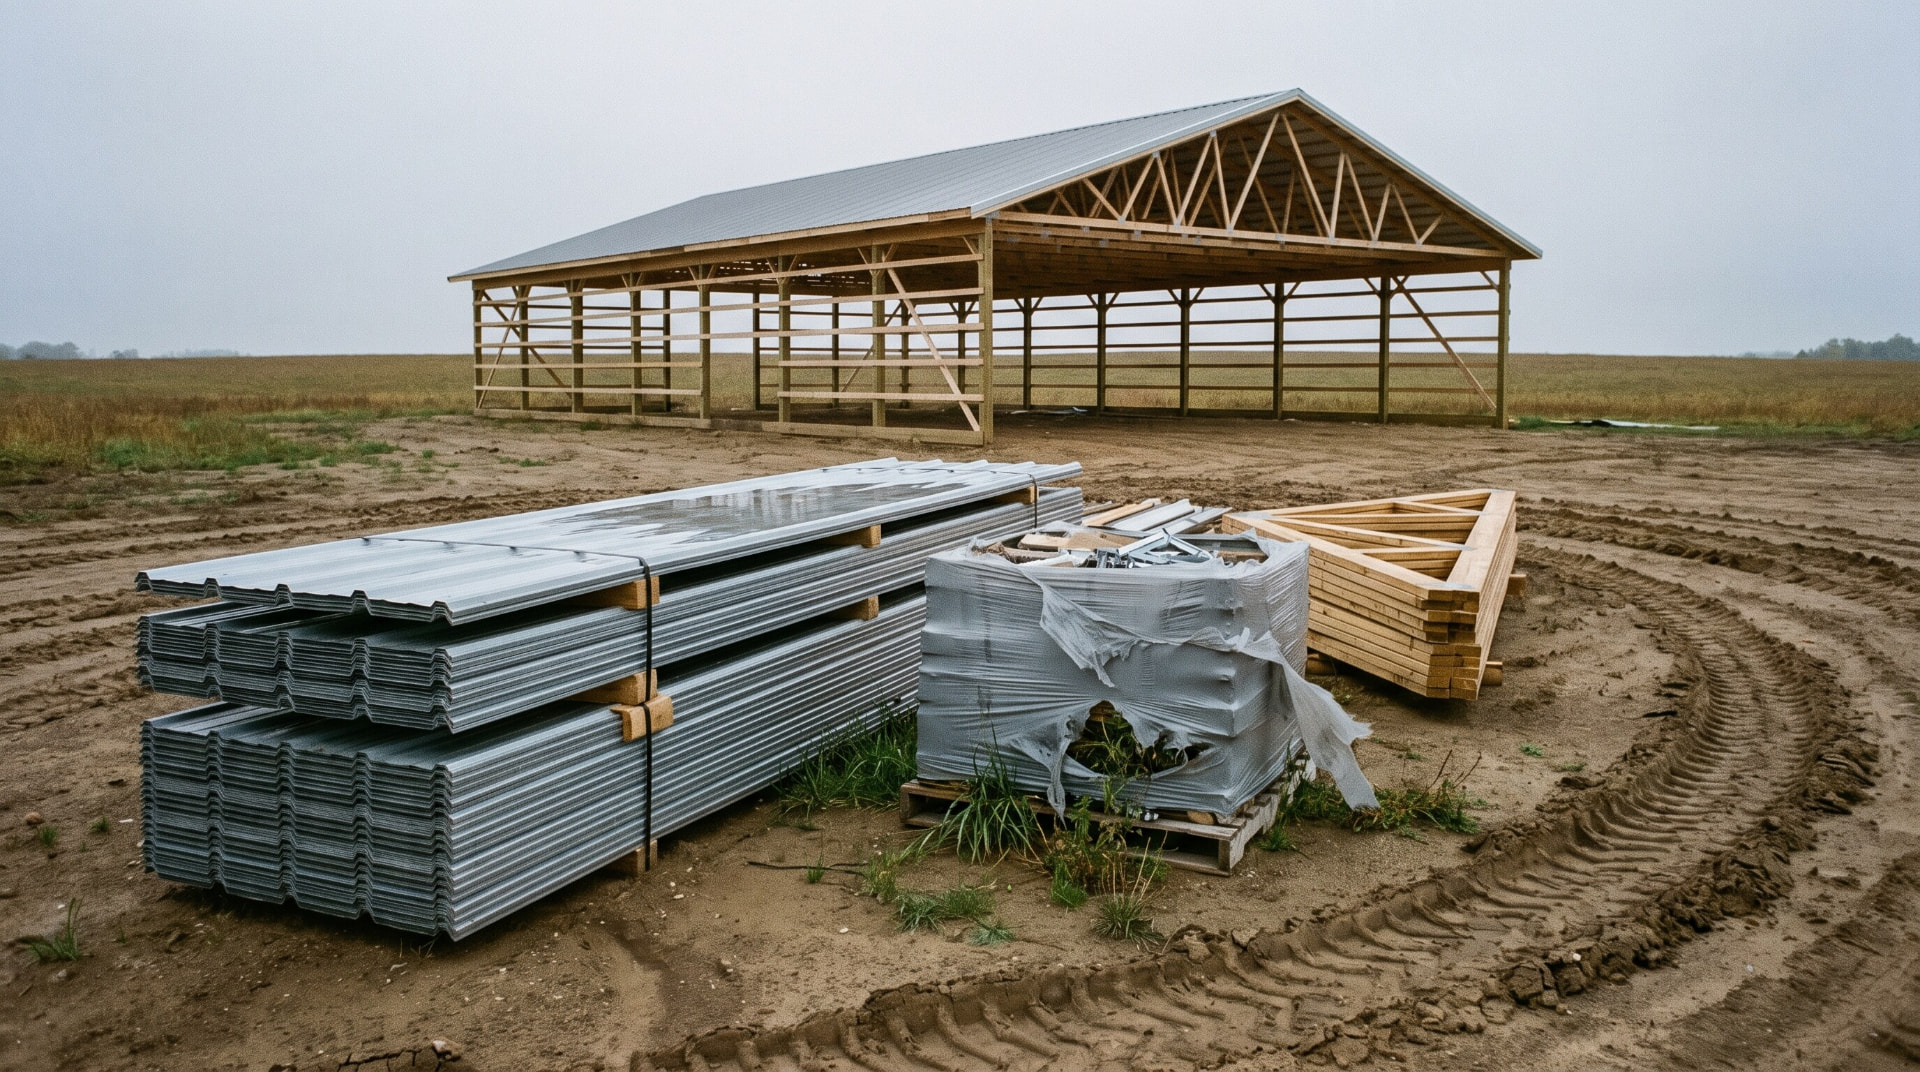
The Item That Hurts Is Not the Longest Lead Time. It Is the One That Gates Dry-In.
A six month cabinet lead time is an annoyance you schedule around. A six week door lead time on a shell standing open is a building full of weather, and it is the same six weeks.
11 min read
Construction
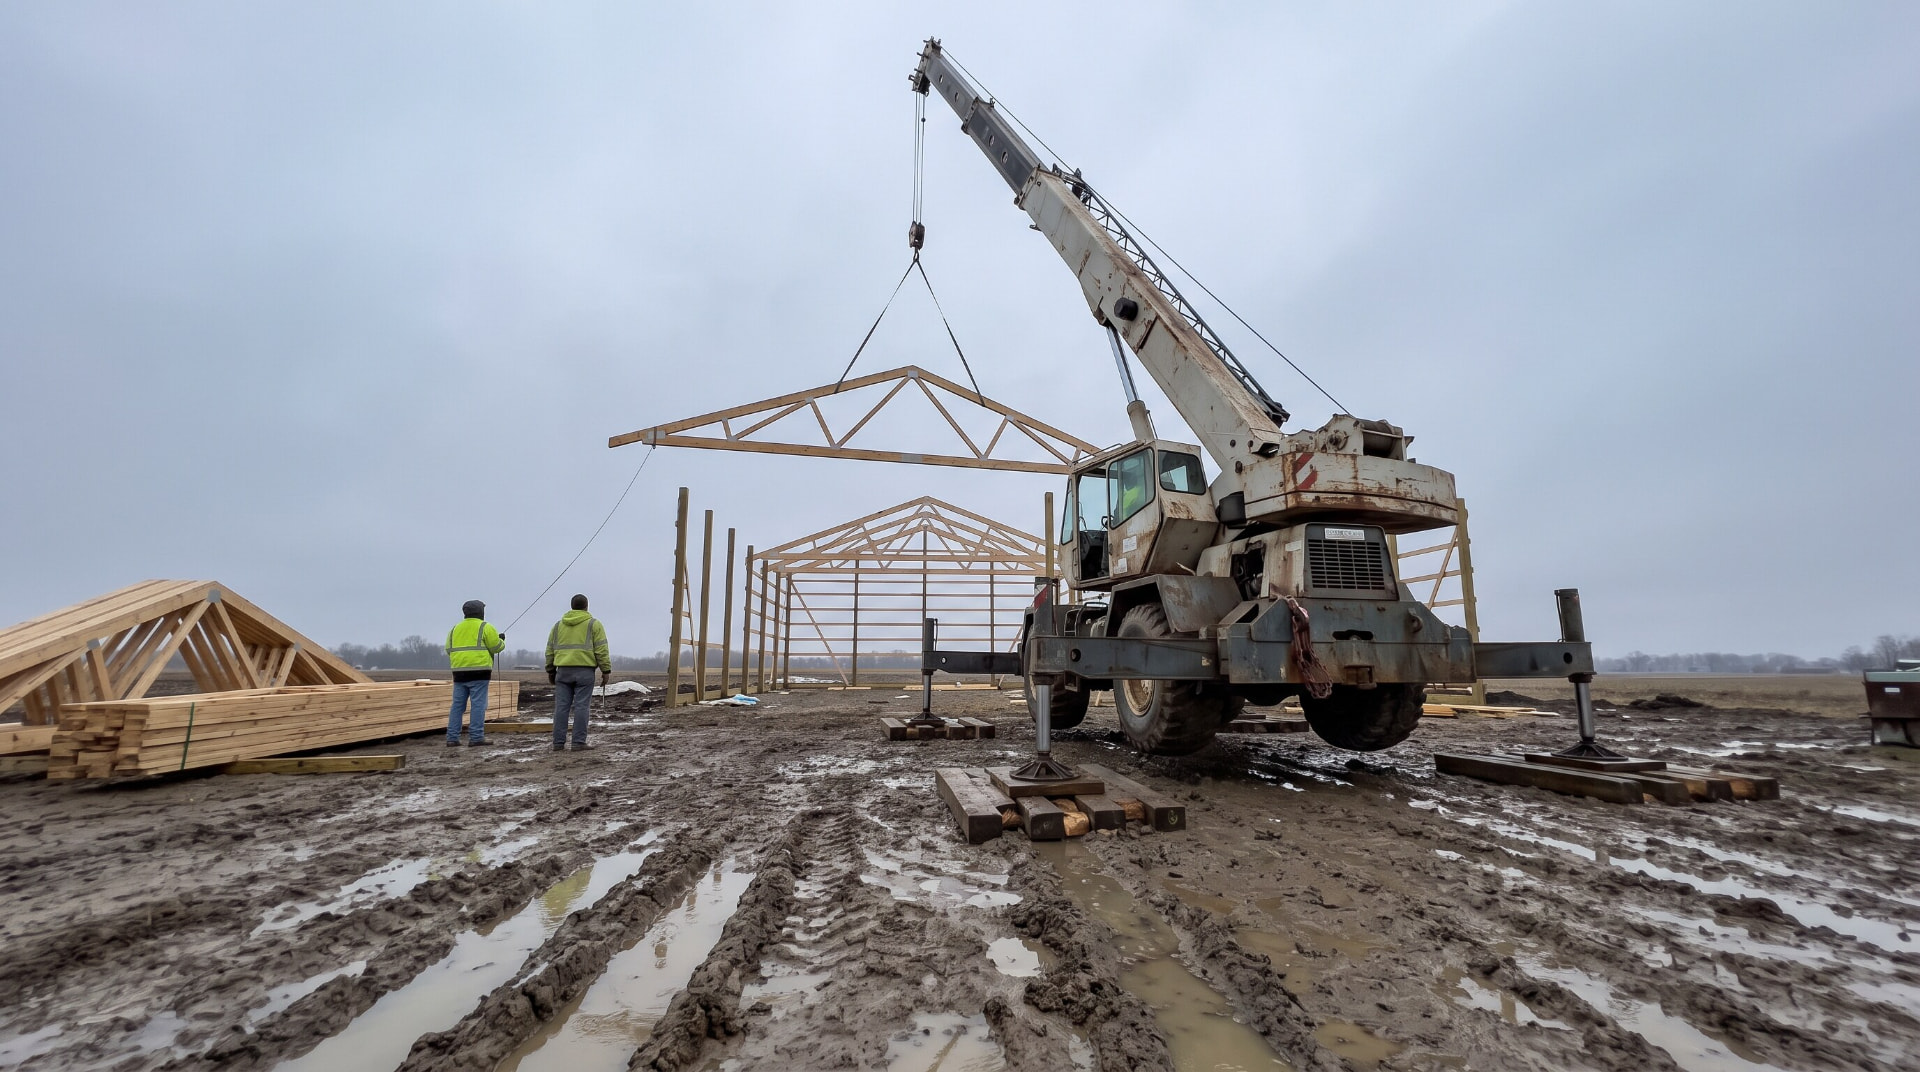
The Crane Puts More Pressure on Your Ground Than the Building Ever Will
A building spreads its weight across twenty two footings over decades. A crane concentrates more than half its load onto one outrigger for an afternoon, on ground compacted for a building rather than for that.
10 min read
Construction
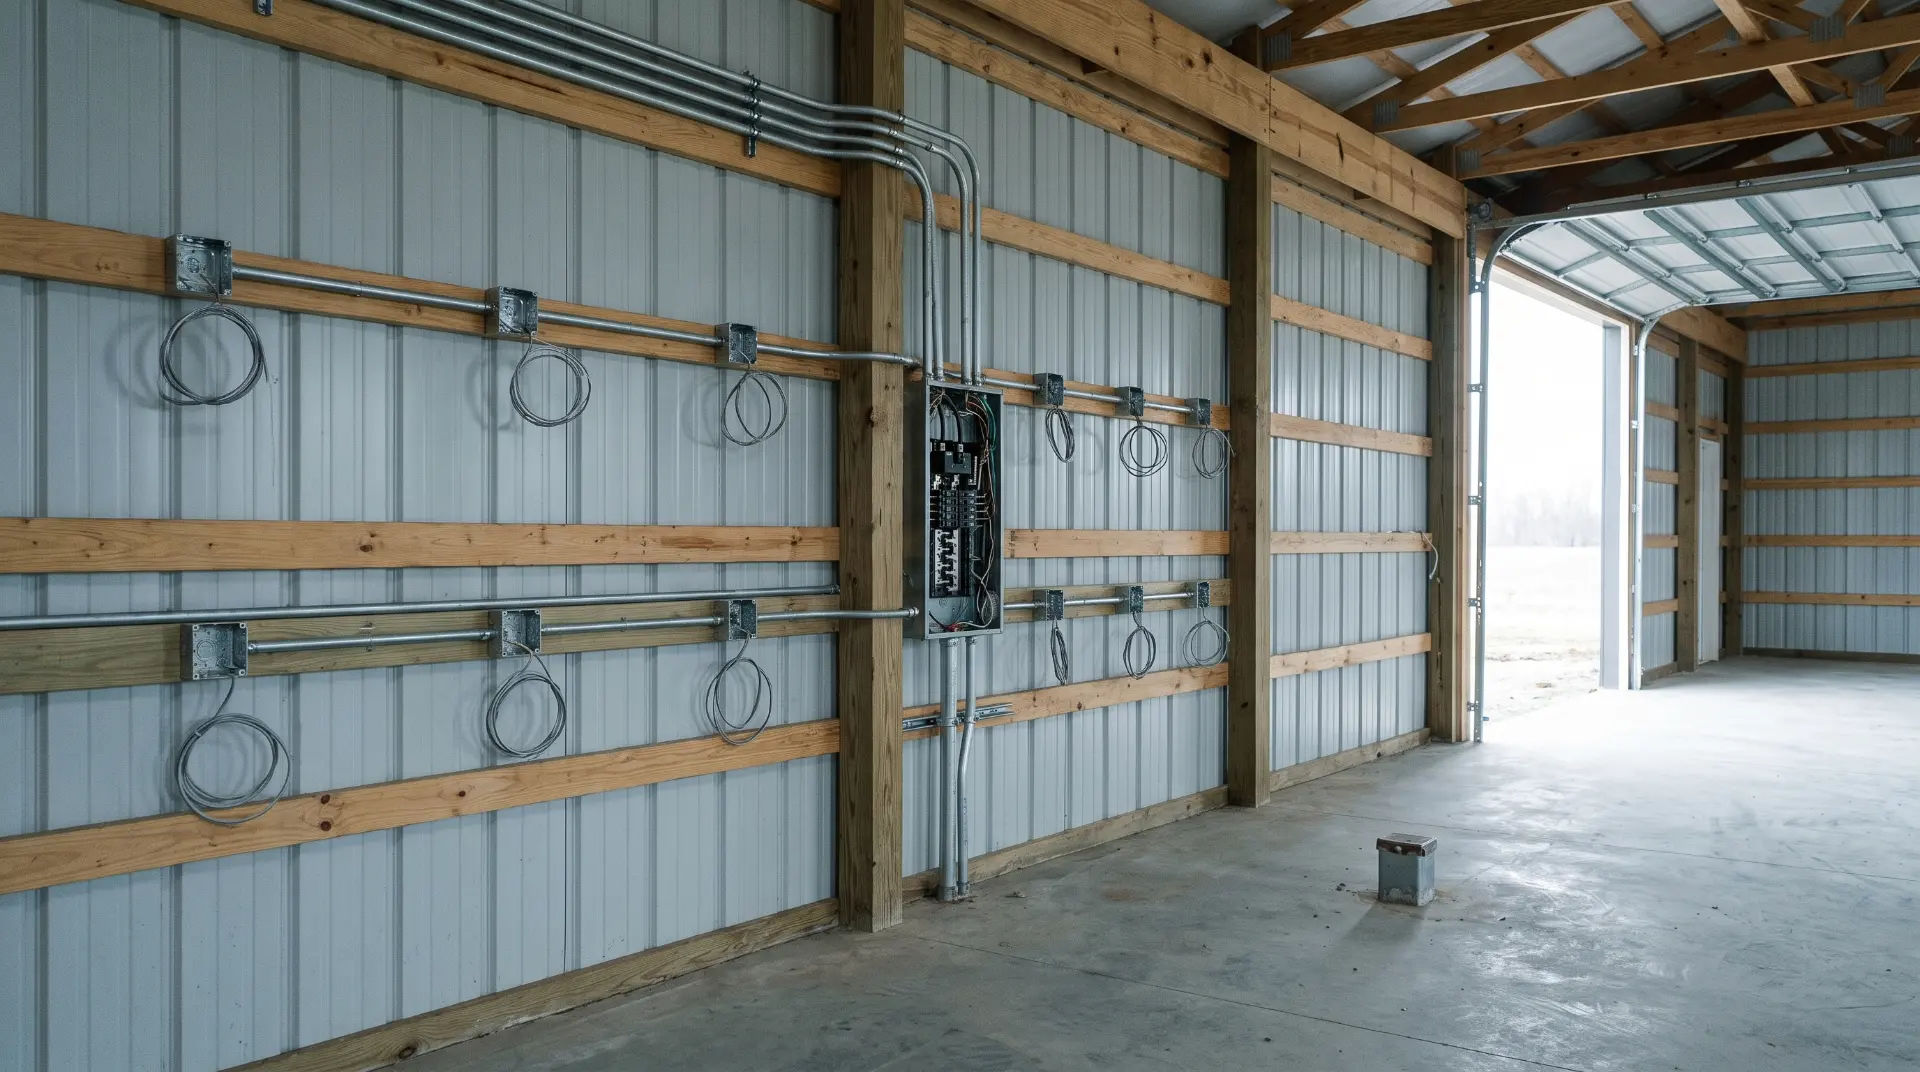
In a Post Frame Shop There Is Nowhere to Hide the Wire
A stud wall swallows a circuit. A post frame wall is girts, a steel skin, and whatever you built in between, and once the liner panel is on, every new circuit is surface conduit.
11 min read
Construction
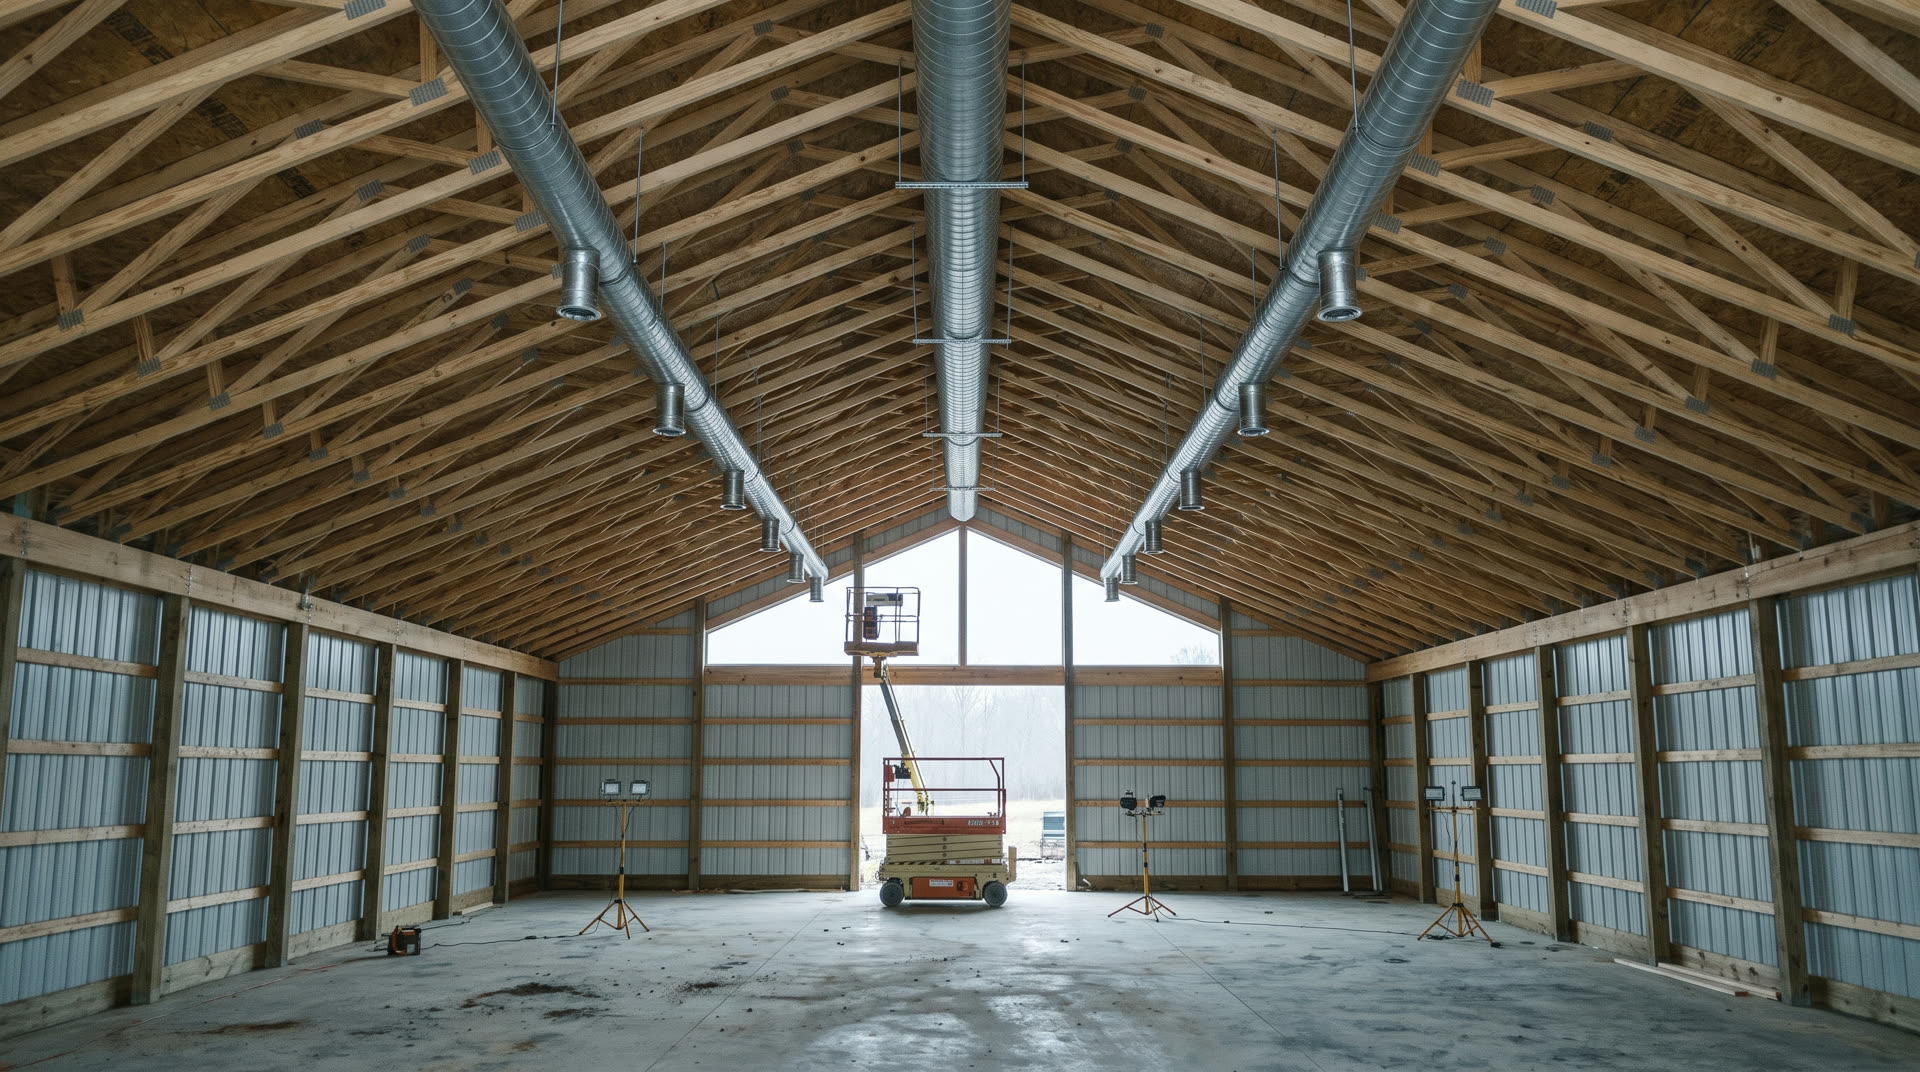
Manual J Tells You the Load. It Does Not Tell You Where the Heat Goes.
Over half of American HVAC systems are sized incorrectly, and the industry routinely oversizes by 30 percent or more. In a barndominium that is only half the problem.
12 min read
Construction
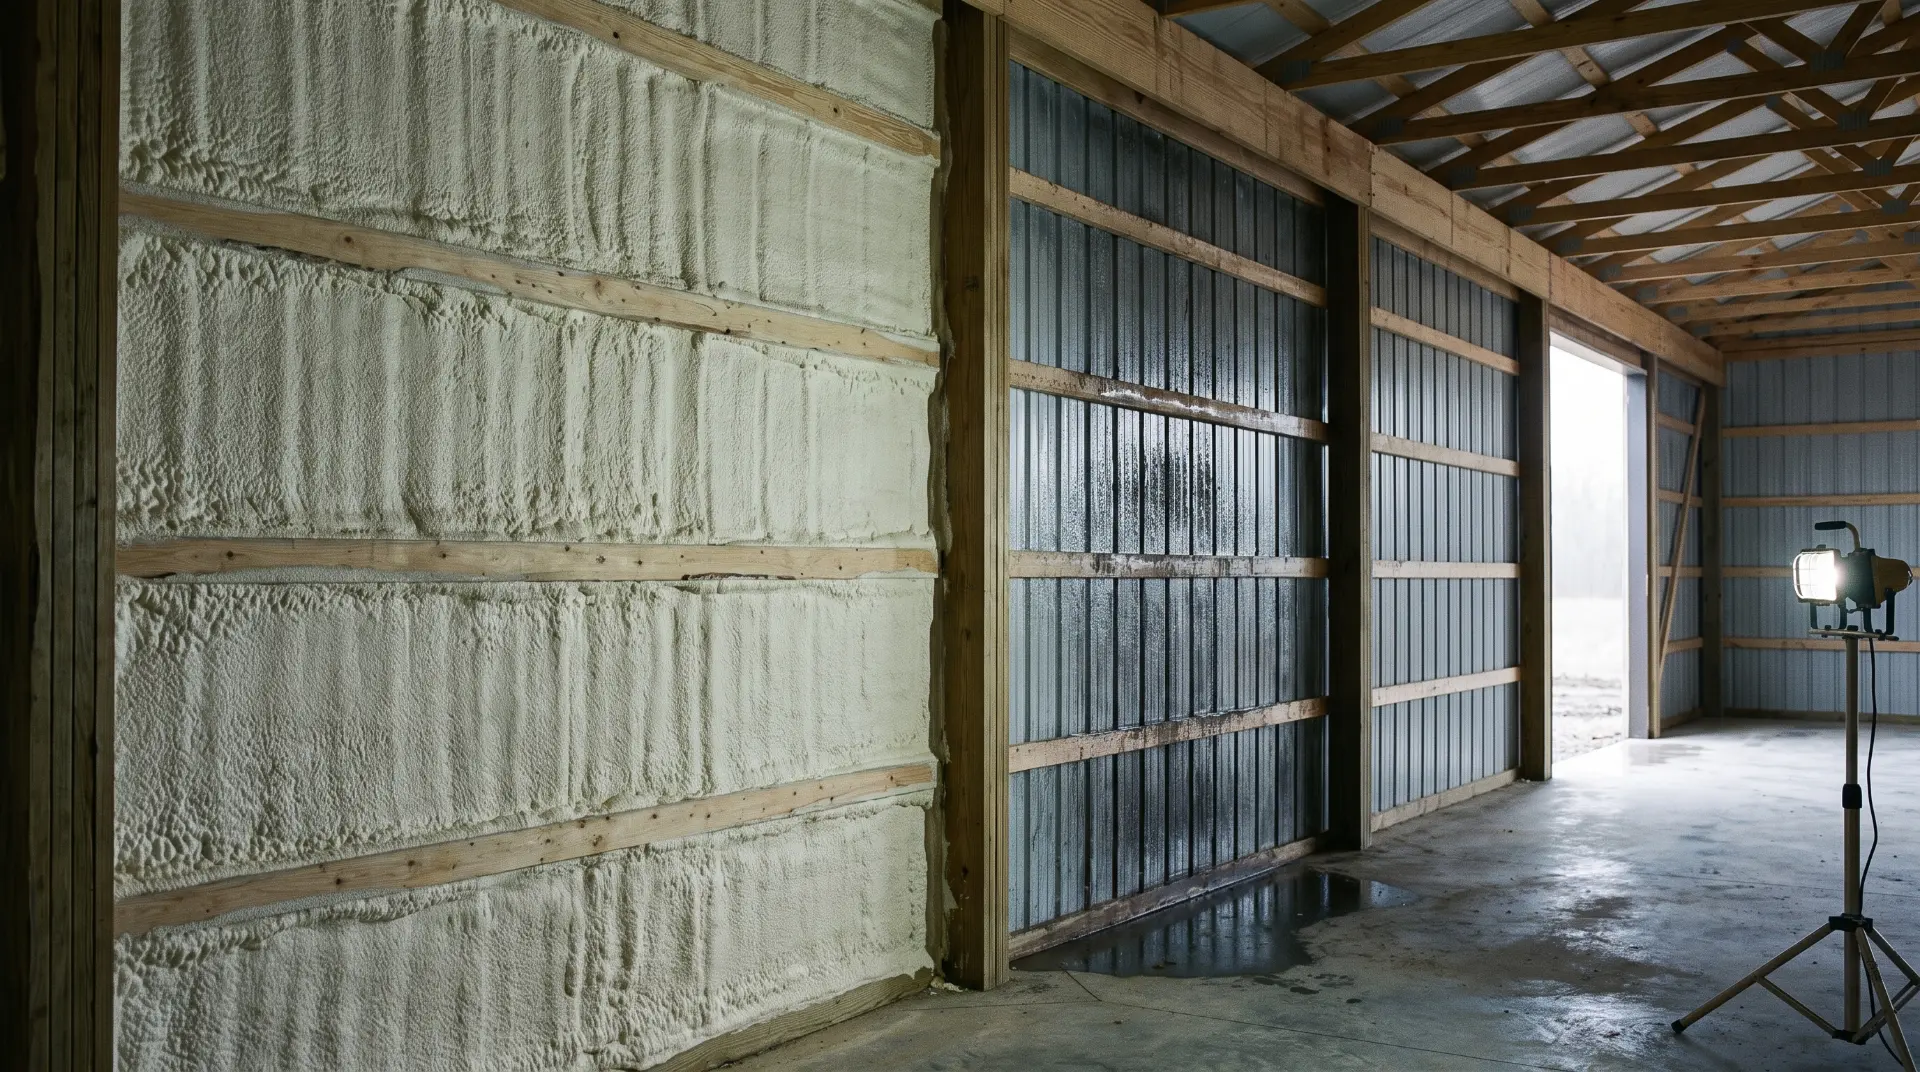
Your Steel Skin Is a Vapor Barrier on the Cold Side, Which Is Exactly the Wrong Place for One
Post frame has no cavity, an impermeable steel skin on the cold side, and a shop end that turns an interior partition into a thermal boundary. Insulation here is a moisture assembly.
13 min read
Codes and Permits
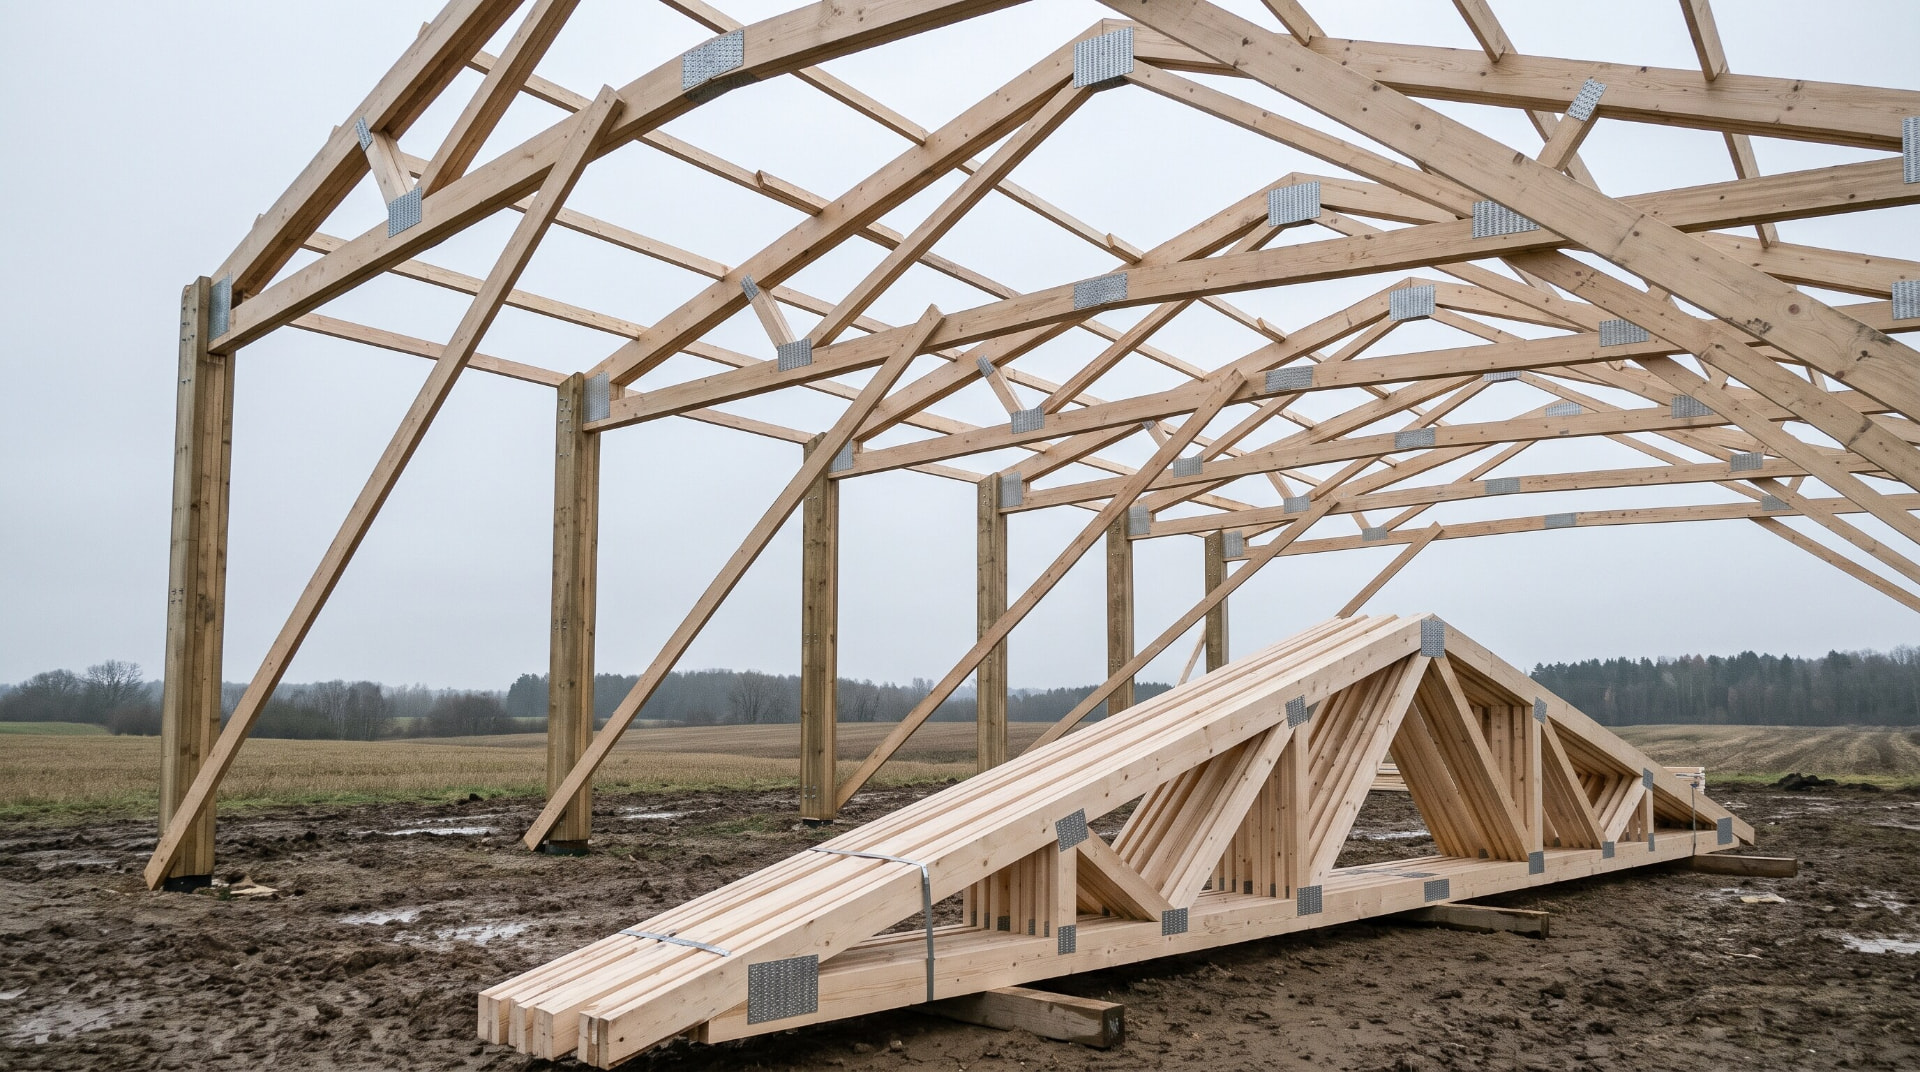
The Truss Engineer Designs One Truss. Nobody Designs the Roof Unless You Ask.
Under ANSI/TPI 1 the truss designer owns one component, the contractor owns erection bracing, and permanent bracing of the whole system belongs to a building designer many post frame projects never hired.
11 min read
Financing
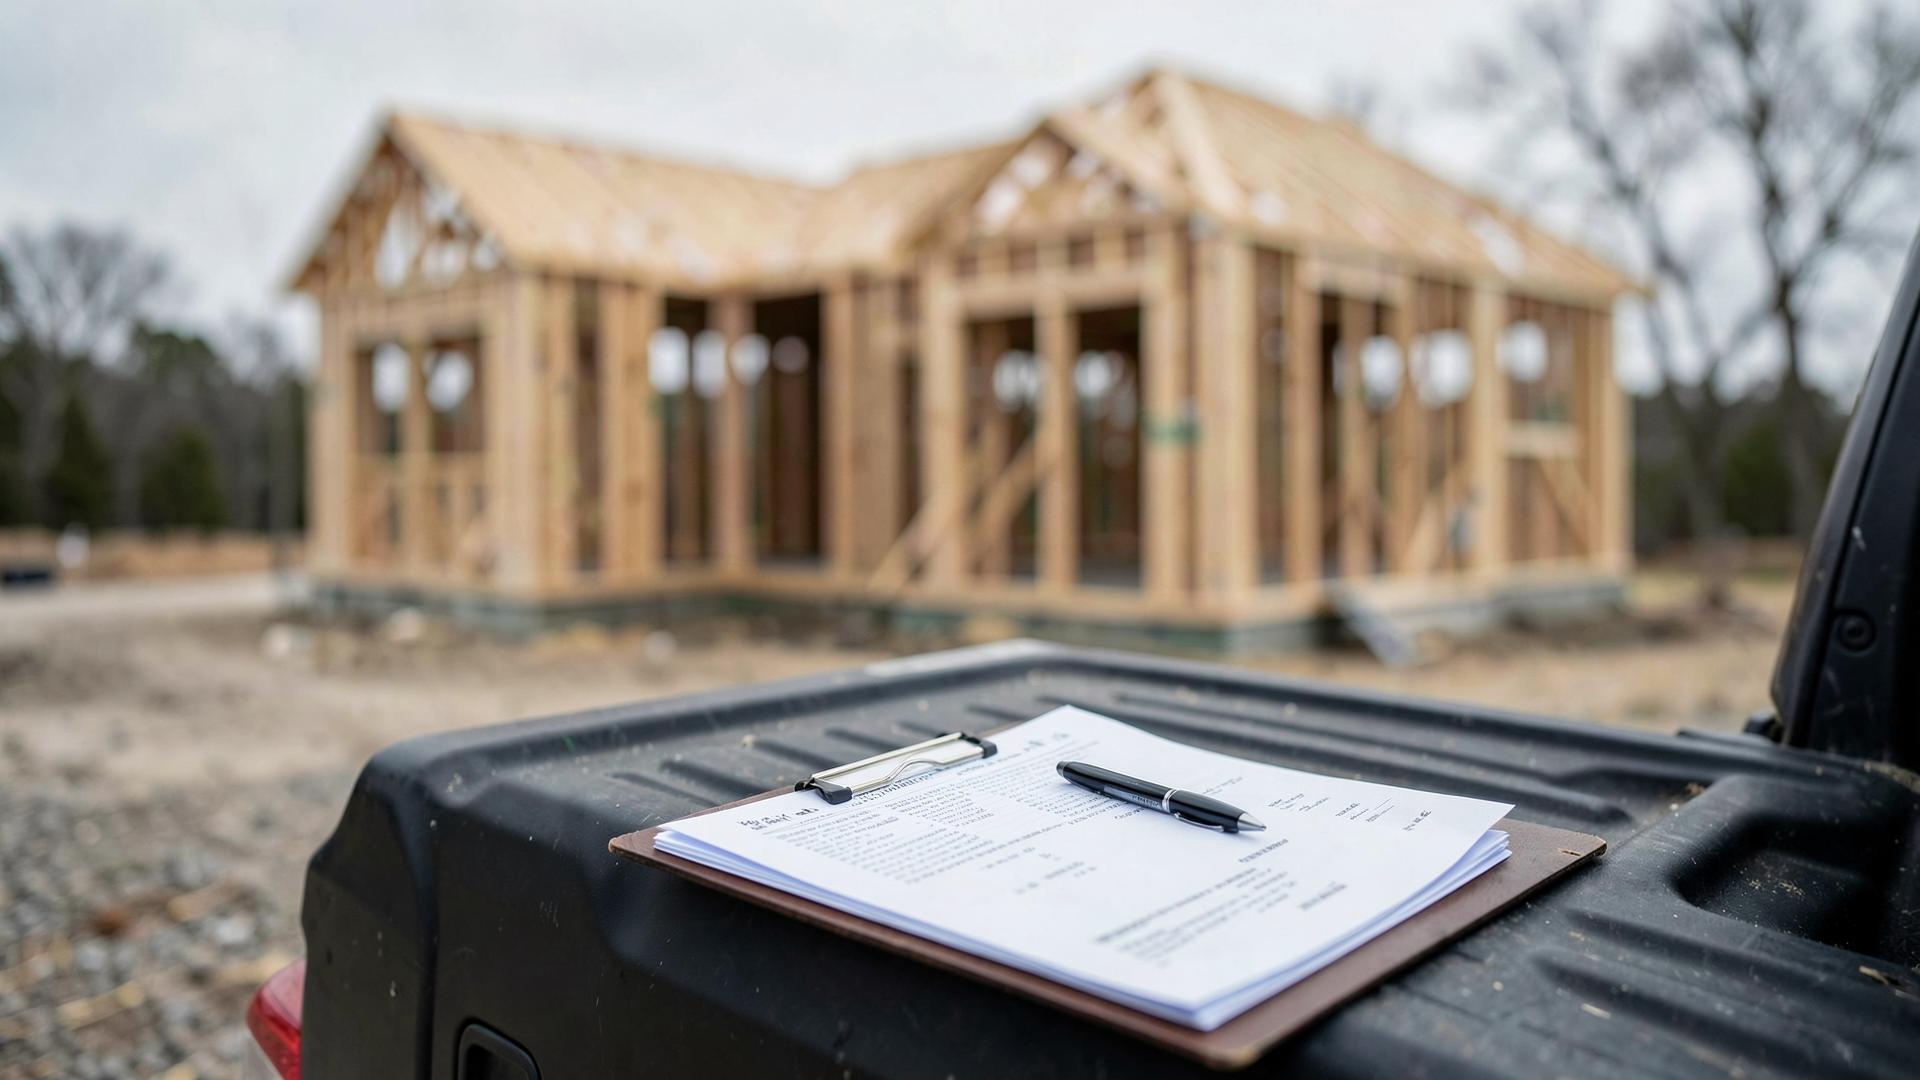
Your Lender Pays for Work That Is Already Finished. Your Suppliers Want Money Before They Start.
A construction loan reimburses completed work. Deposits fund work that does not exist yet. On a $400,000 build the gap between those two facts can put $37,000 to $157,000 of your own money in play at once.
12 min read
Codes and Permits
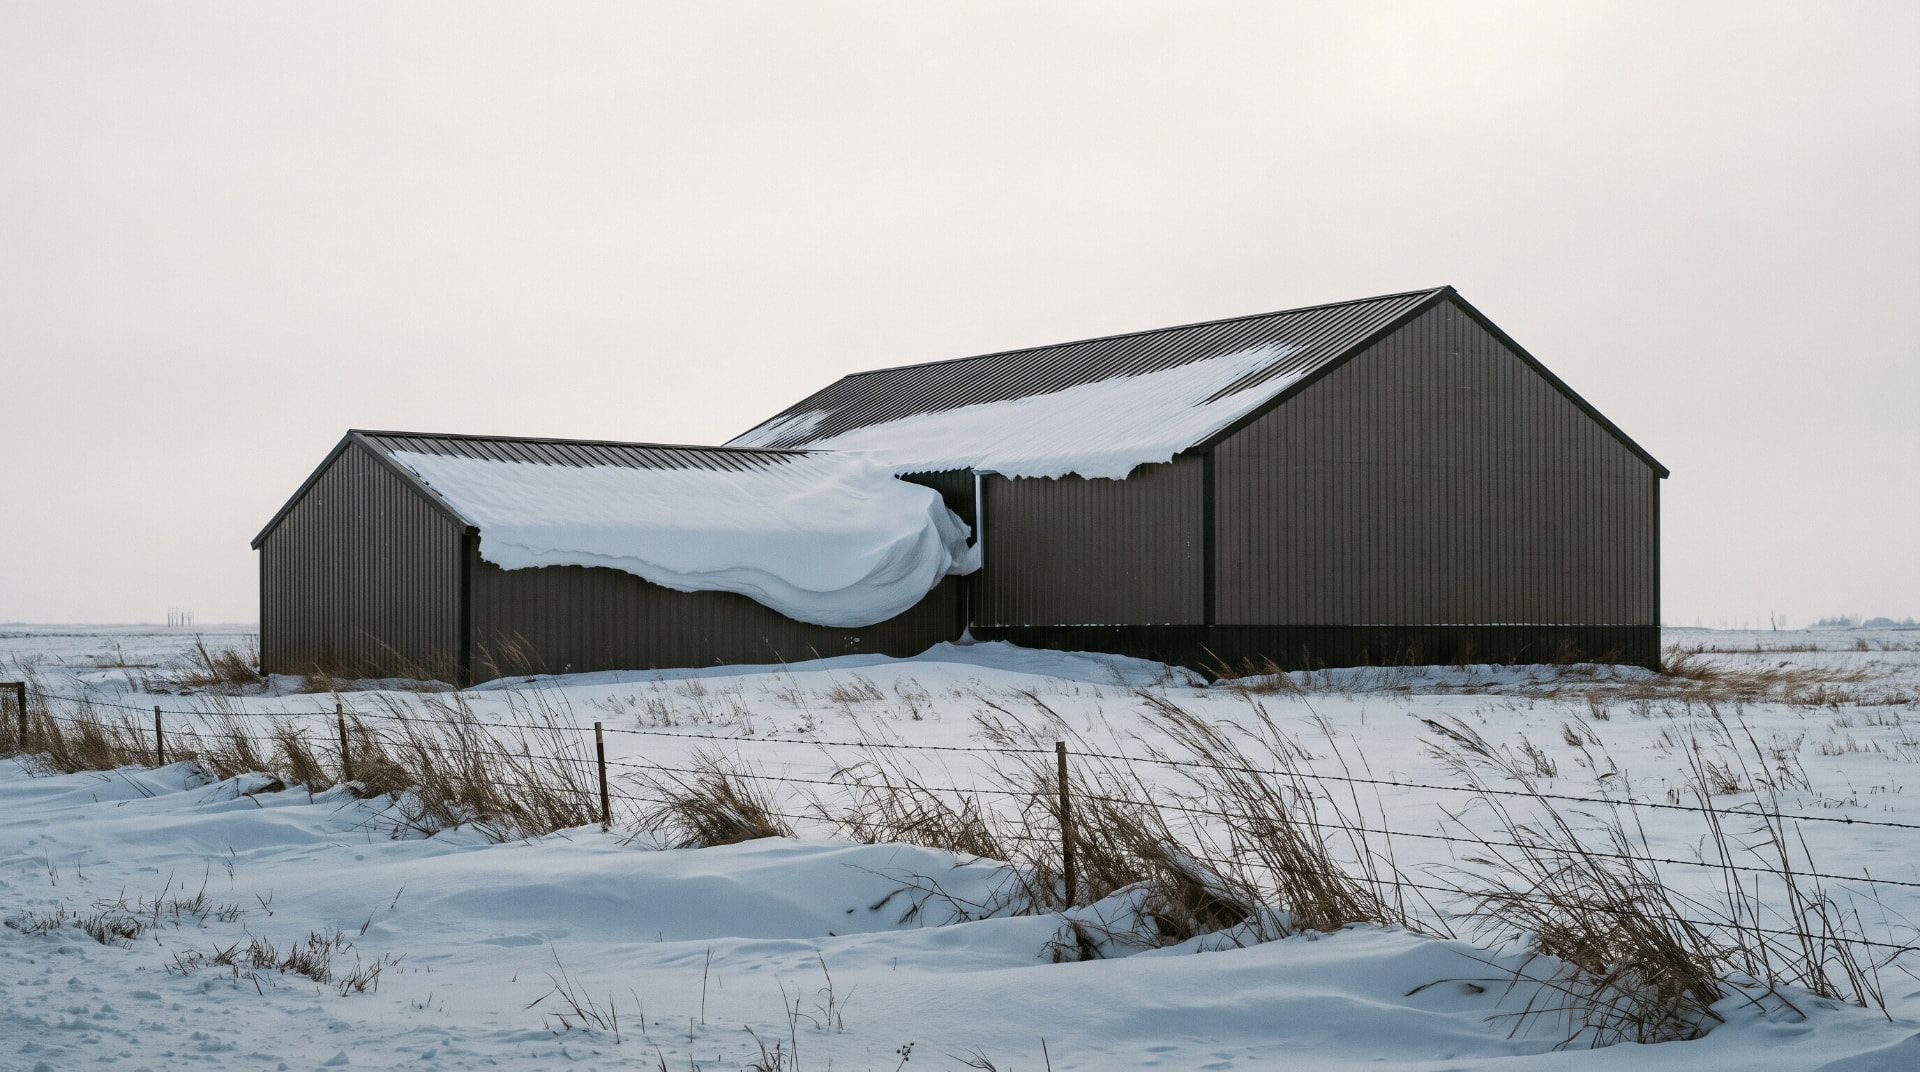
The Same Plan Is Two Different Buildings in Two Different Counties
Wind speed, snow load, exposure, and seismic are facts about your address, not features of your drawing. Rural sites are Exposure C, and every roof step collects a drift.
12 min read
Codes and Permits
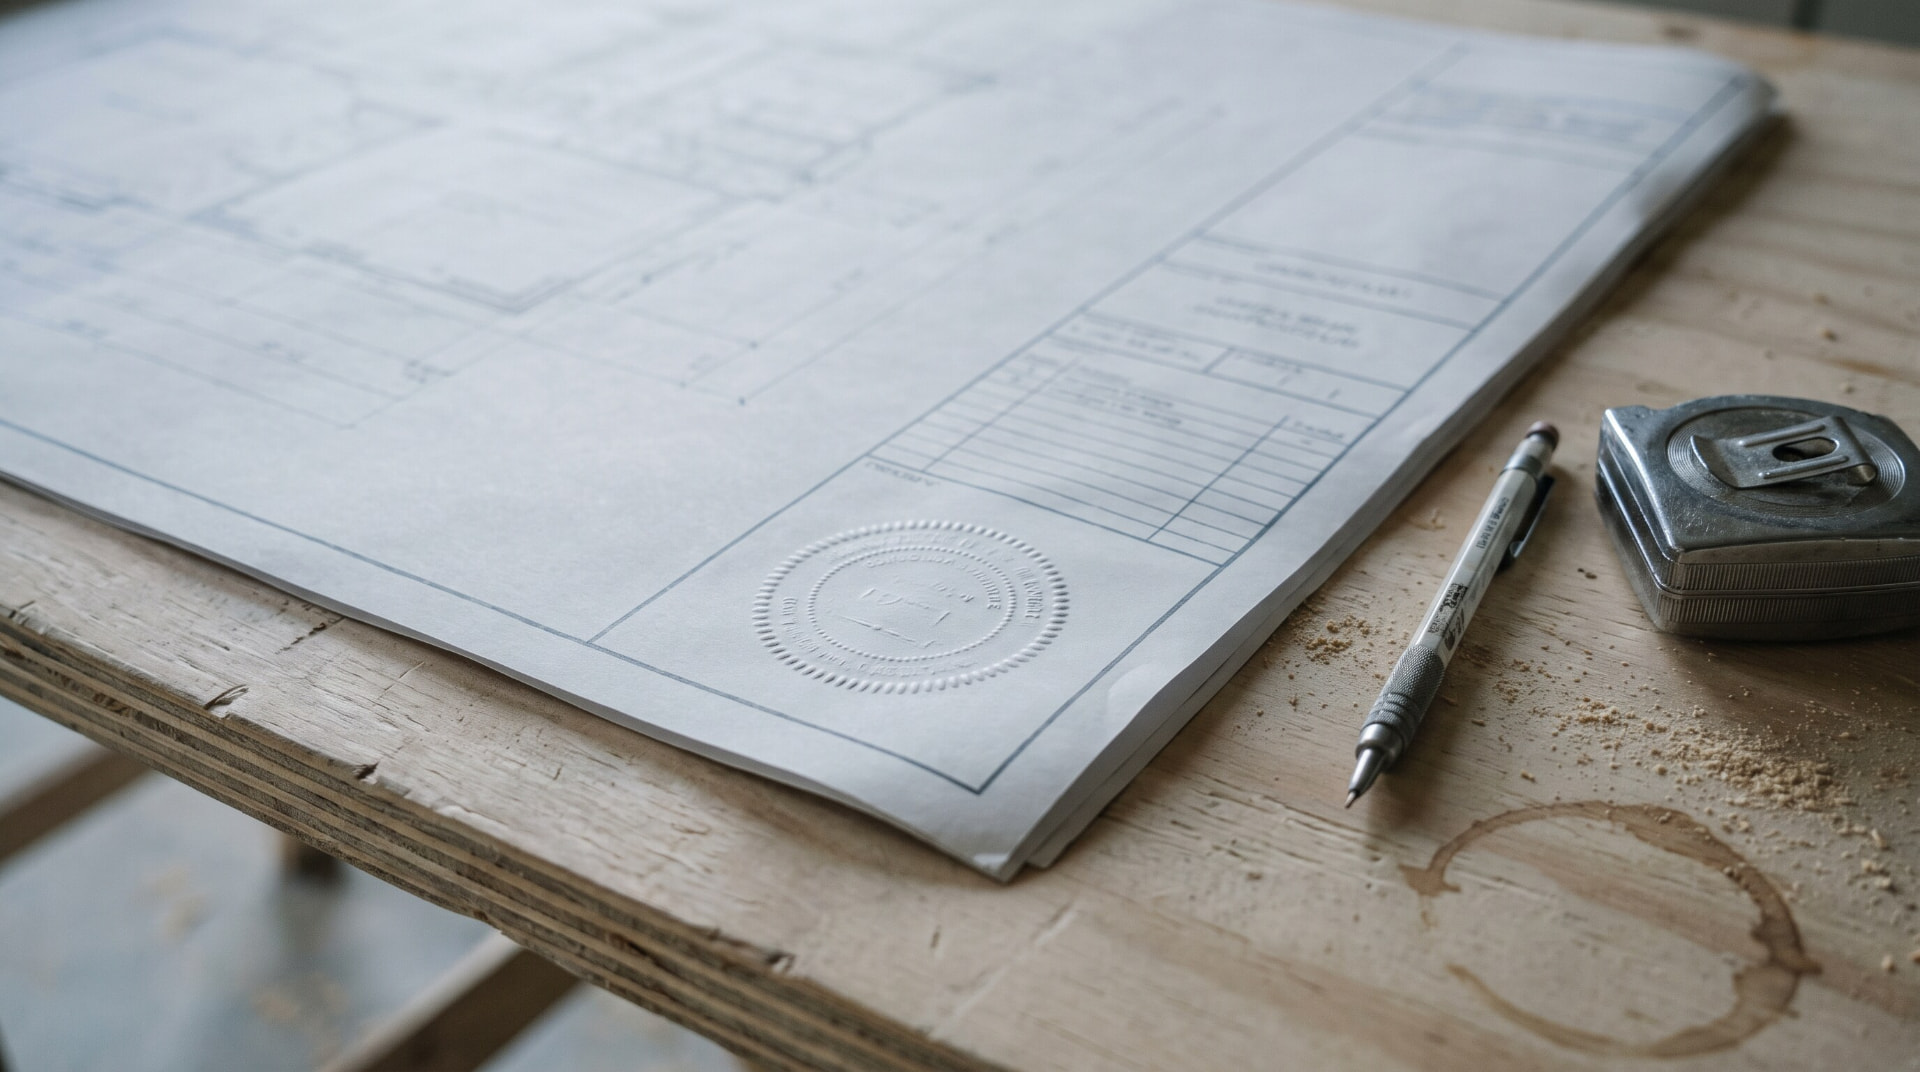
A Seal Is a Person Taking Legal Responsibility for Your Building, Which Is Why a Catalog Plan Cannot Carry One
An engineer's stamp is a licensed individual putting their name and liability on a specific structure at a specific address. No plan sold to all fifty states can carry that.
11 min read
financing
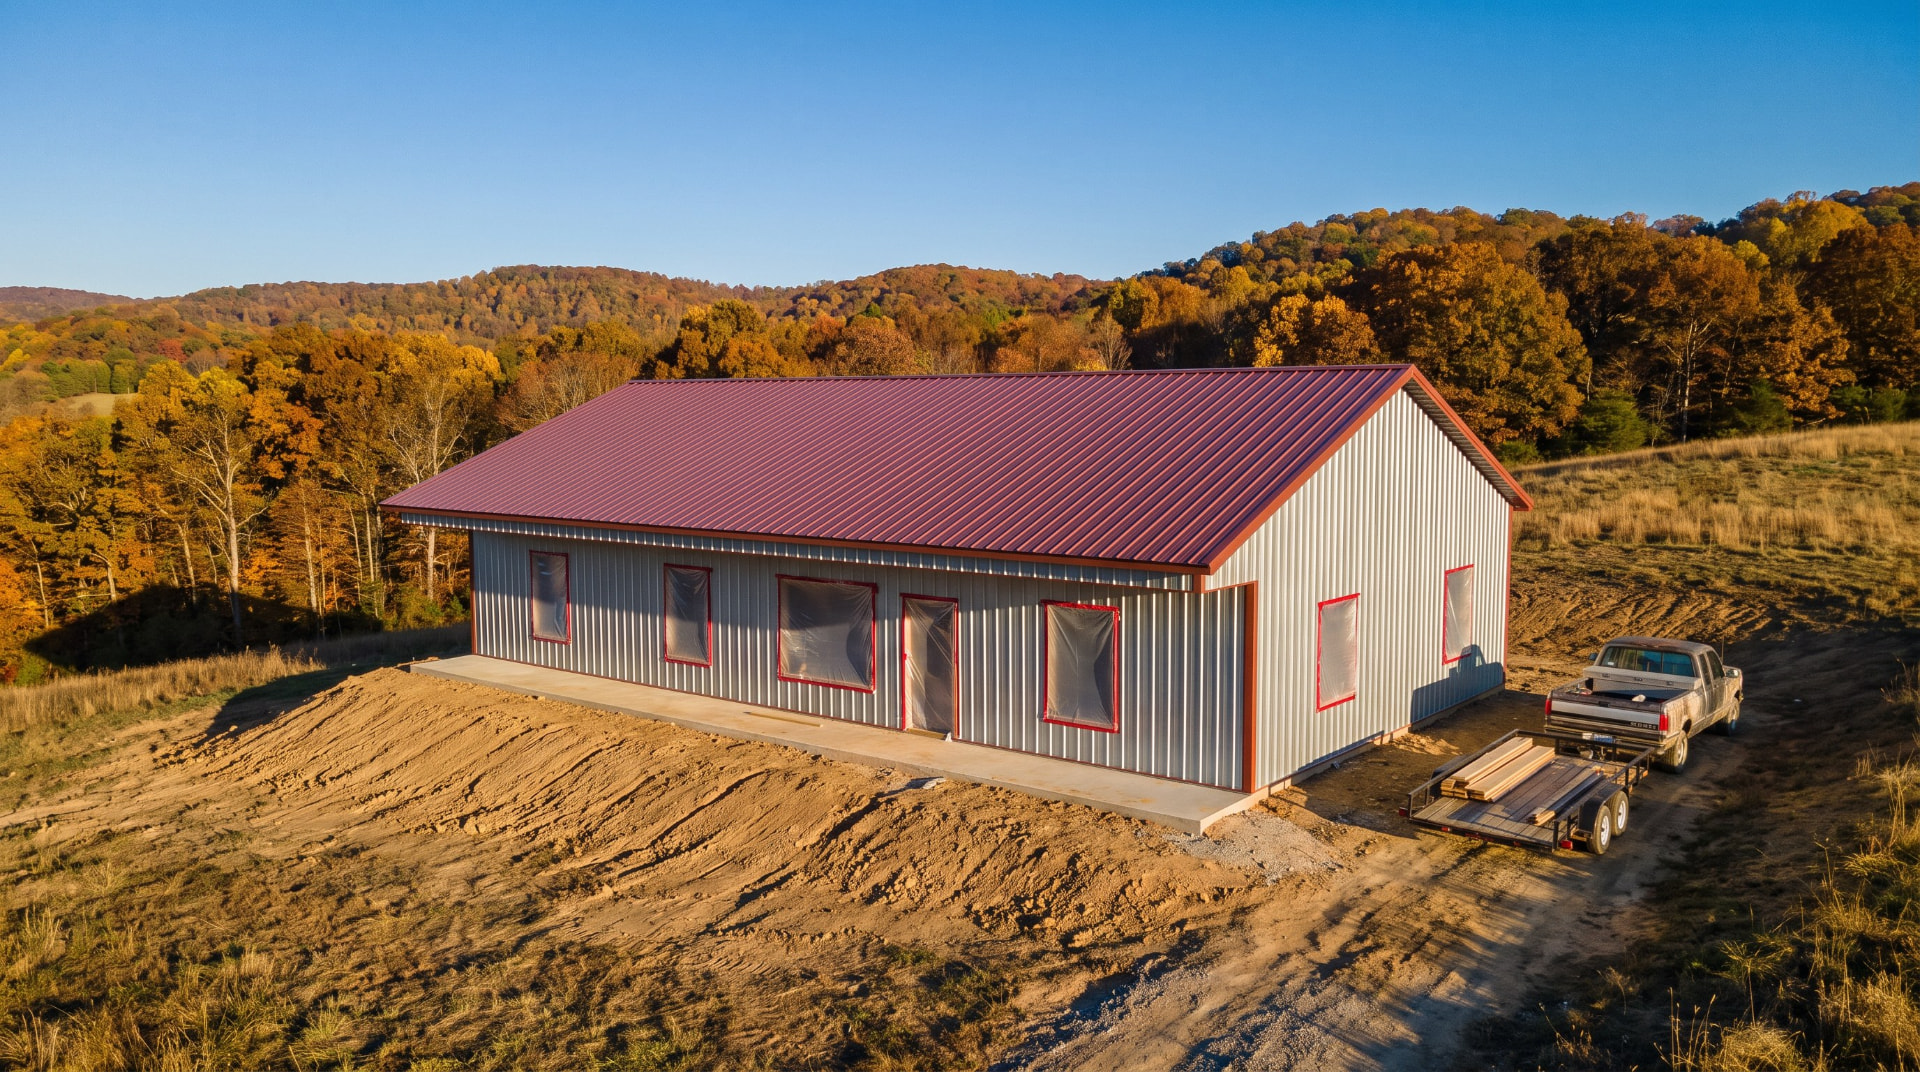
Financing a barndominium
Most rejections are unfamiliarity, not credit. Find the lender who has done one.
8 min read
Construction
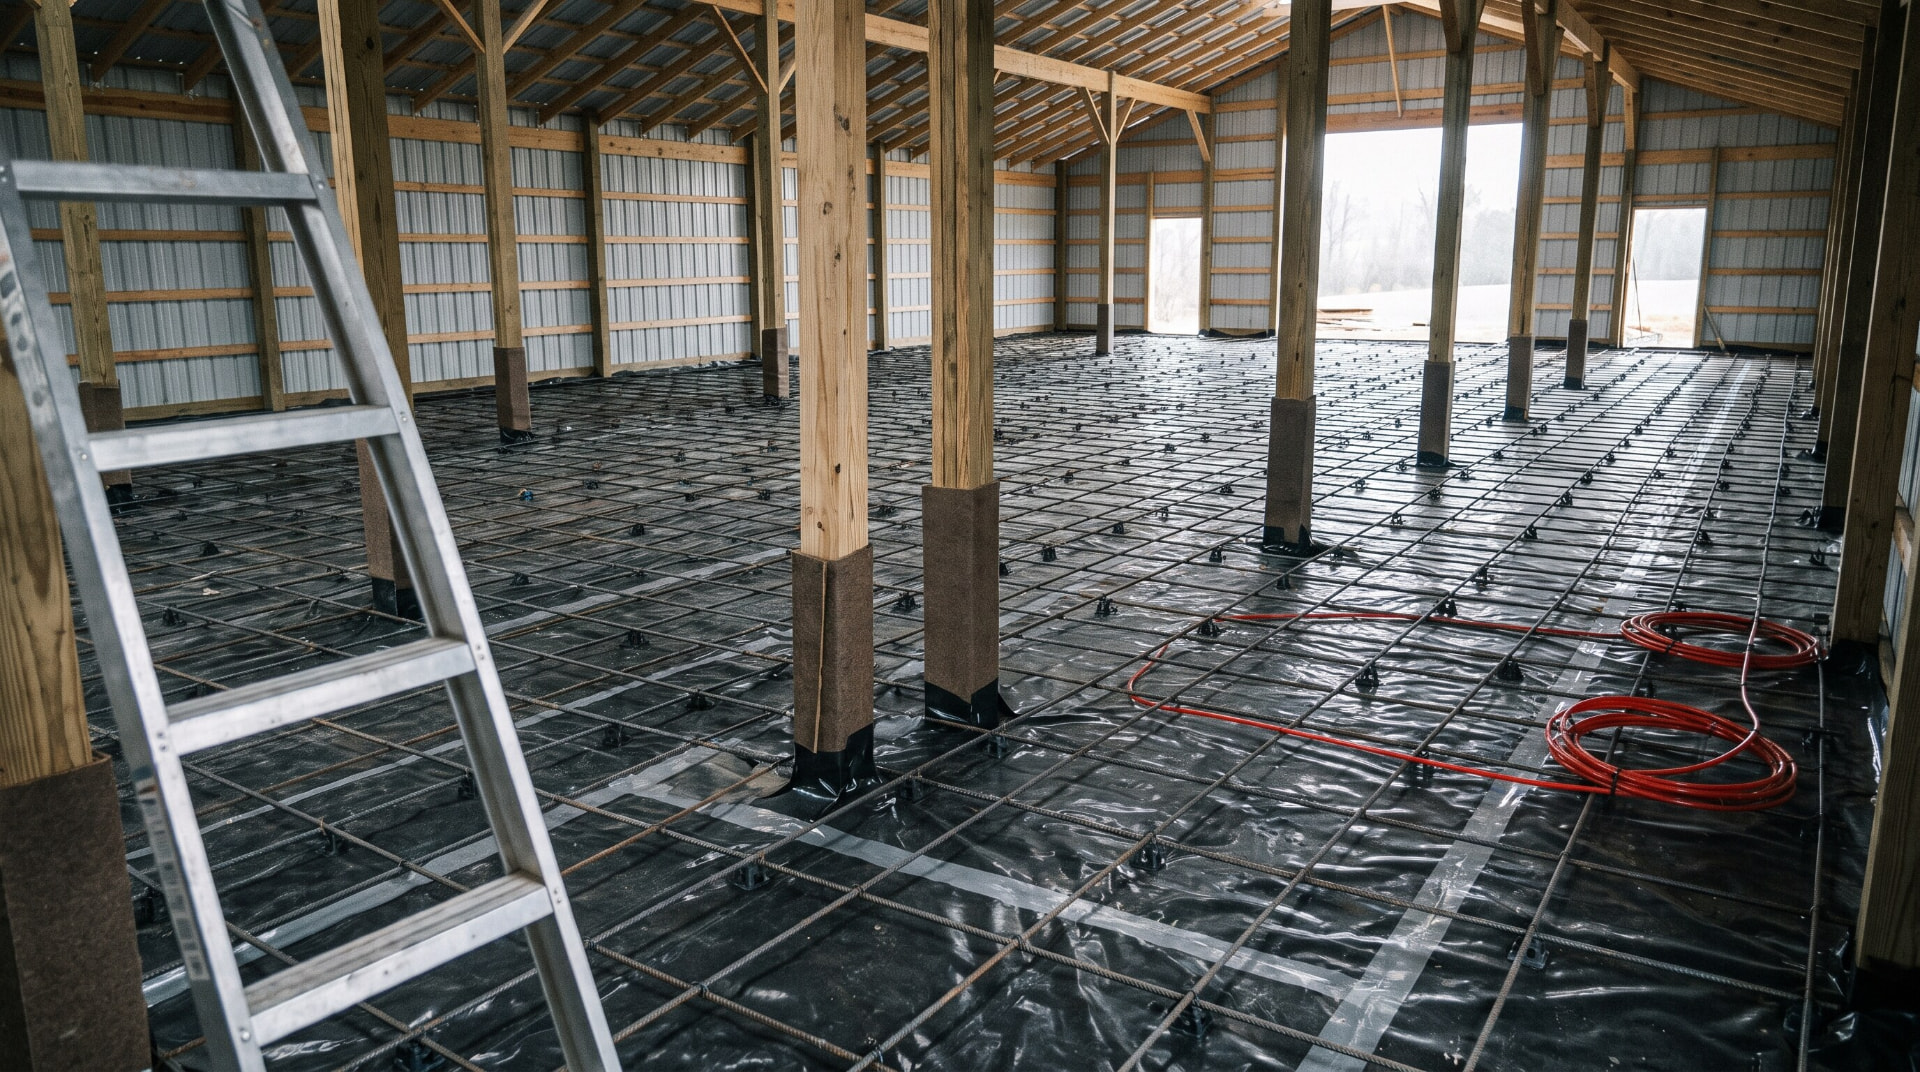
In post frame you pour the floor last, inside a finished building, and everything under it is permanent
A post frame building is roofed and sided before the floor goes in. That reversal is a gift on weather and a trap on sequence: thickness, vapor retarder, reinforcement, and joint layout all get decided before the truck arrives.
12 min read
Land
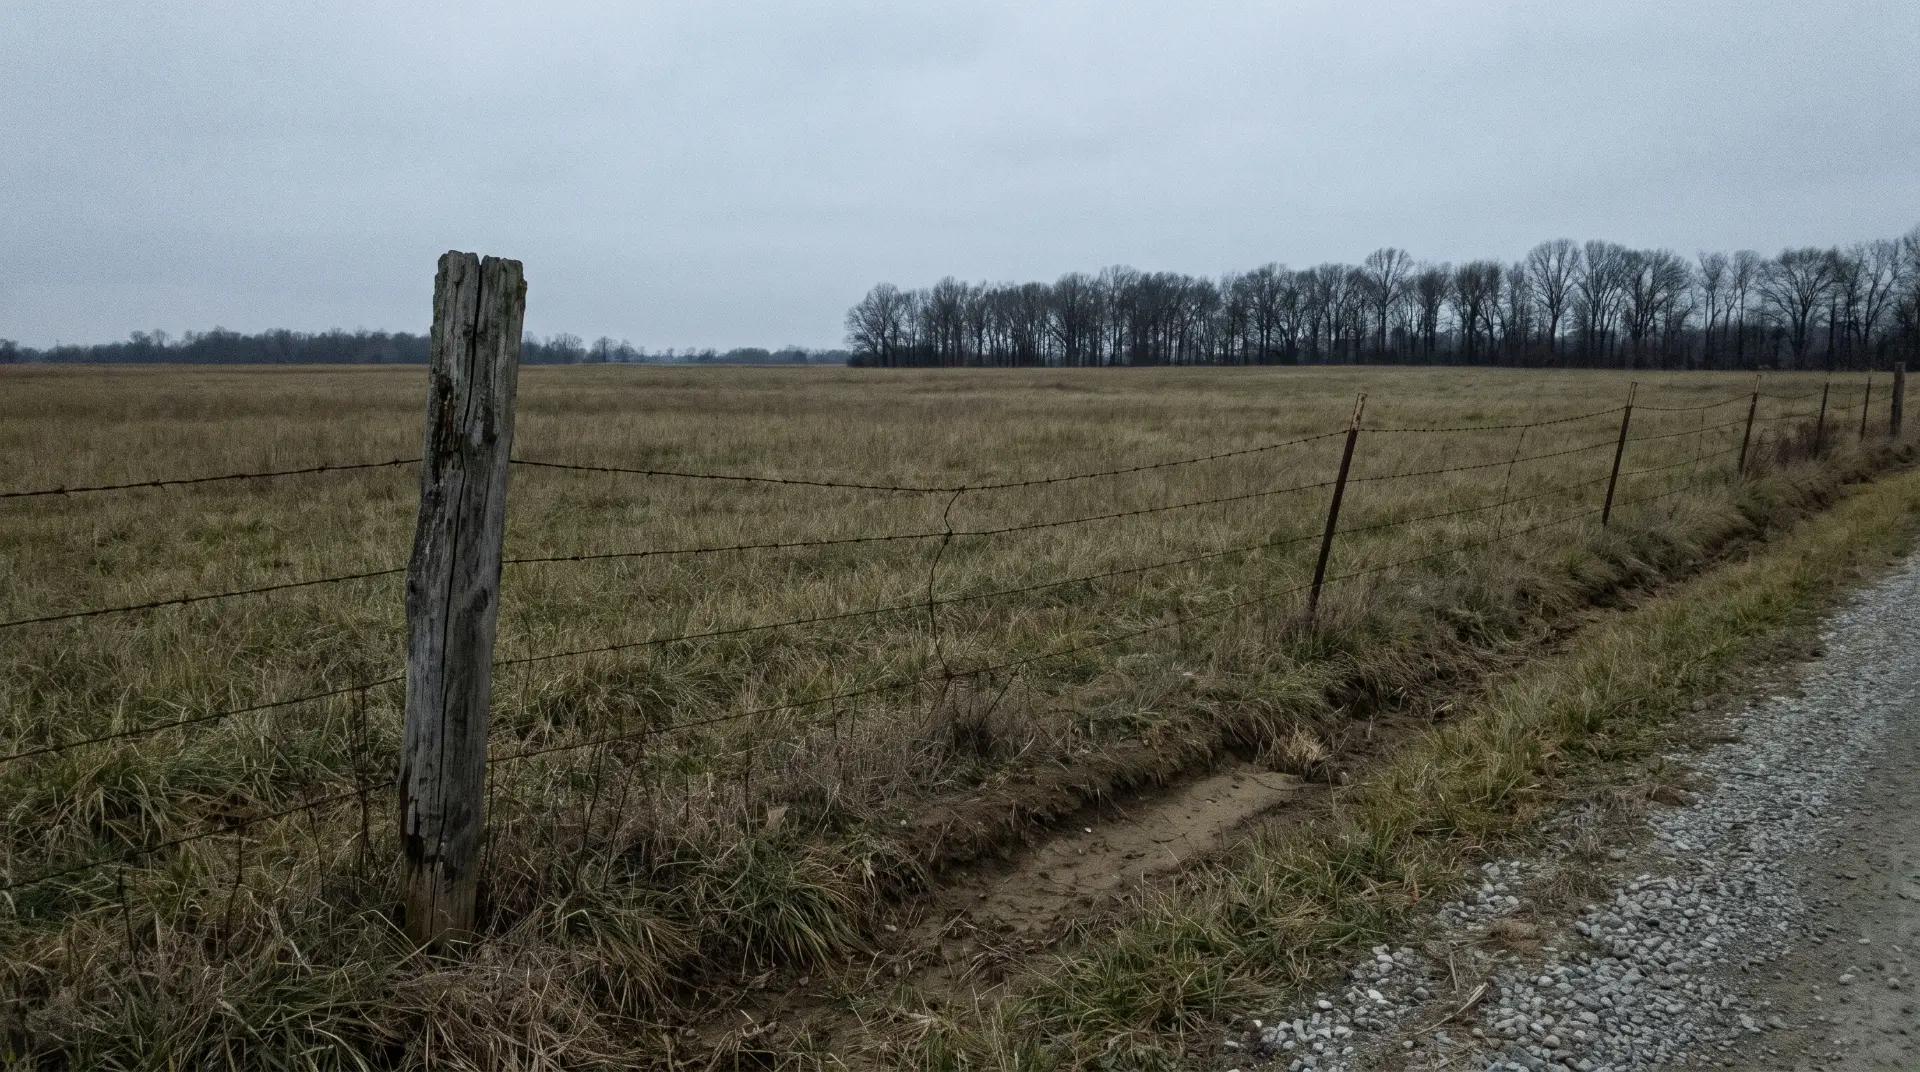
The land can be zoned residential and still not allow your barndominium
Three separate authorities have to say yes before you build, and two of them are not the county. A building permit does not override a covenant, and an agricultural exemption is not permission to live in the building.
13 min read
Owner Builder
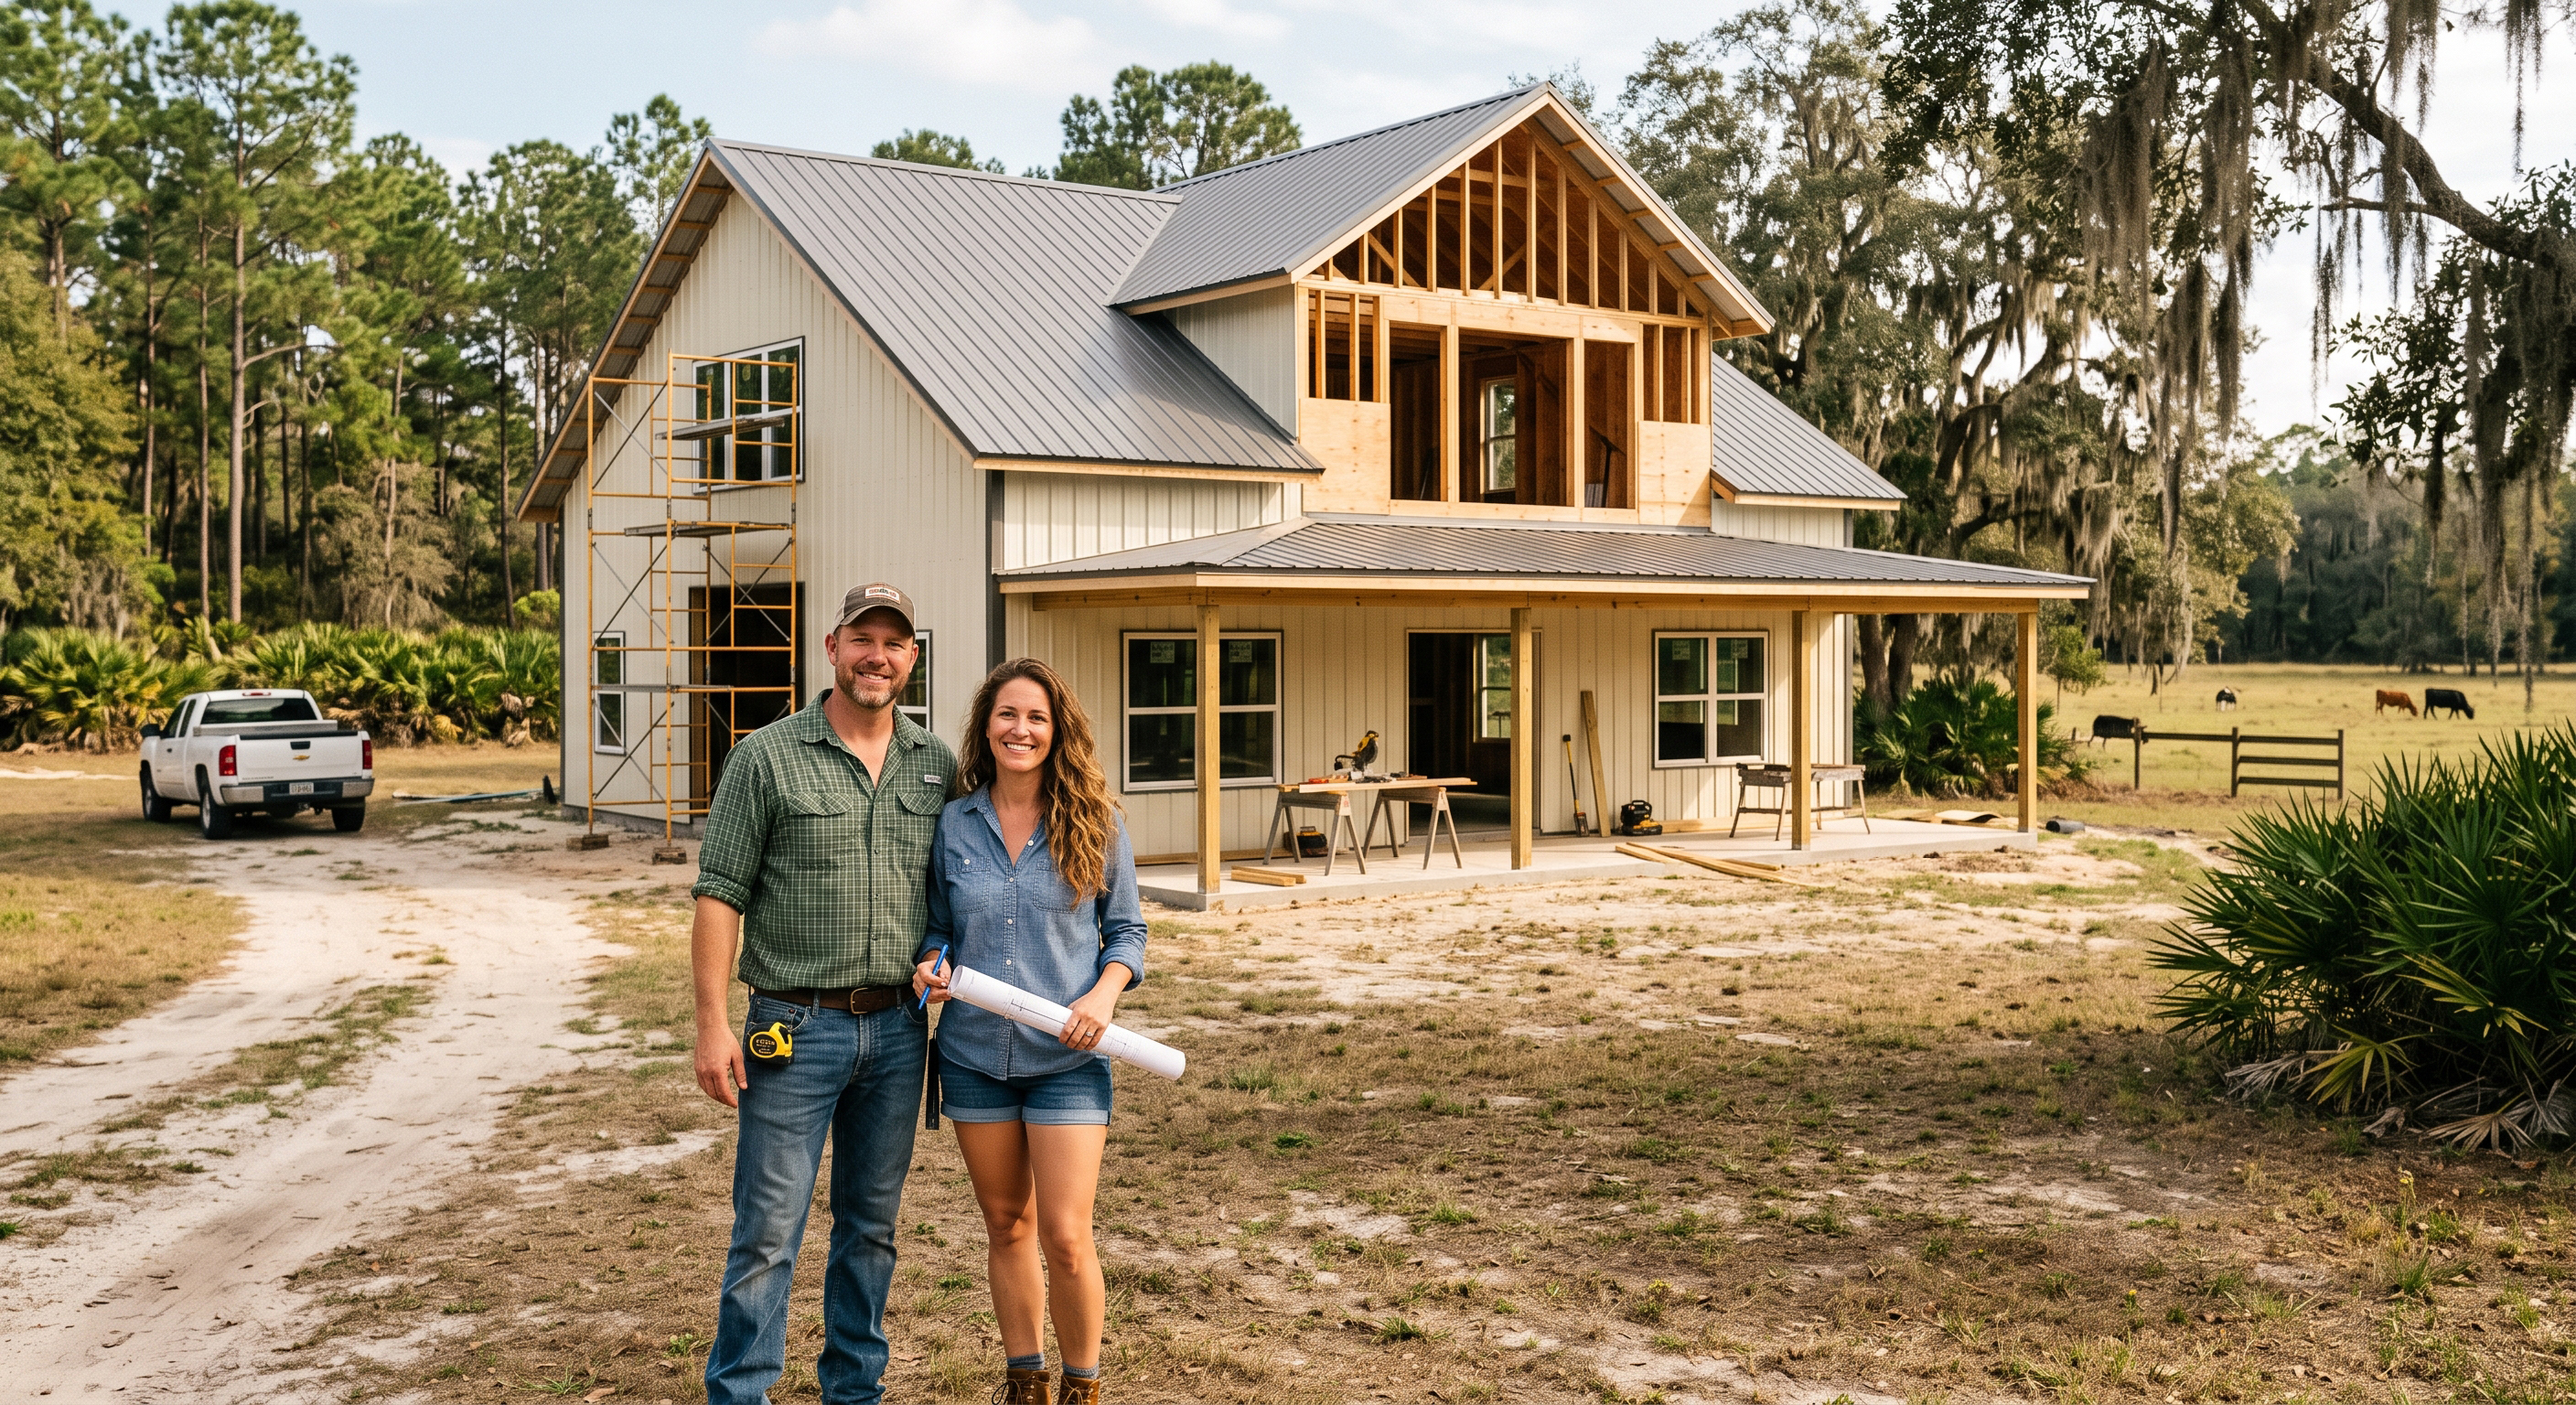
Ten Ways an Owner Built Barndominium Goes Over Budget, and What Each One Actually Costs
Nobody blows a construction budget all at once. It happens in small, defensible decisions, in a predictable order. Here is the full list, with the numbers, the questions to ask yourself, and the paperwork that prevents each one.
14 min read
Construction
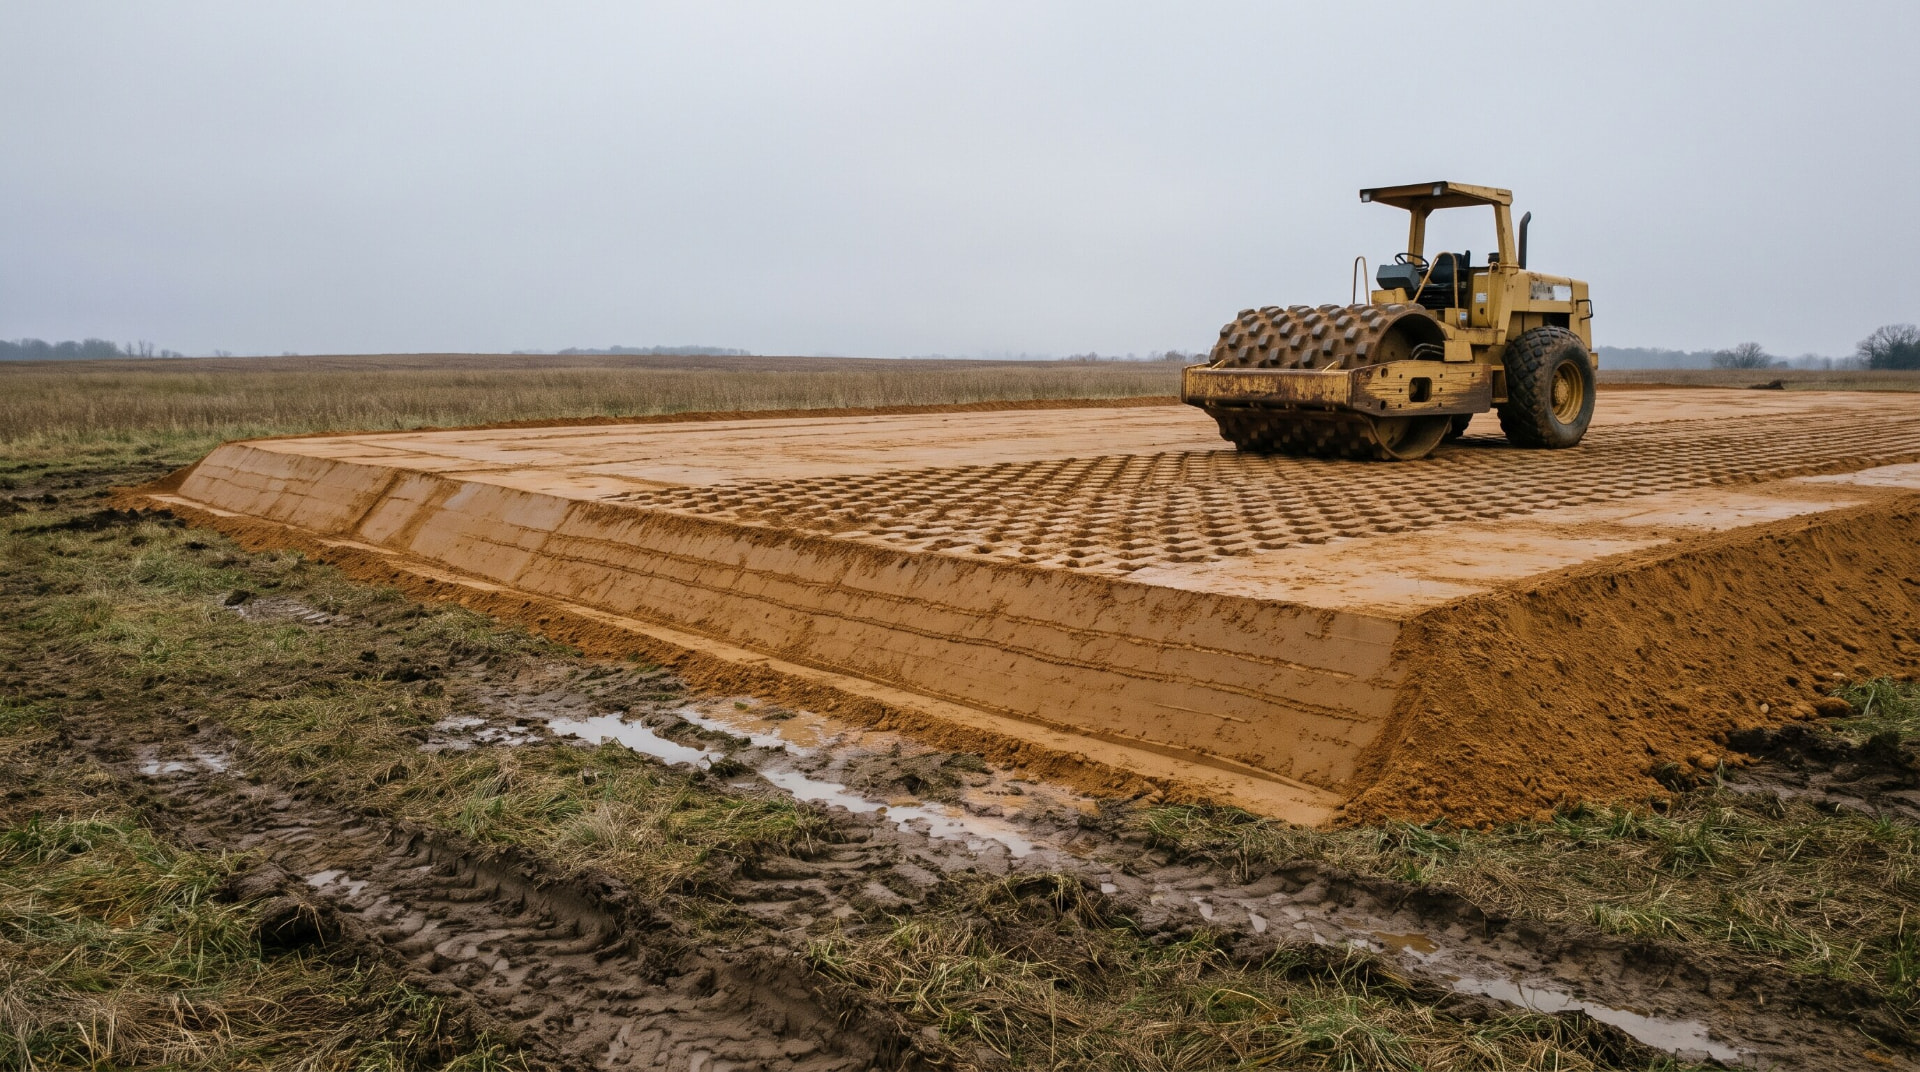
In a Post Frame Building, Bad Compaction Does Not Fail the Building. It Fails the Floor.
Your columns bear below frost on undisturbed soil. Your slab bears on the fill you placed. That split means a compaction failure gives you a structurally sound building with a cracked, settled floor inside it, and the floor is the expensive one to fix.
11 min read
Land
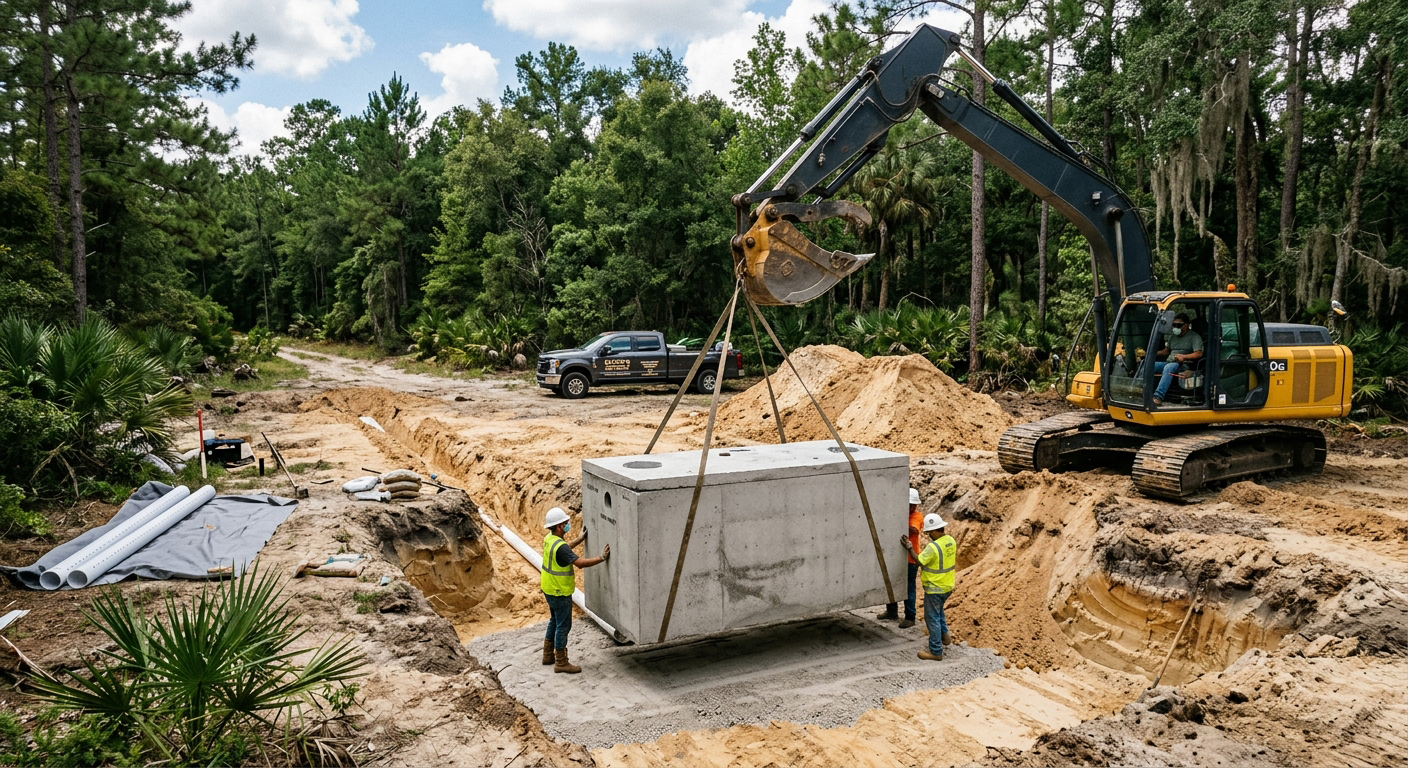
Your Perc Test Decides Where the House Goes, Not Just the Septic
Most land buyers treat the soil test as a formality between contract and closing. It is the single result most likely to move your barndominium, redraw your driveway, and change which plan actually fits your lot.
12 min read
Land
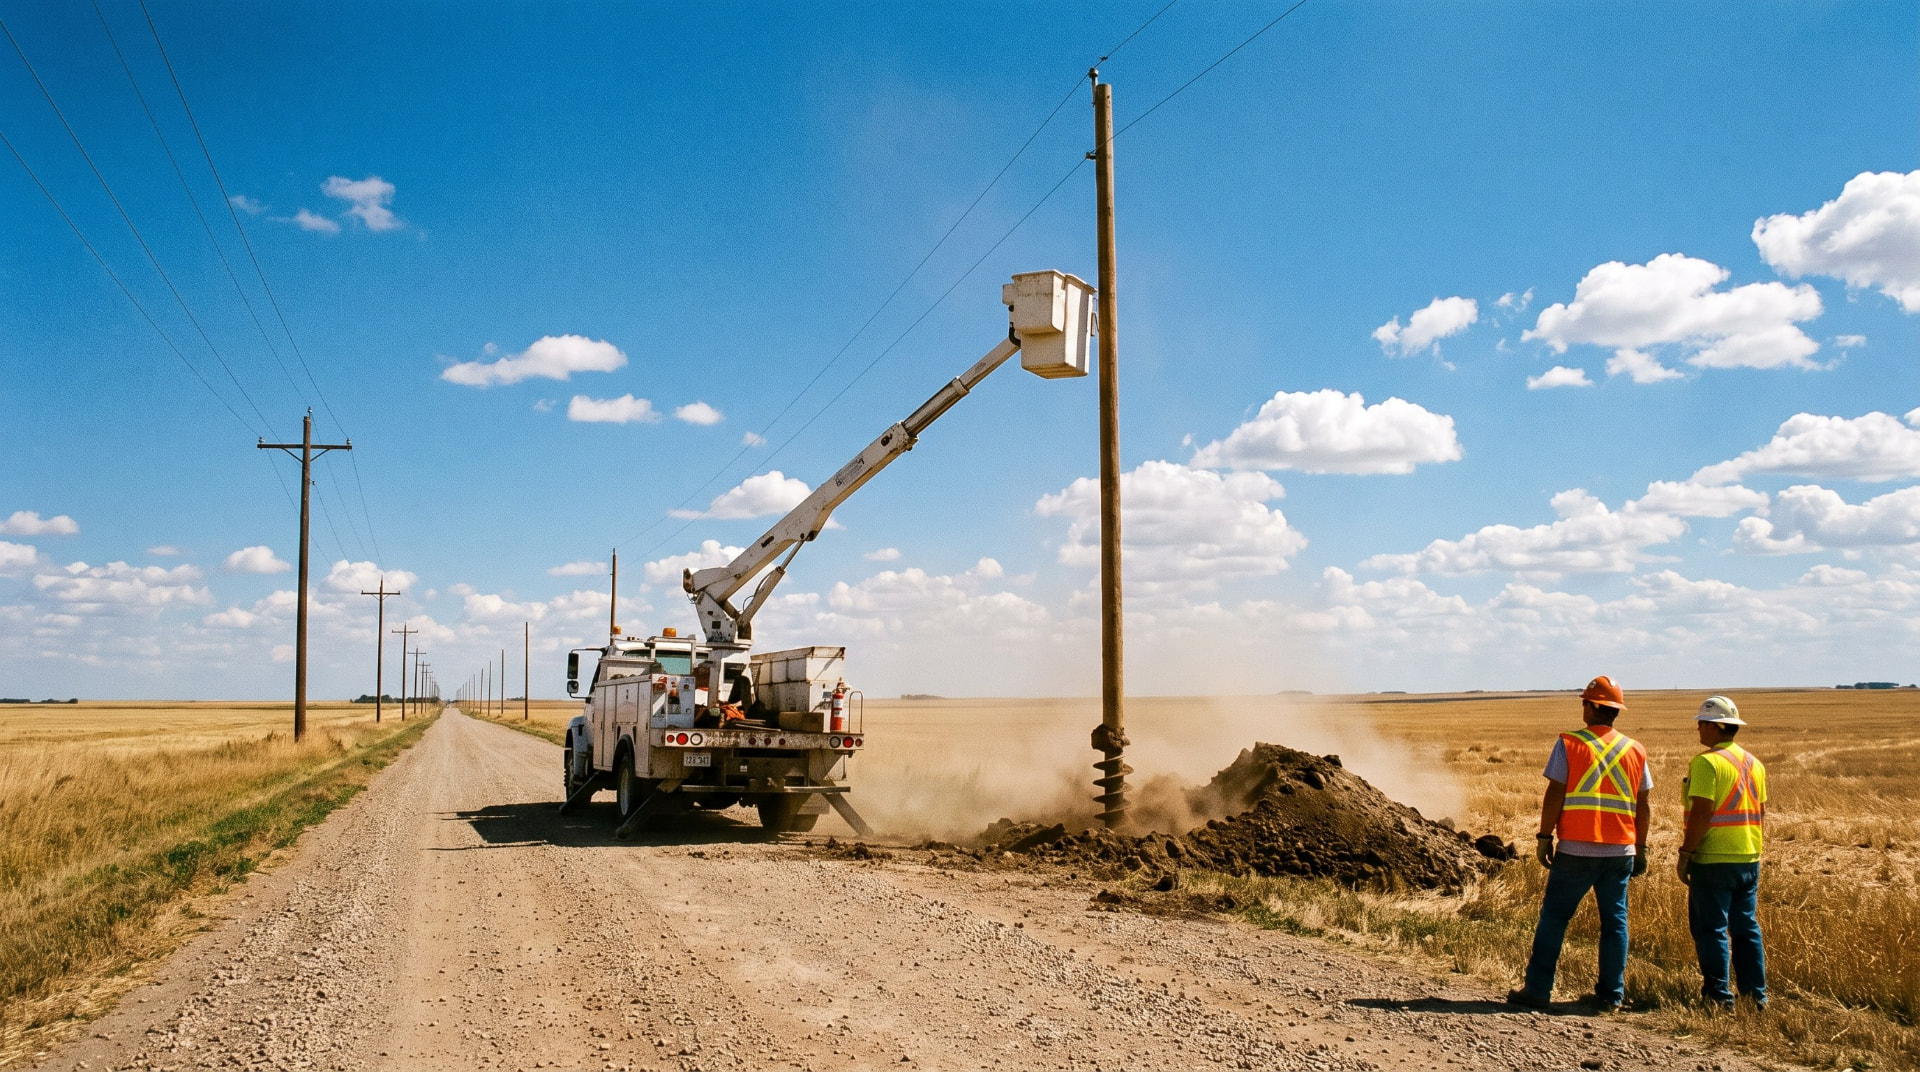
"Utilities available" is not "utilities connected," and the gap is measured in feet
The listing says power is at the road. The road is 1,800 feet from where you want the house. Depending on which side of one cooperative's free allowance you land, that sentence is worth either nothing or forty thousand dollars, and nobody tells you which until you ask in writing.
13 min read
Construction
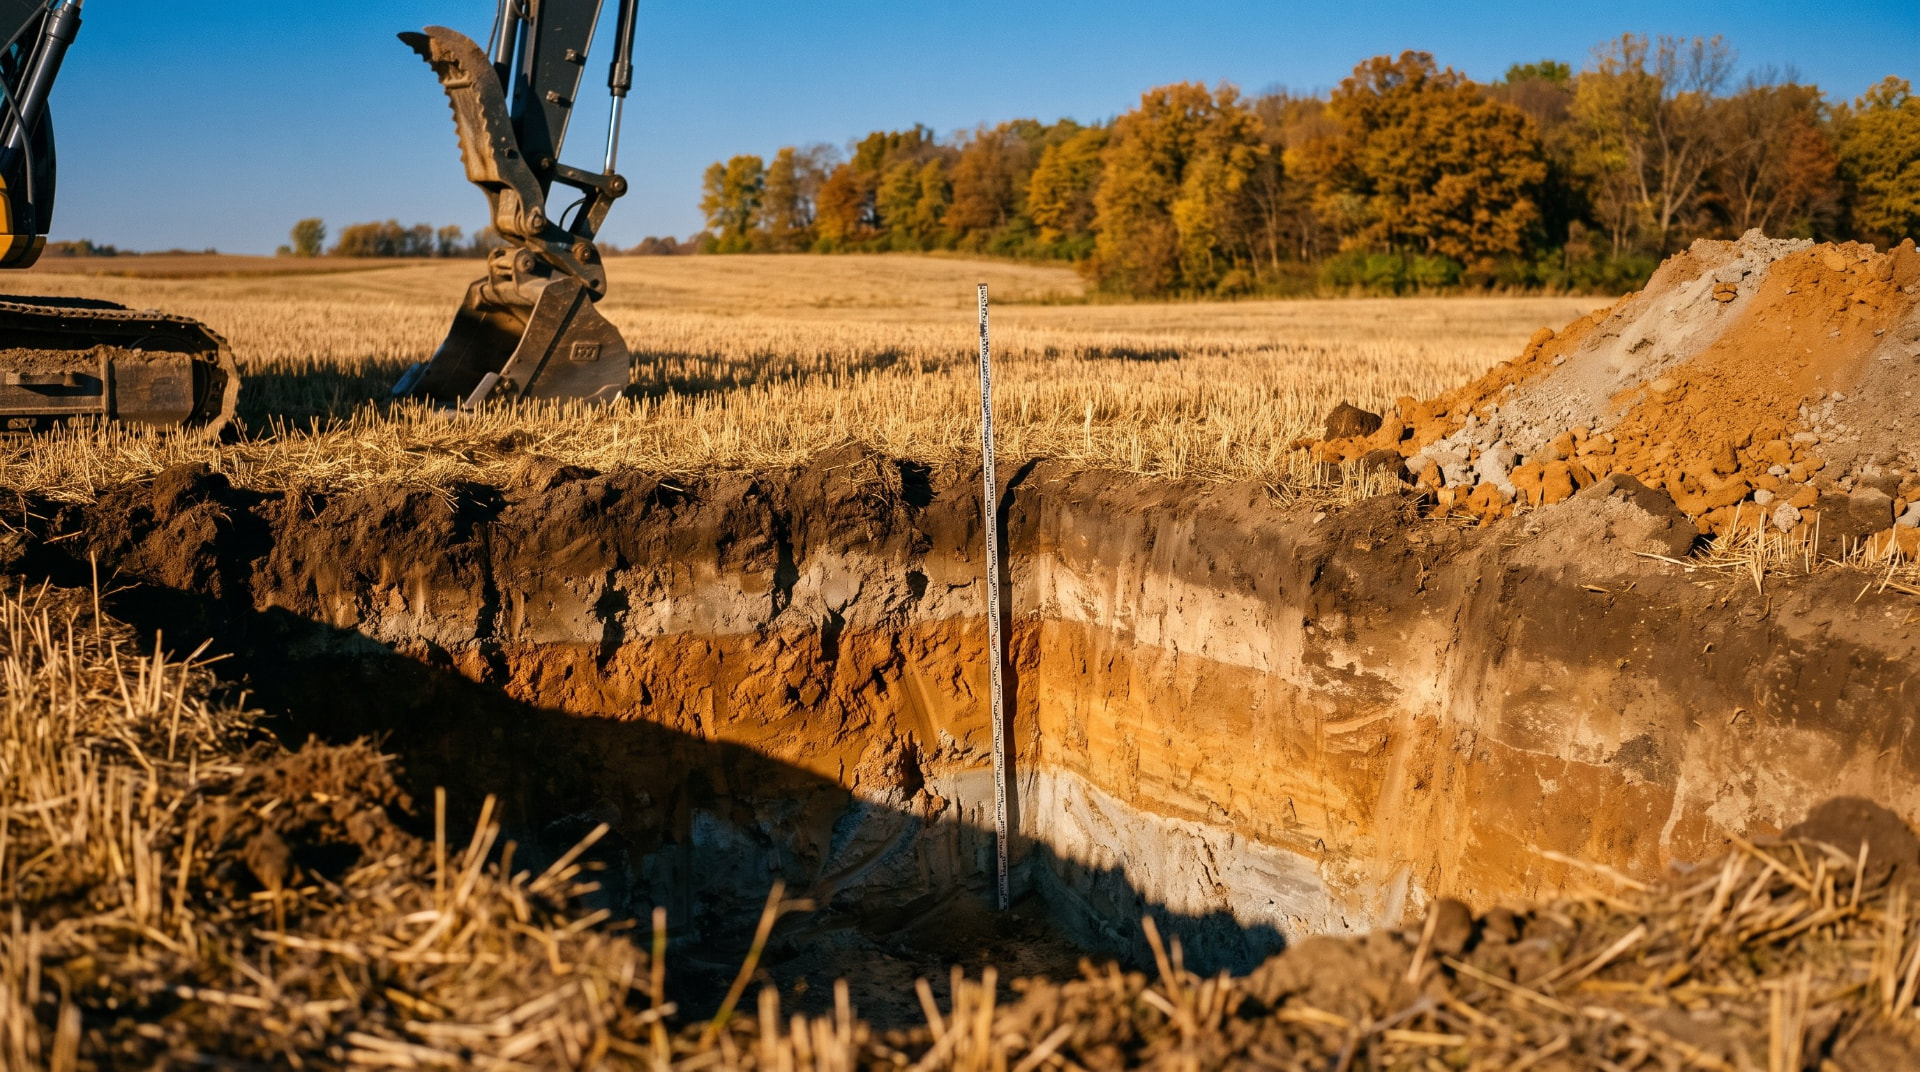
Nobody Tests the Soil, So the Code Assumes the Worst, and You Pay for It in Concrete
In a post frame building, soil bearing capacity is not a background detail. It is the divisor in the equation that sizes every footing under the building. Design at the code's conservative default when your ground would actually carry twice that, and you buy roughly double the footing you need, on every column, across the whole footprint.
12 min read
Getting Started
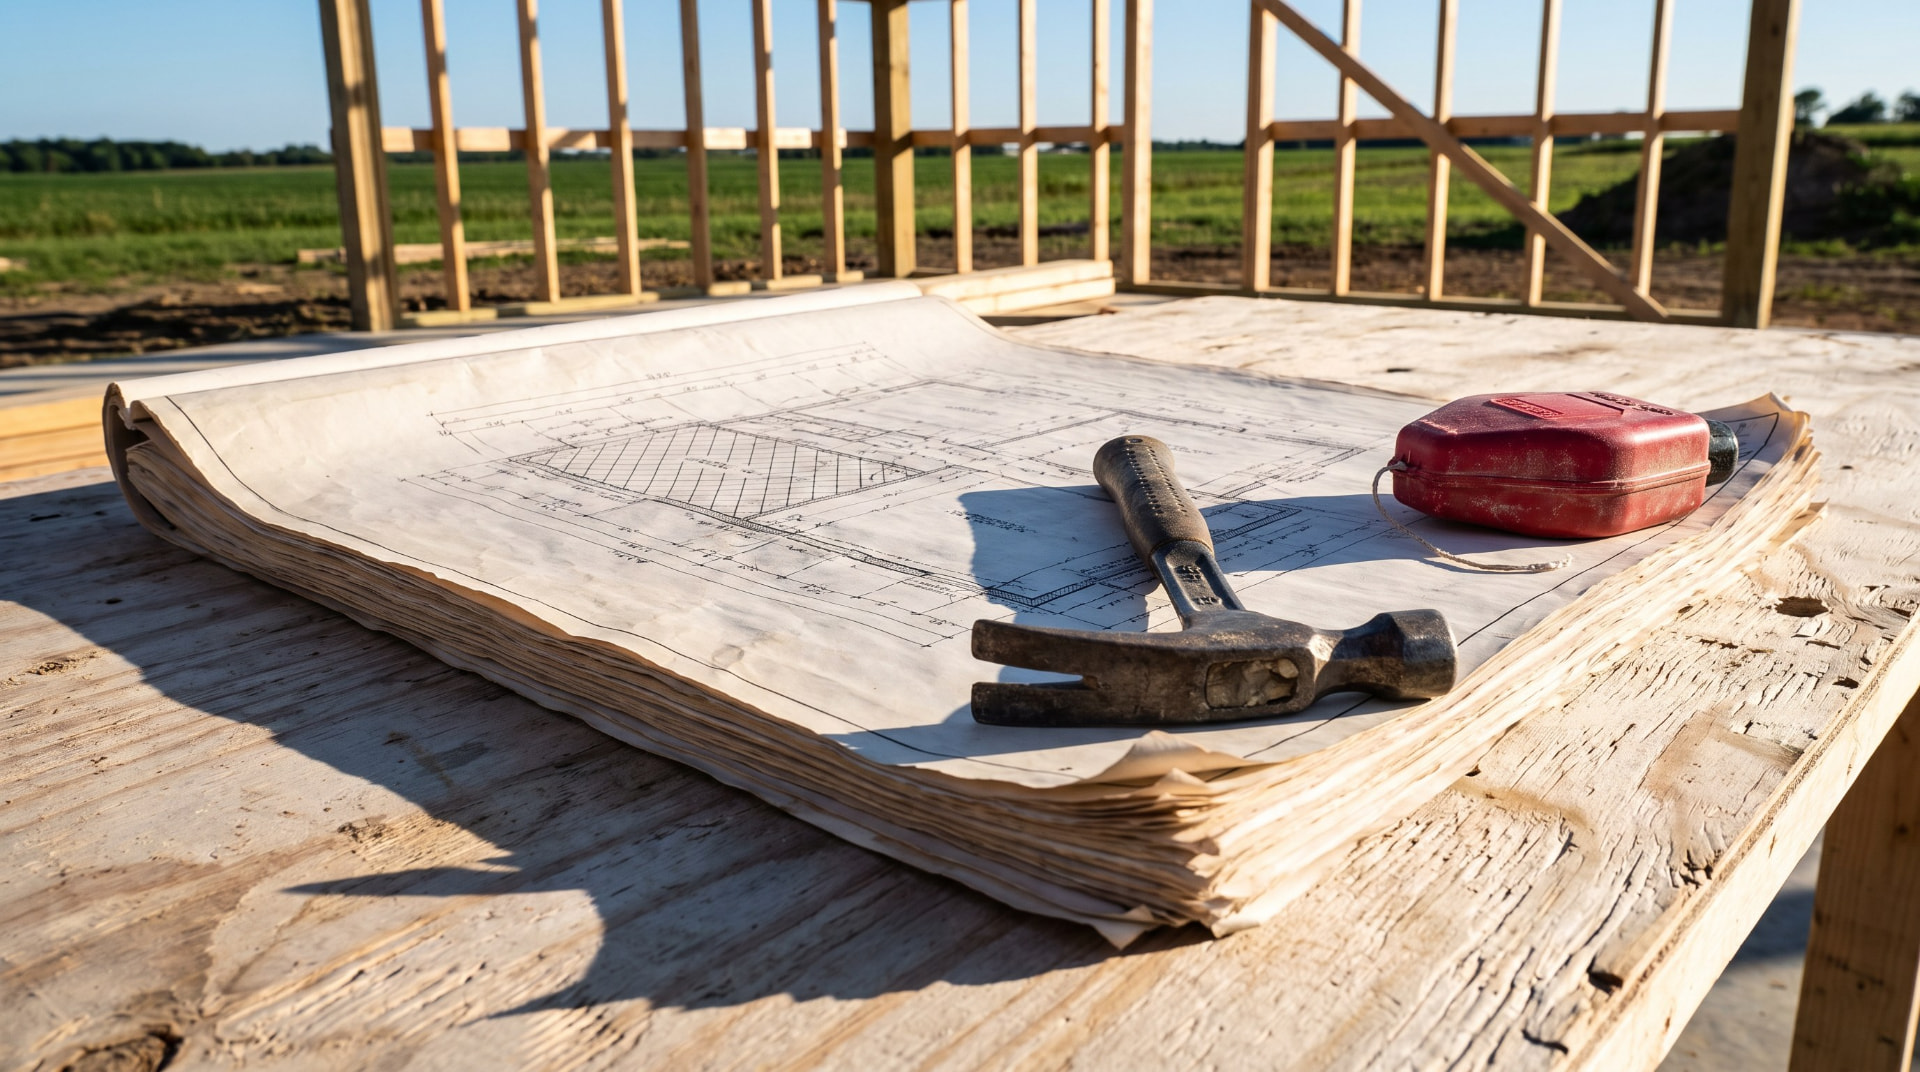
You Are Not Buying a Permit Package. You Are Buying One Document Out of Five.
A plan set is the fastest and cheapest piece of paper in your permit application, and it is the only one you can get in an afternoon. Every other document the counter asks for has a different author, a different fee, and a different clock. Priced honestly, the plan set is roughly a quarter to a third of what you will spend on documents, and it is almost never the thing standing between you and a permit.
12 min read
Land
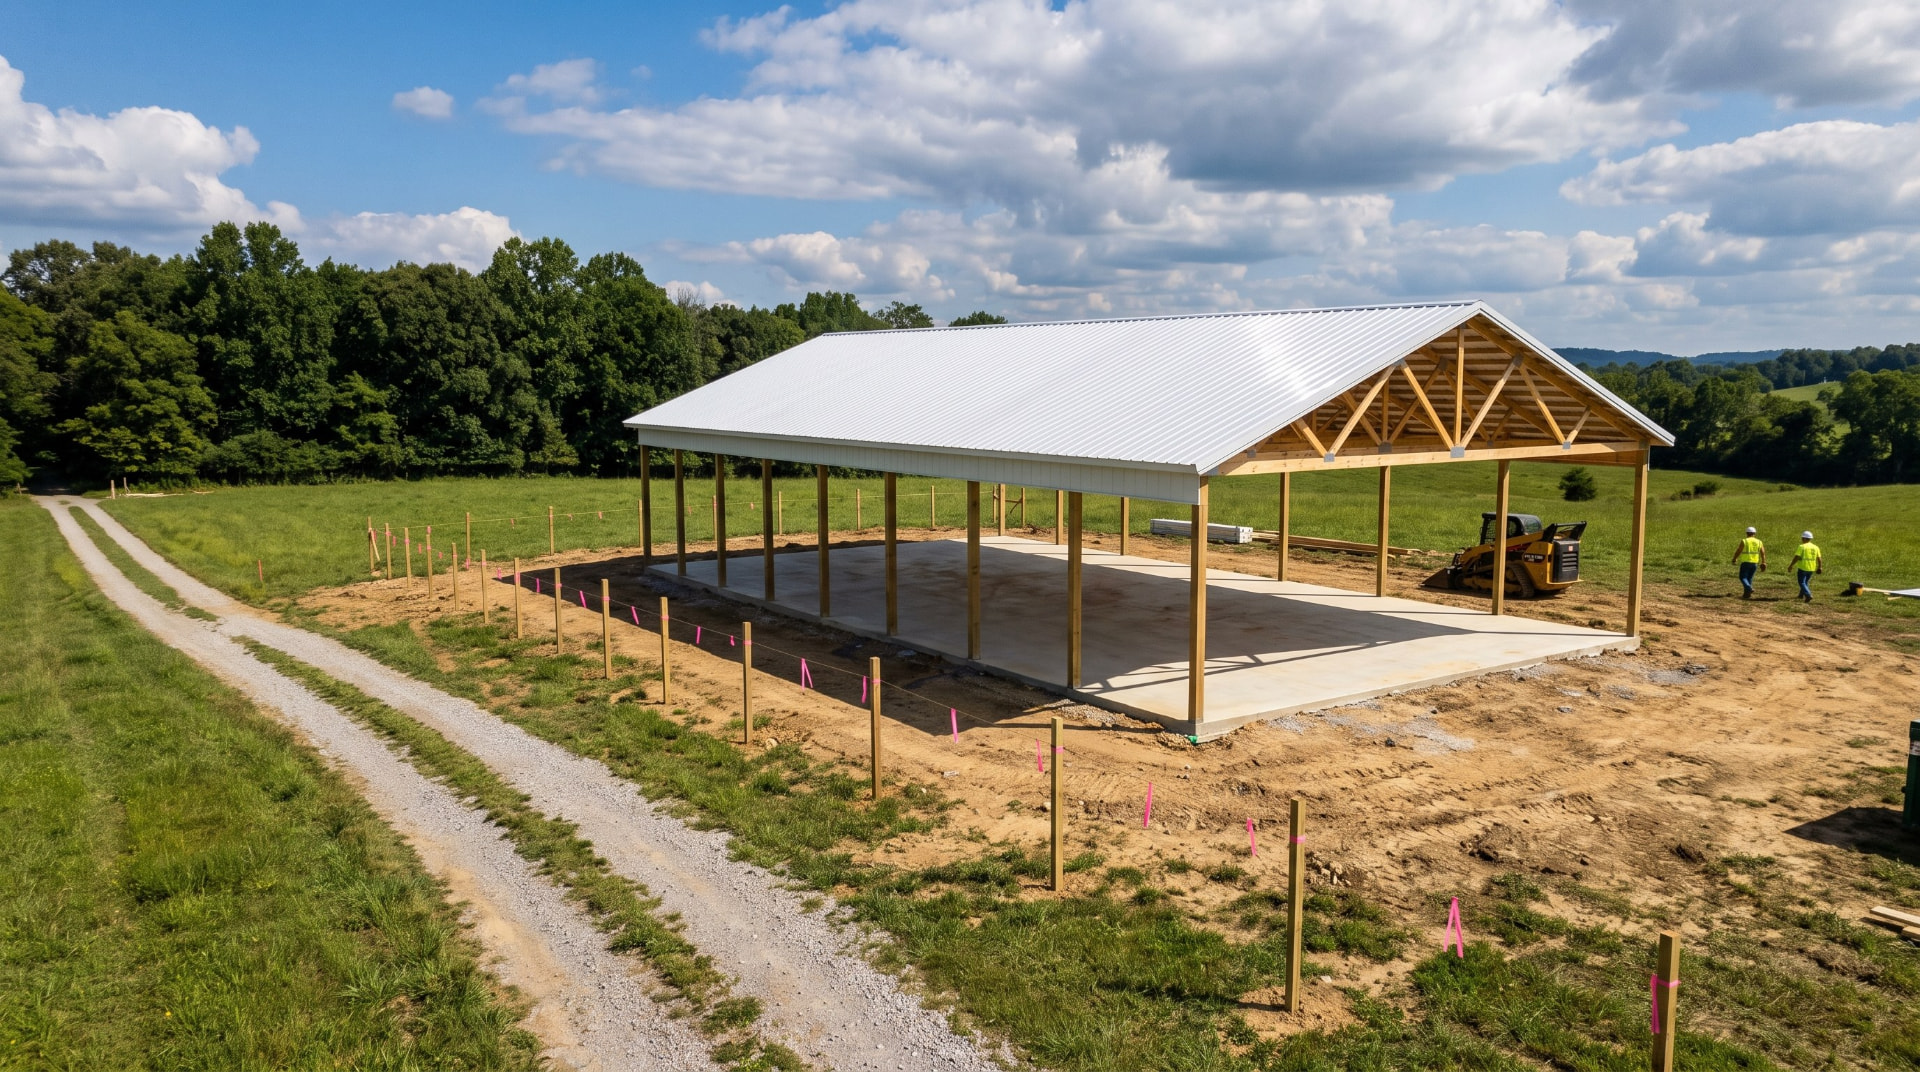
Your lot lines are not your building site, and the gap is wider than you think
Setbacks are the number people check. Easements are the number that kills the plan. Together they routinely take a two hundred foot wide parcel and hand you sixty five usable feet.
12 min read
Construction
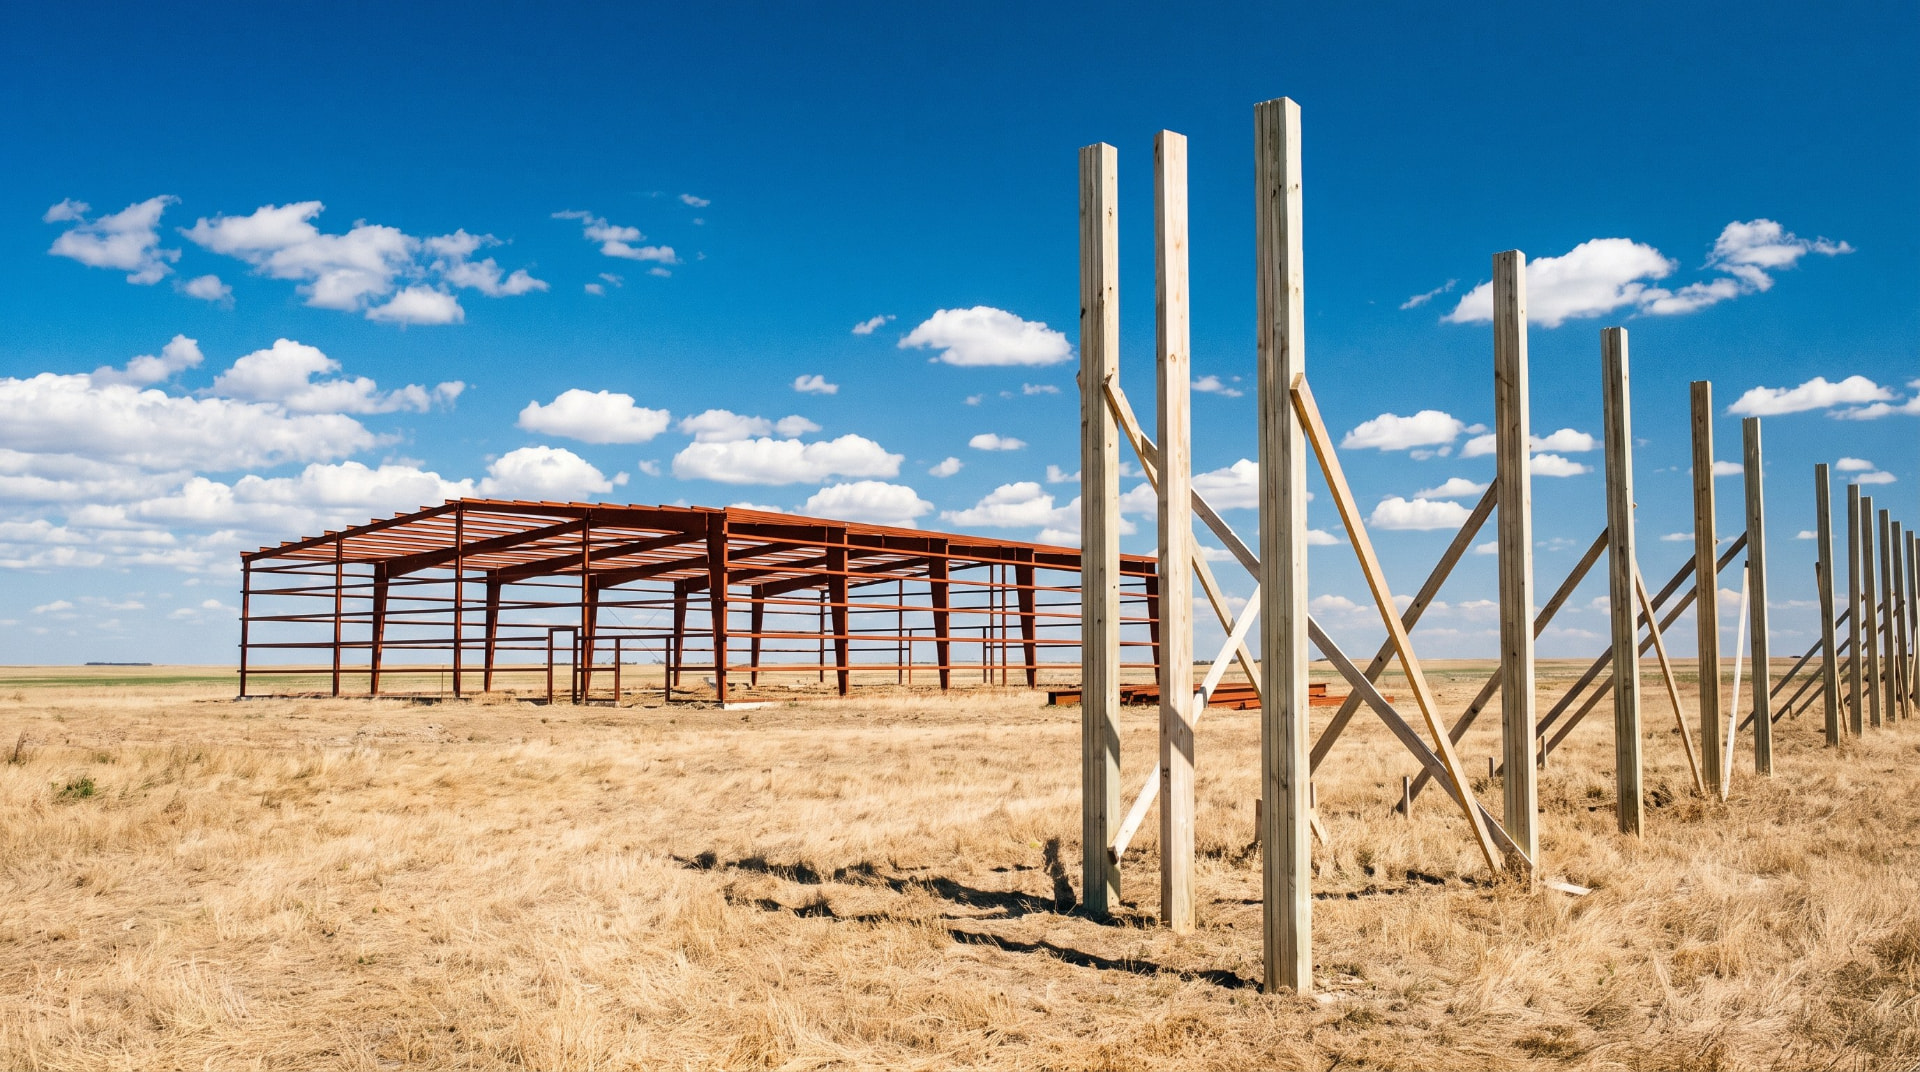
Post Frame or Steel: How to Pick the Shell for Your Barndominium
Both span far. They fail differently, they price differently, and they finish differently. Here is how to decide which one belongs on your lot.
14 min read
Construction
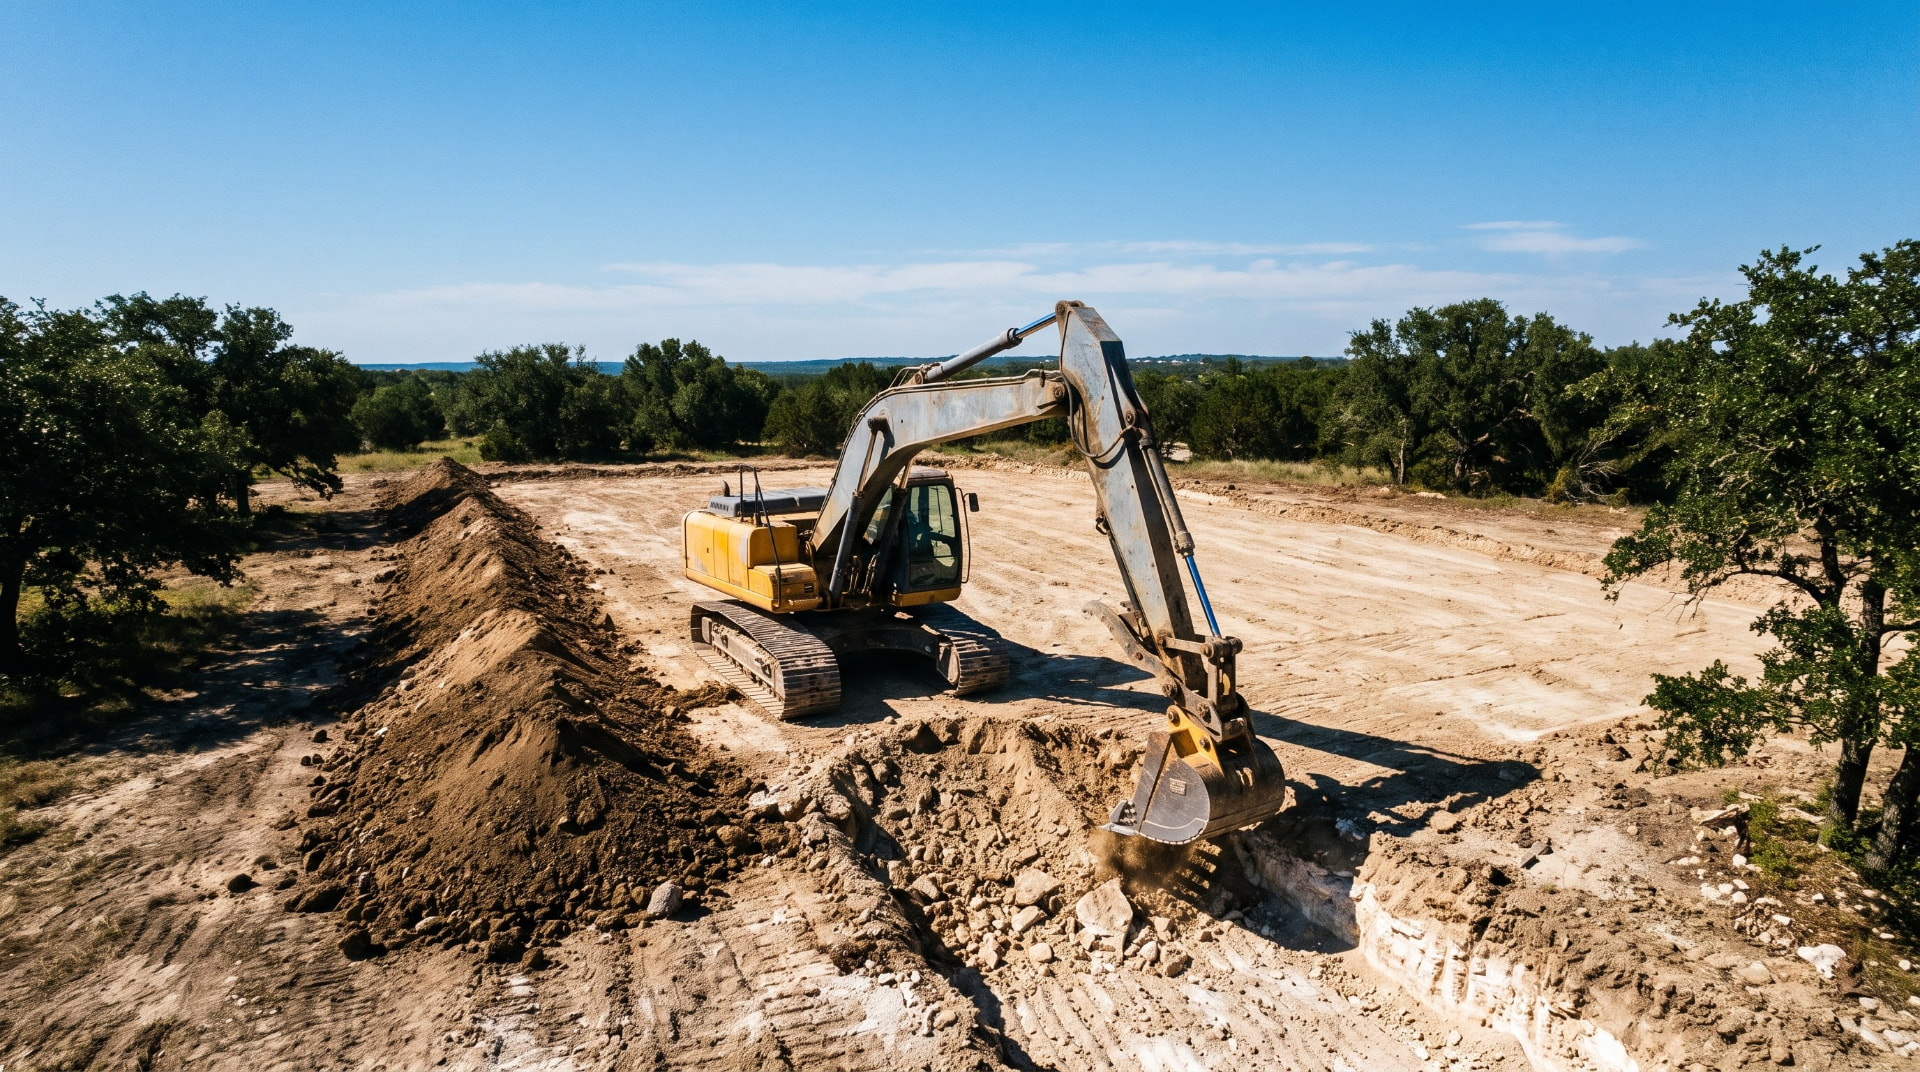
Slab and Site Prep, in Order: What Happens Before the Concrete Truck Arrives
Dirt work sets your whole schedule, and it is the one phase you cannot go back and fix. Here is the correct order, who performs each step, and where the money quietly disappears.
13 min read
Field tool
Pad fill and compaction testing calculator
Estimate fill volume, truckloads, and density testing for a building pad. Ranges are 2026 national material and delivery numbers, not a quote.
Select soil, tested and placed in 6 to 8 in lifts.
- Pad footprint
- 70 x 90 ft
- Pad area
- 6,300 sq ft
- Compacted volume
- 233 cu yd
- Order loose (25% shrink)
- 292 cu yd
- Truckloads
- 19 at 16 cu yd
- Lifts
- 2 at 8 in max
| Material | $3,500 – $8,750 |
|---|---|
| Delivery | $875 – $3,500 |
| Density testing (6 tests) | $800 – $1,800 |
| Estimated total | $5,175 – $14,050 |
Excludes stripping topsoil, excavation, grading labor, and machine time. Testing assumes one nuclear density test per 2,500 sq ft per lift plus one technician mobilization.