


Construction
Nobody Tests the Soil, So the Code Assumes the Worst, and You Pay for It in Concrete
In a post frame building, soil bearing capacity is not a background detail. It is the divisor in the equation that sizes every footing under the building. Design at the code's conservative default when your ground would actually carry twice that, and you buy roughly double the footing you need, on every column, across the whole footprint.
American Barndos — August 21, 2026 — 12 min read
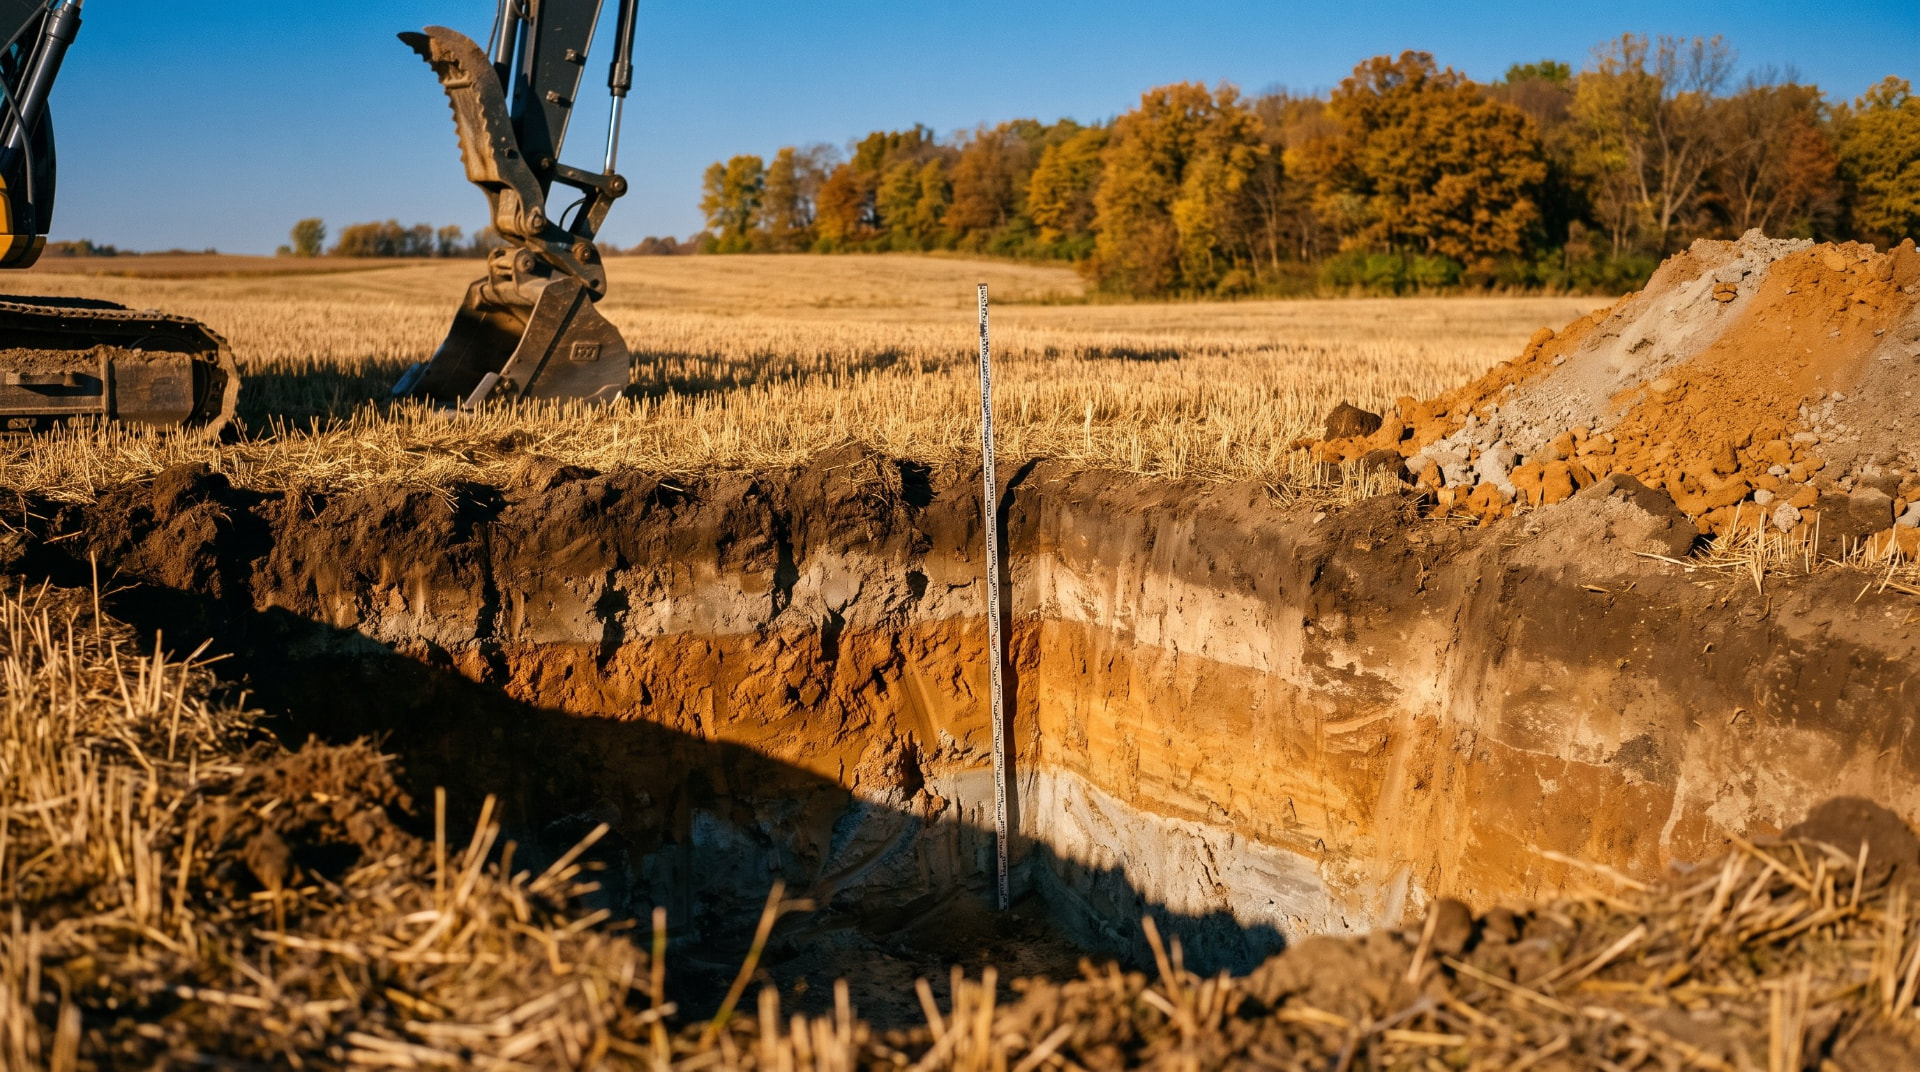
In a post frame building, soil bearing capacity is not a background detail. It is the divisor in the equation that sizes every footing under the building. Design at the code's conservative default when your ground would actually carry twice that, and you buy roughly double the footing you need, on every column, across the whole footprint.
Start here
There are three different holes that can get dug in your dirt before you build, three different people who dig them, and three different authorities who care about the results. Buyers conflate all three constantly, and the confusion costs them either money or a foundation.
| The hole | What it answers | Who wants it |
|---|---|---|
| Percolation test | How fast does the soil accept water | County health department, for the septic system |
| Deep hole or soil profile pit | How far down to bedrock or seasonal water table | County health department, also for the septic system |
| Geotechnical boring | How much weight will the soil carry, and will it move | Structural engineer and the building official, for the foundation |
The first two are covered in the septic article. This one is about the third, which is the only one that touches your foundation, and the one almost nobody runs on a residential project.
The reason to care is specific to how a barndominium is built. A stick framed house on a continuous perimeter footing spreads its load along a strip. A post frame building concentrates the entire roof and wall load onto a row of individual columns, each sitting on its own pad. That means soil bearing capacity does not adjust your foundation slightly. It sets the size of every footing directly, through a division problem, and the answer changes by a factor of two across the normal range of soils.
What bearing capacity is, and the number the code hands you for free
Bearing capacity is expressed in pounds per square foot, abbreviated psf. It is how much load a square foot of that soil will carry without unacceptable settlement.
You do not have to test for it. The residential code publishes presumptive values you are allowed to design against without any investigation at all.
| Soil class | Presumptive load bearing value |
|---|---|
| Crystalline bedrock | 12,000 psf |
| Sedimentary and foliated rock | 4,000 psf |
| Sandy gravel and gravel (GW, GP) | 3,000 psf |
| Sand, silty sand, clayey sand, silty gravel, clayey gravel (SW, SP, SM, SC, GM, GC) | 2,000 psf |
| Clay, sandy clay, silty clay, clayey silt, silt, sandy silt (CL, ML, MH, CH) | 1,500 psf |
In the absence of a report, 1,500 psf is the conservative default for residential design. That is the number that gets used when nobody tested anything, which is most of the time.
The code also gives the building official a trigger. Where the official determines that in-place soils with allowable bearing below 1,500 psf are likely present, a soils investigation is required. So the default protects you until the official has reason to think the ground is worse than the default, at which point testing stops being optional.
The part nobody writes about: bearing capacity is a divisor, not a footnote
Here is the arithmetic that makes this article worth reading.
Post frame footing sizing runs on one formula:
Required footing area = load on the footing ÷ soil bearing capacity
And the load on each footing comes from the tributary area that column carries:
Load = (half the building width × post spacing) × (dead load + snow load)
Dead load for a steel roofed post frame building is commonly taken at 5 pounds per square foot.
Work it on a real barndominium
Take a 60 foot wide building, columns at 8 feet on center, in a county with a 30 psf ground snow load.
Load per column = (30 feet × 8 feet) × (5 + 30) = 8,400 pounds.
Now divide that by each of the three soils you might be sitting on.
| Soil bearing capacity | Required footing area | Approximate footing diameter |
|---|---|---|
| 3,000 psf (sandy gravel) | 2.80 sq ft | 24 inches |
| 2,000 psf (sand, silty or clayey sand) | 4.20 sq ft | 28 inches |
| 1,500 psf (clay and silt, and the untested default) | 5.60 sq ft | 33 inches, so 36 in practice |
Same building. Same snow. The required footing area exactly doubles between the best and worst rows, because the load is fixed and the divisor halved.
Now count columns. A 60 by 80 building with posts at 8 feet on center carries 11 columns per sidewall, 22 in total. Total footing area goes from about 62 square feet at 3,000 psf to about 123 square feet at 1,500 psf. That is concrete, excavation, and labor, multiplied across every hole on the job.
The honest version of the tradeoff
This is where most content would tell you to go get a soils report so you can design at a higher number and save money. That is half true and the other half matters.
A geotechnical report costs $1,000 to $5,000, national average about $2,900. Two bore holes run $700 to $1,500, with each additional bore at $300 to $900, typically going 15 to 20 feet down. Against a footing quantity that might double, the report can pay for itself on a large building.
But you do not get to choose the answer. The report tells you what is there. If the soil comes back at 1,500 psf, you have spent $2,900 to confirm the default and you build the bigger footings anyway. If it comes back at 3,000, you saved real money. If it comes back below 1,500, you have just found out something that would otherwise have found you later, and finding it before the slab is poured is the cheapest possible timing.
Two more things about the report worth planning around. Turnaround is commonly 2 to 8 weeks, which makes it a schedule item and not just a line item. And a geotechnical report is a different product from a perc test, which runs $250 to $700 and answers a completely different question. Do not let anyone tell you the perc test covered it.
One caveat on the arithmetic above. That formula is the straightforward tributary area method for sizing a bearing pad. A real engineered post frame foundation also has to deal with uplift, lateral load, and column embedment, and the actual design comes from your building supplier's engineer or your own. The point of the math here is not to design your footings. It is to show you which single input moves them the most.
Expansive clay: the failure mode that has nothing to do with strength
Bearing capacity asks whether the soil will hold the building up. There is a second question, and in a large part of the country it is the more damaging one: will the soil move.
Expansive soils contain clay minerals, principally smectite, montmorillonite, bentonite, and their relatives, that absorb water and increase in volume. Expansions of 10 percent or more happen routinely. Then they dry out and shrink again, and the cycle repeats every season.
The scale of this is not widely understood. In a typical year in the United States, expansive soils cause a greater financial loss to property owners than earthquakes, floods, hurricanes, and tornadoes combined, and roughly one quarter of American homes sustain some degree of damage from them. Every state has expansive soils somewhere, with the highest swelling potential concentrated across the interior and the west.
Two consequences that matter to you specifically.
Insurance typically does not cover it. This is not a peril you can transfer. It is a site condition you either design for or absorb.
It is a slab problem more than a footing problem, and a barndominium is mostly slab. A barndo has a large, uninterrupted slab on grade, usually no basement, and a row of point loads on columns around a floor that can move independently of them. Differential movement between a heaving slab and columns bearing at depth is exactly the geometry expansive soil punishes.
Where this is understood, practice has already adapted. In the Texas and Oklahoma expansive clay belts, the Blackland Prairie and the Permian red beds, engineered post-tensioned slabs are standard practice regardless of what the presumptive bearing table says. If you are buying in those regions and your budget assumes an ordinary slab, the budget is wrong.
The diagnostic question for your parcel is not "is there clay." It is "what is the shrink swell potential of this specific clay, and what have local builders had to do about it." Your county extension office, a local geotechnical firm, and any builder who has worked the area for a decade will all know the answer immediately.
Frost depth: the other soil number that sets your hole
Footings have to extend below the frost line, because water freezing under a foundation lifts it. That is frost heave, and it is a different mechanism from either bearing failure or shrink swell.
Where no frost depth is defined, the minimum foundation depth is 12 inches, per IBC Section 1809.4 and IRC Section R403.1.4. Where frost does exist, the number ranges enormously.
| Location | Published frost depth |
|---|---|
| Anchorage, Alaska | 120 inches, for cast in place concrete piers |
| Bangor, Maine | 60 inches |
| Vermont | 60 inches |
| Northern Minnesota | 60 inches |
| Massachusetts, New York, Wisconsin | 48 inches |
| Houston and Dallas, Texas | 6 inches |
| Memphis, Tennessee | 5 inches |
| San José, California | 5 inches |
| San Antonio, Texas | 0 inches |
Published figures are reference only. Your local building inspector sets the official number for your jurisdiction, and that is the one your columns get dug to.
For a post frame building this compounds with the footing math above, because the column hole has to be both deep enough to clear frost and wide enough to hold the pad the soil requires. A 36 inch pad at the bottom of a 60 inch hole is a materially different excavation from a 24 inch pad at the bottom of a 12 inch hole, and the two buildings can otherwise be identical.
Where a soils report stops being optional
The presumptive table is a national default. States amend it, and several of them have decided the default is not good enough.
| State | The requirement |
|---|---|
| California | Preliminary soil reports mandated for new subdivisions under Government Code section 66426. Presumptive values cannot be relied on in most jurisdictions |
| Colorado | Geotechnical investigation required for new residential construction. The presumptive table is available only for alterations and repairs |
| North Carolina | Presumptive design capped at 2,000 psf. Anything higher requires engineering evaluation |
| Texas and Oklahoma | Expansive clay conditions make engineered post-tensioned slabs standard practice regardless of presumptive values |
Add to that the code's own trigger: where the building official believes soils below 1,500 psf are likely present, an investigation is required whether you wanted one or not.
So the practical question is not whether you are required to test. It is whether your jurisdiction, your soil, and your building size make testing the cheaper decision. On a wide clear span building with 20 or more columns, in a region with any expansive soil history, it usually does.
What to ask, and who to ask
Building department:
- What soil bearing capacity do you accept for design without a report in this jurisdiction?
- Do you require a geotechnical report for a new single family dwelling, and under what conditions?
- What is the official frost depth for this jurisdiction?
- Do you have local amendments to the foundation requirements in Chapter 4?
A local geotechnical firm:
- What bearing capacities do you typically find in this immediate area, and at what depth?
- Is there expansive clay here, and what is its shrink swell potential?
- What does a two boring residential report cost and what is your current turnaround?
A local post frame builder or supplier:
- What footing diameter and embedment depth do you normally use here, and what bearing capacity is that based on?
- Have you had to switch to an engineered or post-tensioned slab on jobs in this area?
Question nine is the one that gets you the truth fastest. A builder who has been putting post-tensioned slabs under every job in a county for ten years will tell you why in about four seconds, and it will be more useful than any table on this page.
Before you pour anything
- Establish which of the three holes your project actually needs, and do not let the perc test stand in for a geotechnical investigation.
- Ask the building department what bearing capacity they accept without a report, and what the official frost depth is.
- Run the footing area division for your building width, post spacing, and snow load at 1,500 and at 3,000 psf, and see how far apart the two answers are. If the gap is large, the report is worth pricing.
- Budget 2 to 8 weeks for a geotechnical report if you order one, and order it before the schedule needs the answer.
- If you are anywhere with expansive clay history, ask local builders what they actually do, not what the presumptive table permits.
- Confirm your state has not amended the presumptive values out from under you.
- Get the column embedment depth and footing size from an engineer or your building supplier, not from a table you found online, including this one.
A note on scope
This article is general education for people planning a post frame or barndominium build. Presumptive bearing values, soils report requirements, frost depth, and foundation amendments are set by your adopted building code and your local jurisdiction, and several states amend the model values. The footing arithmetic shown is the standard tributary area method for sizing a bearing pad and is included to illustrate which input drives the result. It is not a foundation design. Uplift, lateral load, embedment, reinforcement, and slab detailing all require a licensed engineer or a manufacturer's engineered design. Cost figures are typical published ranges as of 2026 and vary substantially by market, depth, and access.
American Barndos sells architectural design documents. We do not perform geotechnical investigations, provide engineering or an engineer's seal, or design foundations, and our plan sets do not include a soils report or a site specific foundation design.
Ready to look at plans?
Building width and post spacing are the two inputs that set your column loads, and both of them are decisions you make when you choose a plan. Knowing your soil before you choose lets you weigh a wider clear span against what the ground under it will cost to build on. Browse plans by footprint, clear span, and shop configuration, and download a free watermarked preview to check the column layout against the numbers your site gives you.
Related reading: Barndominium site prep and slab, in order. Your perc test decides where the house goes, not just the septic. Is a barndominium allowed on this land? Zoning, covenants, and agricultural exemptions.
Sources
Bearing values, cost figures, frost depths, and formulas above are drawn from the following published references, accessed September 2026. All figures are national typical values and are superseded by your adopted code, your local amendments, and a site specific geotechnical report.
- MyConcreteCalc, "Soil Bearing Capacity Chart by State: IRC R401.4.1 Presumptive Values": the presumptive load bearing value table by soil class, the 1,500 psf residential default, the building official's trigger for requiring a soils investigation, and state amendments in California, Colorado, North Carolina, Texas, and Oklahoma. https://myconcretecalc.com/learn/soil-bearing-capacity-chart-by-state
- HomeGuide, "How Much Does a Geotechnical Report Cost? (2026)": residential geotechnical report cost range and national average, cost for two bore holes and each additional bore, boring depth, the cost comparison against a percolation test, engineer and lab technician hourly rates, and the 2 to 8 week turnaround. https://homeguide.com/costs/geotechnical-report-cost
- Geology.com, "Expansive Soil and Foundation Damage": the clay minerals responsible, swelling of 10 percent or more, the finding that expansive soils cause greater annual financial loss than earthquakes, floods, hurricanes and tornadoes combined, the share of United States homes affected, geographic distribution, and the general absence of insurance coverage. https://geology.com/articles/expansive-soil.shtml
- FootingPad, "Post-Frame Buildings Footing Size Calculation Guide": the required footing area formula, the post frame column load formula using half building width and post spacing, the 5 psf steel roof dead load assumption, the worked example, the footing diameter to surface area reference table, and the effect of lower bearing capacity on required area. https://footingpad.com/post-frame-buildings-footing-size-calculation-guide/
- Apex Pergola Design, "Frost Depth by State for Footing Design": published frost depths by state and metro, the 12 inch minimum foundation depth where no frost depth is defined per IBC 1809.4 and IRC R403.1.4, the frost heave mechanism, and the instruction to confirm the official figure with the local authority having jurisdiction. https://www.apexpergola.com/frost-depth
Note on the worked example: the 8,400 pound column load, the required areas, and the footing diameters are calculated here from the formula and dead load assumption published in source four, applied to a 60 foot wide building at 8 foot post spacing with a 30 psf snow load. They are illustrative of the relationship, not a design for any specific building.
Founding list
Join the founding list.
The catalog opens to the founding list first, at founding pricing, before it goes public.
Keep reading
- ConstructionIn a Post Frame Building, Bad Compaction Does Not Fail the Building. It Fails the Floor.
- ConstructionIn post frame you pour the floor last, inside a finished building, and everything under it is permanent
- ConstructionYour Steel Skin Is a Vapor Barrier on the Cold Side, Which Is Exactly the Wrong Place for One