


Construction
Manual J Tells You the Load. It Does Not Tell You Where the Heat Goes.
Over half of American HVAC systems are sized incorrectly, and the industry routinely oversizes by 30 percent or more. In a barndominium that is only half the problem.
American Barndos Editorial — September 3, 2026 — 12 min read
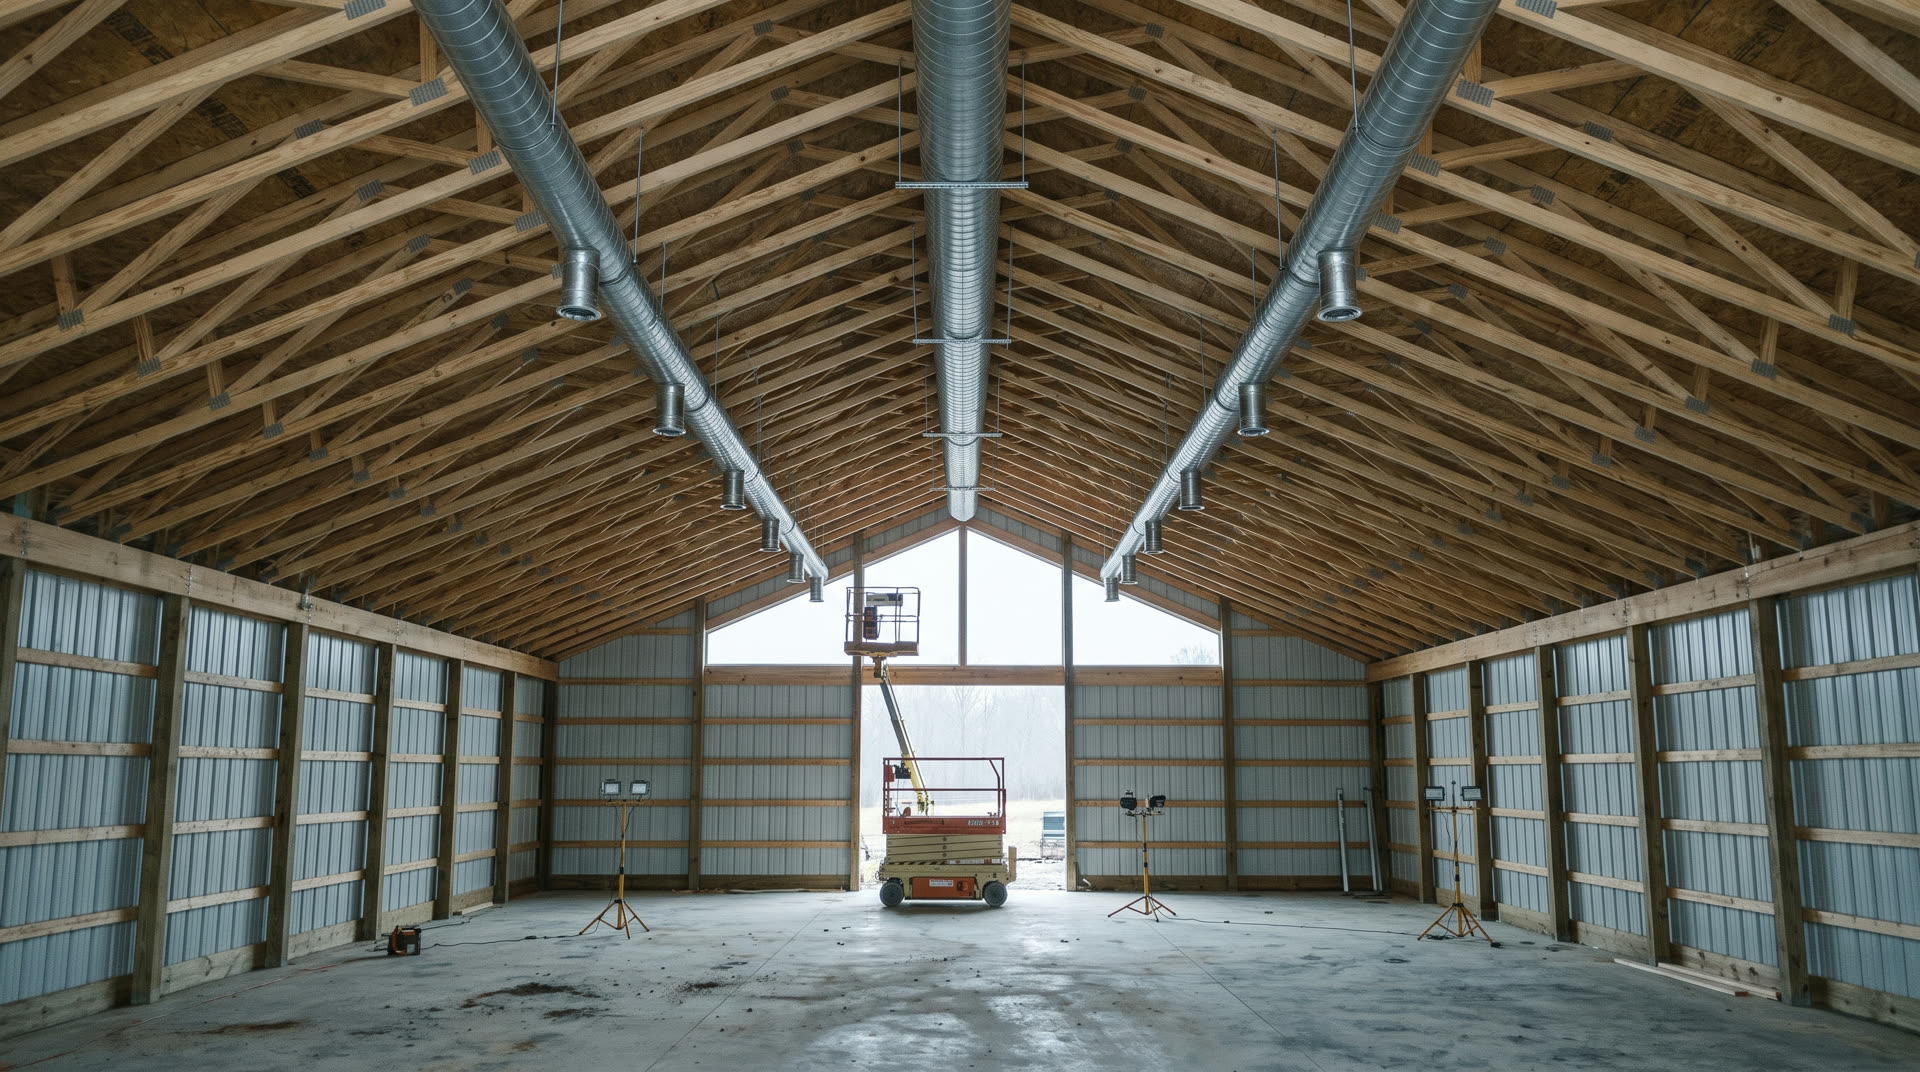
Over half of American HVAC systems are sized incorrectly, and the industry routinely oversizes by 30 percent or more. In a barndominium that is only half the problem. Get the sizing exactly right and you can still have a twenty four foot cathedral ceiling stacking eight degrees of your heat above anybody's head, and a shop on the other side of one wall running a completely different schedule.
Start here
There are three calculations, they run in order, and skipping any of them produces a specific failure.
| What it answers | Failure if skipped | |
|---|---|---|
| Manual J | How much heating and cooling capacity does this building need | Equipment sized by guess, usually too big |
| Manual S | Which specific equipment meets that load | Right tonnage, wrong machine for the latent load |
| Manual D | How does the air get from the equipment to the rooms | Correct system, uncomfortable house |
Manual J comes first because it is the foundation for both of the others, and it is required by building codes in most jurisdictions. Ask your building department whether they want to see it with your permit application, because a growing number do.
What Manual J actually looks at is the envelope: room dimensions, insulation R-values, window U-factors and solar heat gain coefficients, design temperatures for your location, occupancy, and air infiltration rates. It calculates heat gain from sun, people, appliances and infiltration, heat loss through conduction, leakage and ventilation, peak loads under extreme conditions, and the split between sensible and latent cooling.
Read that list against the previous article. Manual J is a function of the envelope you just decided. Change the insulation plan, change the load. Which is why the sequence is: settle the conditioning plan, settle the assembly, then run the load calculation. Doing it in the other order produces a number for a building you are not going to build.
Why the rule of thumb fails, and it fails worse here
The shortcut everyone uses is 400 to 600 square feet per ton of cooling. It is fast, it is free, and it is wrong at a scale worth quantifying.
| Method | Accuracy |
|---|---|
| Rule of thumb | plus or minus 40 percent |
| Manual J | plus or minus 10 percent |
Systems sized by rule of thumb typically come out 30 to 60 percent oversized. More than half of HVAC systems in service are incorrectly sized, and the industry routinely oversizes by 30 percent or more, at a cost estimated at $3.8 billion in wasted energy annually.
Now consider what that rule of thumb was calibrated against: a compact two story house, eight or nine foot ceilings, a conventional window to wall ratio, one conditioned zone, and a fairly ordinary ratio of exterior surface to floor area.
A barndominium is none of those things.
- The surface to floor area ratio is much higher. A single story building with a large footprint has far more roof and wall per square foot of floor than a two story of the same size.
- The volume per square foot is much larger. Cathedral ceilings and tall shop bays mean you are conditioning far more cubic feet per square foot of floor than the rule assumes.
- The glass is concentrated. A big gable end window wall puts a large solar gain on one orientation rather than distributing it.
- There are two different buildings in the envelope. Living space and shop have different internal gains, different schedules, and different moisture loads.
Every one of those pushes the answer away from the shortcut, and not all in the same direction. Which is exactly the situation a calculation exists for.
Oversizing is worse than it sounds, and in this building type it is worse again
The instinct is that bigger is safer. It is not, and the reasons compound in a barndominium.
An oversized system short cycles. It satisfies the thermostat quickly, shuts off, and never reaches peak operating efficiency. The published consequences:
- Equipment wear increased by about 40 percent
- Energy use increased by about 30 percent
- Temperature swings of 5 to 7 degrees rather than steady conditions
- $2,000 to $5,000 in unnecessary equipment cost up front
And the one that matters most here:
- Poor dehumidification, with interior humidity above 60 percent and the mold risk that follows
An air conditioner removes moisture by running long enough for the coil to stay cold and condense water out of the air. A unit that satisfies the thermostat in eight minutes and shuts off does not do that. You get a building that is cold and damp rather than cool and dry.
Now put that next to the previous article. A barndominium is already a building type predisposed to moisture problems, wrapped in an impermeable, thermally conductive skin, often sitting over a slab, frequently sharing an envelope with a shop where wet vehicles are parked. Adding an oversized air conditioner that never runs long enough to dehumidify is not a comfort mistake in that context. It is an accelerant on the exact failure mode the envelope is already vulnerable to.
Undersizing has its own problems, and they are real: continuous operation, inability to hold temperature on design days, excessive wear, frozen coils. But undersizing announces itself in week one and gets fixed. Oversizing feels fine and quietly runs a humidity problem for a decade.
The part nobody writes about: the load is not the delivery
Here is the failure that survives a perfect Manual J.
Warm air rises. In a tall space it collects at the ceiling and stays there, and the published planning figure is specific: for every 3 feet of building height, assume the temperature increases by about 1 degree Fahrenheit. A typical 30 foot industrial building runs a 10 degree average difference from floor to ceiling.
Apply that to the volumes a barndominium actually contains:
| Space | Ceiling height | Implied floor to ceiling difference |
|---|---|---|
| Flat ceiling bedroom wing | 10 feet | about 3 degrees |
| Typical shop bay | 16 feet | about 5 degrees |
| Cathedral great room | 24 feet | about 8 degrees |
| Tall monitor or ridge | 30 feet | about 10 degrees |
Think about what an eight degree gradient means in practice. Your thermostat sits at about five feet and reads 70. The air at the ridge is closer to 76. The air at the floor, where your feet are, is cooler than the number on the wall. You are paying to heat a volume nobody occupies, and the room still feels cold at the ankles.
That is not a sizing problem. Manual J may have been perfect. It is a delivery problem, which is Manual D's territory and, in tall volumes, air movement's territory.
Destratification fans address it directly by pushing the warm air collected at the ceiling back down to floor level. Published claims put heating savings from proper installation at up to 50 percent, and manufacturers band their equipment by ceiling height, commonly 15 to 19 feet, 20 to 24 feet, and 25 feet and up. Sizing is typically based on achieving roughly one air change per hour, using length times width times height, divided by fan CFM times 60, to get the minimum number of units.
The practical conclusion for anyone choosing a plan with a cathedral great room or a tall shop: air movement is part of the mechanical design, not an accessory you add later because the room feels wrong. Budget it, locate it, and power it while the electrical is being roughed in.
Zone the shop separately
This is the same boundary the insulation article made you draw, and it needs to be drawn again in the mechanical plan.
The living space and the shop have different setpoints, different schedules, different internal gains, and very different moisture loads. One system serving both is sized for the combined worst case, which means it is oversized for the house most of the time and still cannot hold the shop when the overhead door has been open.
Separate zones, or separate systems entirely. Mini splits are common in the shop for exactly this reason, because they let that volume run on its own schedule at its own setpoint without dragging the house along.
Decide this before the Manual J is run, because the load calculation for one combined zone and the load calculation for two independent zones are different documents with different answers.
A note on radiant floor heat, because it is common here
In floor radiant is popular in barndominiums and it is genuinely well suited to them, for one specific reason: it heats the floor rather than heating air that then rises to the ridge. It is the one heating approach that works with the stratification problem instead of against it.
Three things to be clear about.
- It is permanent and it is early. The tubing goes in before the slab is poured, which the slab article covers, and it cannot be changed afterward.
- It is heating only. You still need cooling, and in most climates cooling is what drives equipment sizing and the latent load.
- It does nothing for humidity. Radiant heat does not dehumidify. In a building type with a moisture problem, that has to be handled by the cooling system, by ventilation, or by dedicated dehumidification.
Which means a radiant floor and nothing else is a heating plan, not a mechanical plan. Manual J still applies, because you still need to size cooling and ventilation for the same envelope.
What it costs
| Item | Typical published cost |
|---|---|
| Manual J by an HVAC contractor or energy auditor | $150 to $300 |
| Manual J by an engineering firm, complex project | $500 to $1,000 |
| New HVAC system with ductwork | $7,000 to $16,000 |
| 3 ton system, installed | $3,000 to $6,500 |
| Heat pump | $3,800 to $8,200 |
| Furnace | $2,000 to $5,400 |
| Central air conditioning | $2,500 to $7,500 |
| Ductless mini split | $3,000 to $10,000 |
| New ductwork | $2,400 to $6,600 |
Set those numbers against each other and the conclusion is not subtle.
A Manual J costs $150 to $300. Oversizing costs $2,000 to $5,000 in unnecessary equipment, before you count 30 percent more energy and 40 percent more wear for the life of the system, and before you count the humidity consequences in a building already vulnerable to them.
That is the cheapest leverage in this entire library. It is a rounding error against a $7,000 to $16,000 system, and it is the only thing standing between you and a coin flip with 40 percent error bars.
What to ask
Your HVAC contractor:
- Will you perform a Manual J for this building, and can I see the inputs and the output report?
- What envelope assumptions are you using, and do they match what is actually being built?
- Are you running the house and the shop as one zone or two, and why?
- What does Manual S say about the equipment you are proposing, particularly its latent capacity?
- What is the design airflow into the great room, and how are you addressing stratification at that ceiling height?
- What is the shortest expected run time on a mild humid day, and will the equipment dehumidify at that run time?
Your building department:
- Do you require a Manual J submitted with the permit application?
Yourself:
- Have I finalized the insulation assembly and the conditioning plan, so the load calculation is being run against the building I am actually building?
Question two is the one that catches a bad Manual J. A load calculation run on default assumptions rather than your actual R-values, window specs, and infiltration is a report, not a calculation.
Before you buy equipment
- Finalize the envelope and conditioning plan first. The load is a function of both.
- Get a real Manual J with visible inputs, not a number off a rule of thumb.
- Check the envelope assumptions in the report against your actual specification.
- Decide house and shop zoning before the calculation is run.
- Ask the contractor to defend the equipment selection against the latent load, not just the tonnage.
- If any space is over about 15 feet, price destratification or ceiling fans as part of the mechanical scope.
- If radiant floor is in the plan, confirm the tubing layout before the pour and remember it does not cool or dehumidify.
- Resist the offer to go up one size to be safe. That is the mistake this article exists to prevent.
A note on scope
This article is general education for people planning a barndominium build. Load calculation requirements, permit submittal requirements, and equipment standards are set by your adopted code and your local building department and vary by jurisdiction. Manual J, Manual S and Manual D are ACCA standards, and a load calculation for your building must be performed by a qualified professional using your actual envelope specifications and local design conditions. The stratification gradient cited is a published planning assumption used in destratification fan sizing, not a measured value for any specific building. Cost figures are typical published ranges as of 2026 and vary substantially by market, equipment, and system type.
American Barndos sells architectural design documents. We do not perform load calculations, design mechanical systems, select equipment, or size ductwork, and our plan sets are not a mechanical design.
Sources
Standards, accuracy figures, consequences, gradients, and costs above are drawn from the following published references, accessed September 2026. All values are typical published figures and are superseded by a load calculation performed for your building by a qualified professional.
AutoHVAC, "Complete Guide to HVAC Load Calculations: Manual J, Sizing and Free Calculator": what Manual J calculates and its inputs, the distinction between Manual J, Manual S and Manual D and the requirement that J comes first, the note that Manual J is required by building codes in most jurisdictions, the 400 to 600 square feet per ton rule of thumb and its plus or minus 40 percent error against Manual J's plus or minus 10 percent, the 30 to 60 percent typical oversizing, short cycling consequences including 40 percent increased wear and 30 percent increased energy use, poor dehumidification above 60 percent humidity, 5 to 7 degree temperature swings, $2,000 to $5,000 in extra equipment cost, undersizing consequences, the finding that over 50 percent of systems are incorrectly sized at an estimated $3.8 billion in annual wasted energy, and Manual J cost ranges. https://autohvac.ai/blog/hvac-load-calculations
Continental Fan, "Destratification Fan Application Guide": the planning assumption of a 1 degree Fahrenheit temperature increase for every 3 feet of building height, the 10 degree average floor to ceiling difference in a typical 30 foot building, heating savings of up to 50 percent from properly installed destratification fans, the ceiling height bands used for fan selection, the minimum unit count formula based on one air change per hour, and common terminal velocities. https://continentalfan.com/destratification-fan-application-guide/
HomeGuide, "HVAC Cost (2026)": new system with ductwork installation range, 3 ton system equipment and installed cost, heat pump, furnace and central air conditioning replacement ranges, ductless mini split range, new ductwork installation range, and cost by house square footage. https://homeguide.com/costs/hvac-cost
Note on the stratification table: the implied floor to ceiling differences at 10, 16, 24 and 30 feet are calculated here from the 1 degree per 3 feet planning assumption published in source two, applied to ceiling heights common in barndominiums. They illustrate the relationship and are not measurements of any specific building.
Founding list
Join the founding list.
The catalog opens to the founding list first, at founding pricing, before it goes public.
Keep reading
- ConstructionIn a Post Frame Building, Bad Compaction Does Not Fail the Building. It Fails the Floor.
- ConstructionIn post frame you pour the floor last, inside a finished building, and everything under it is permanent
- ConstructionYour Steel Skin Is a Vapor Barrier on the Cold Side, Which Is Exactly the Wrong Place for One