Skip to content

Collection

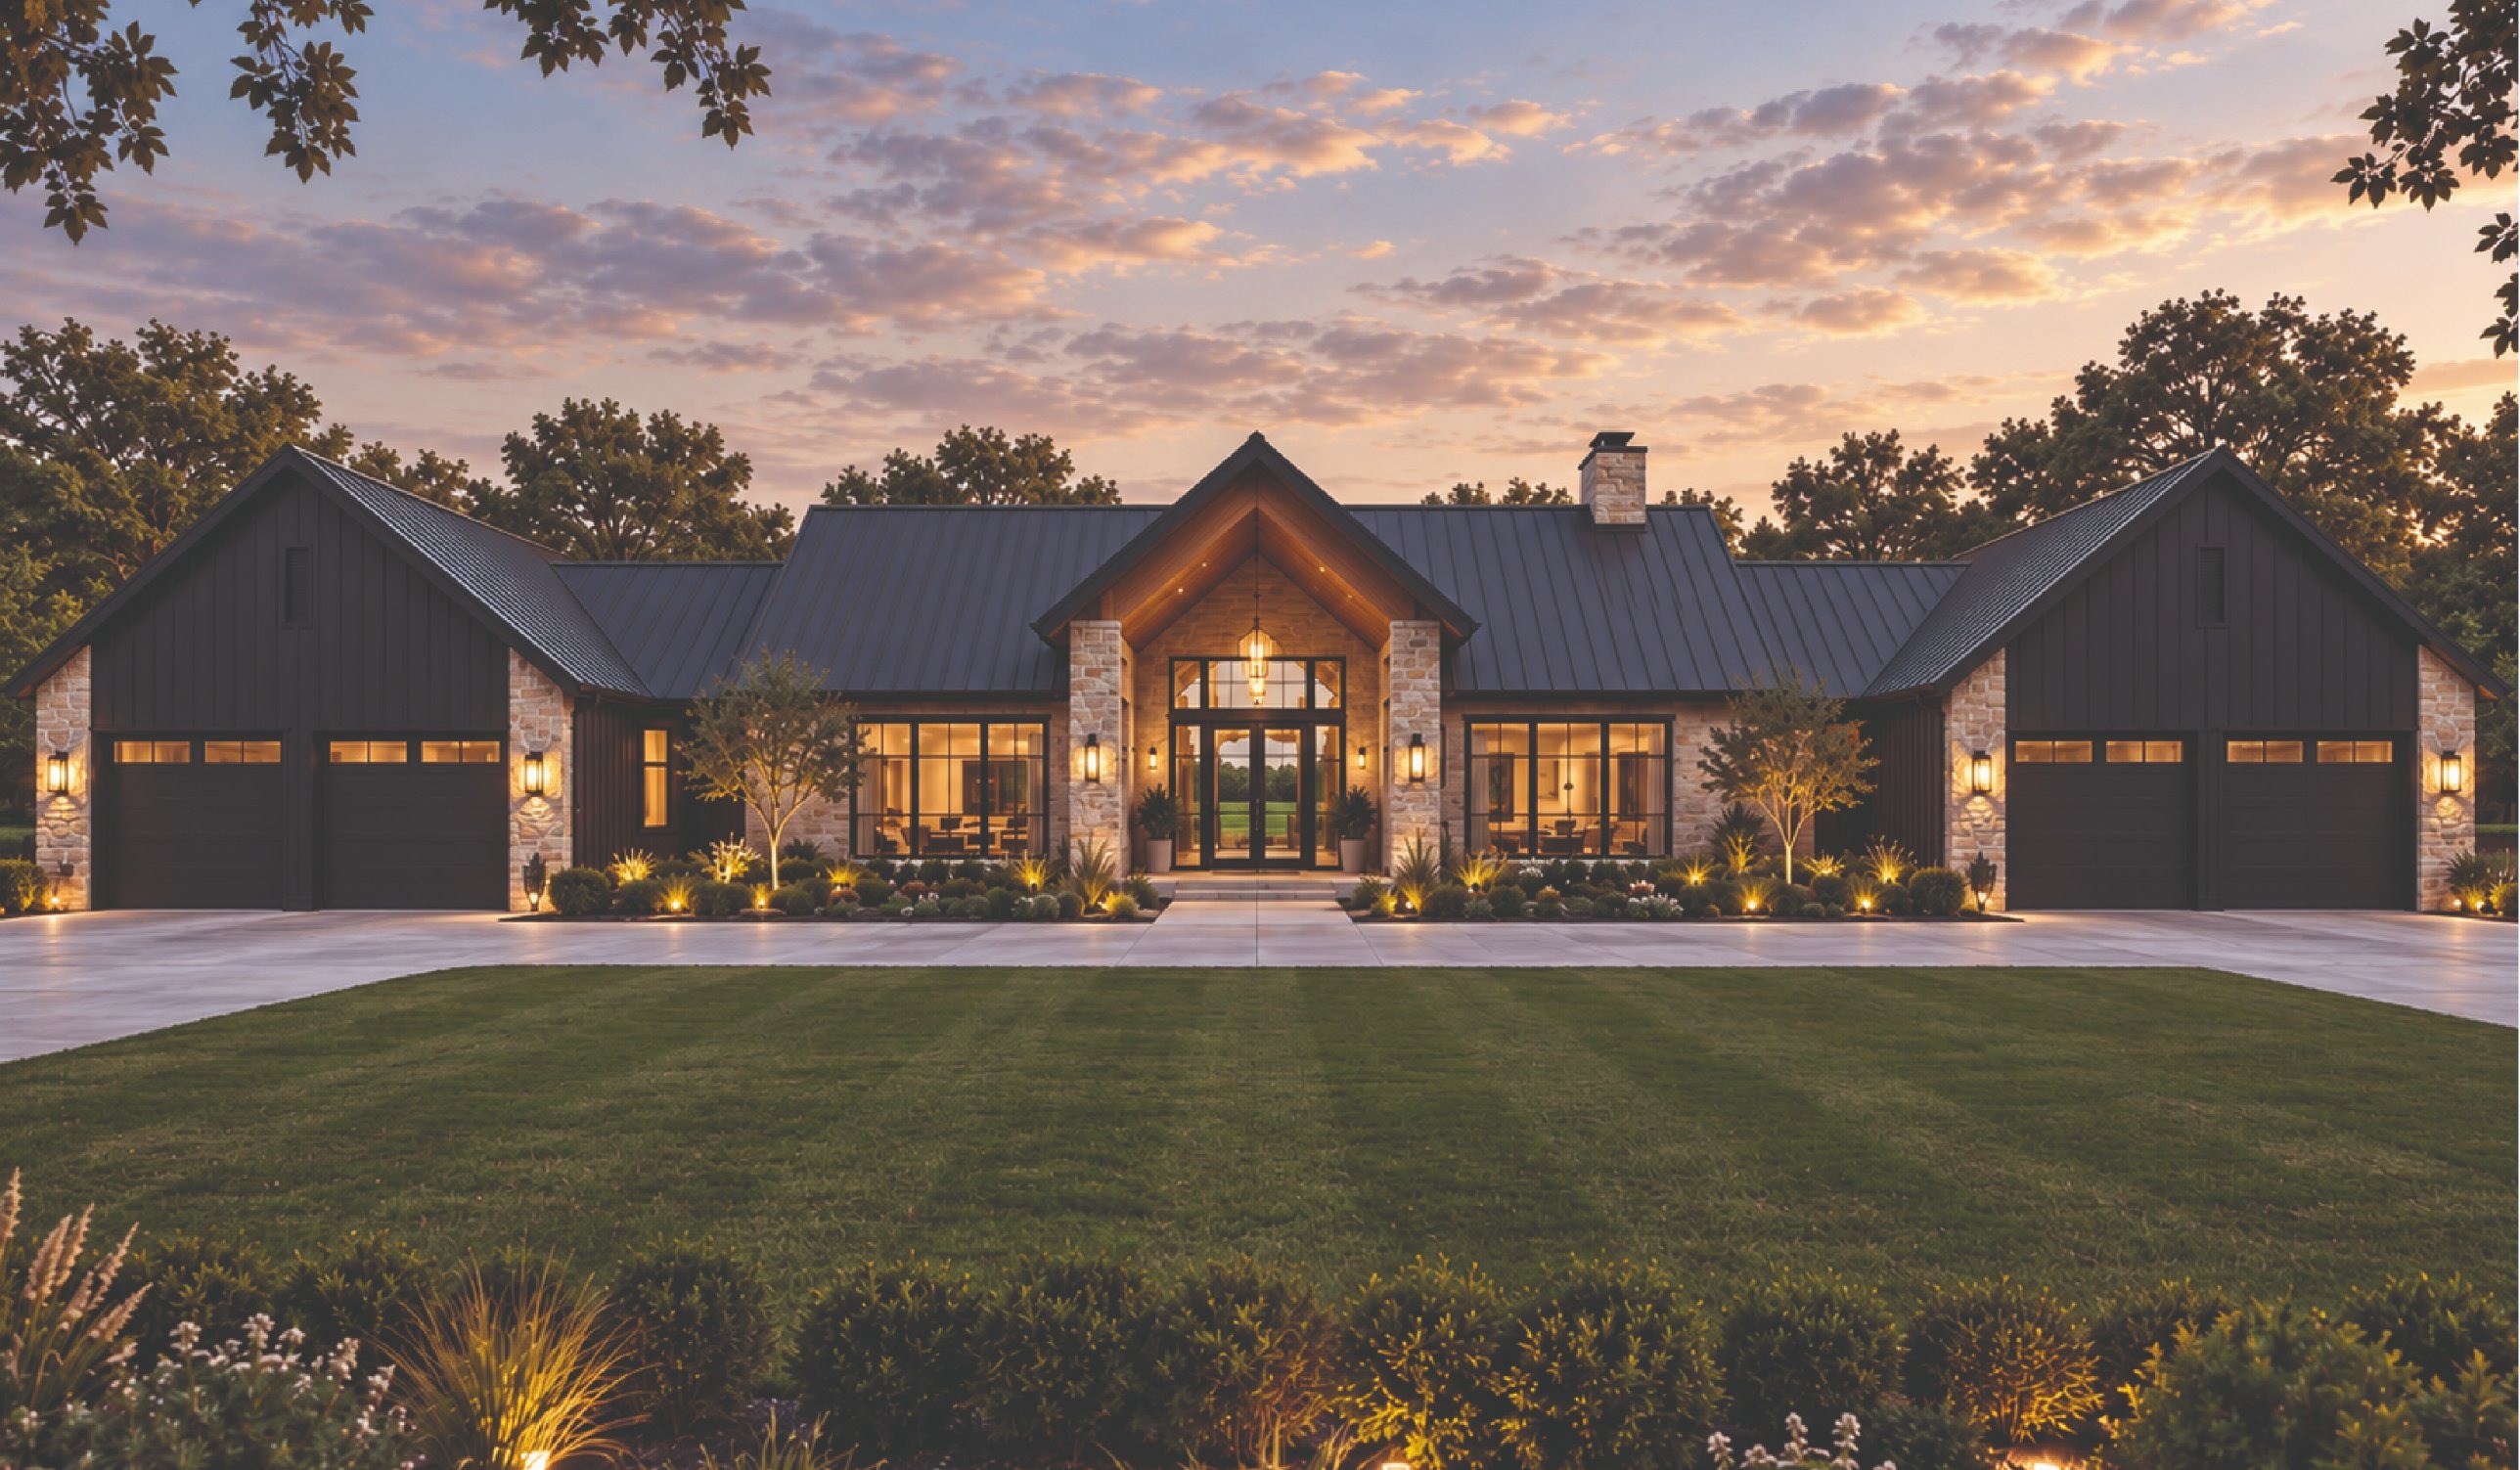
Barndominium plans with an attached shop

Shop and house under one roof, with the shop square footage treated as a first class spec.

5 plans

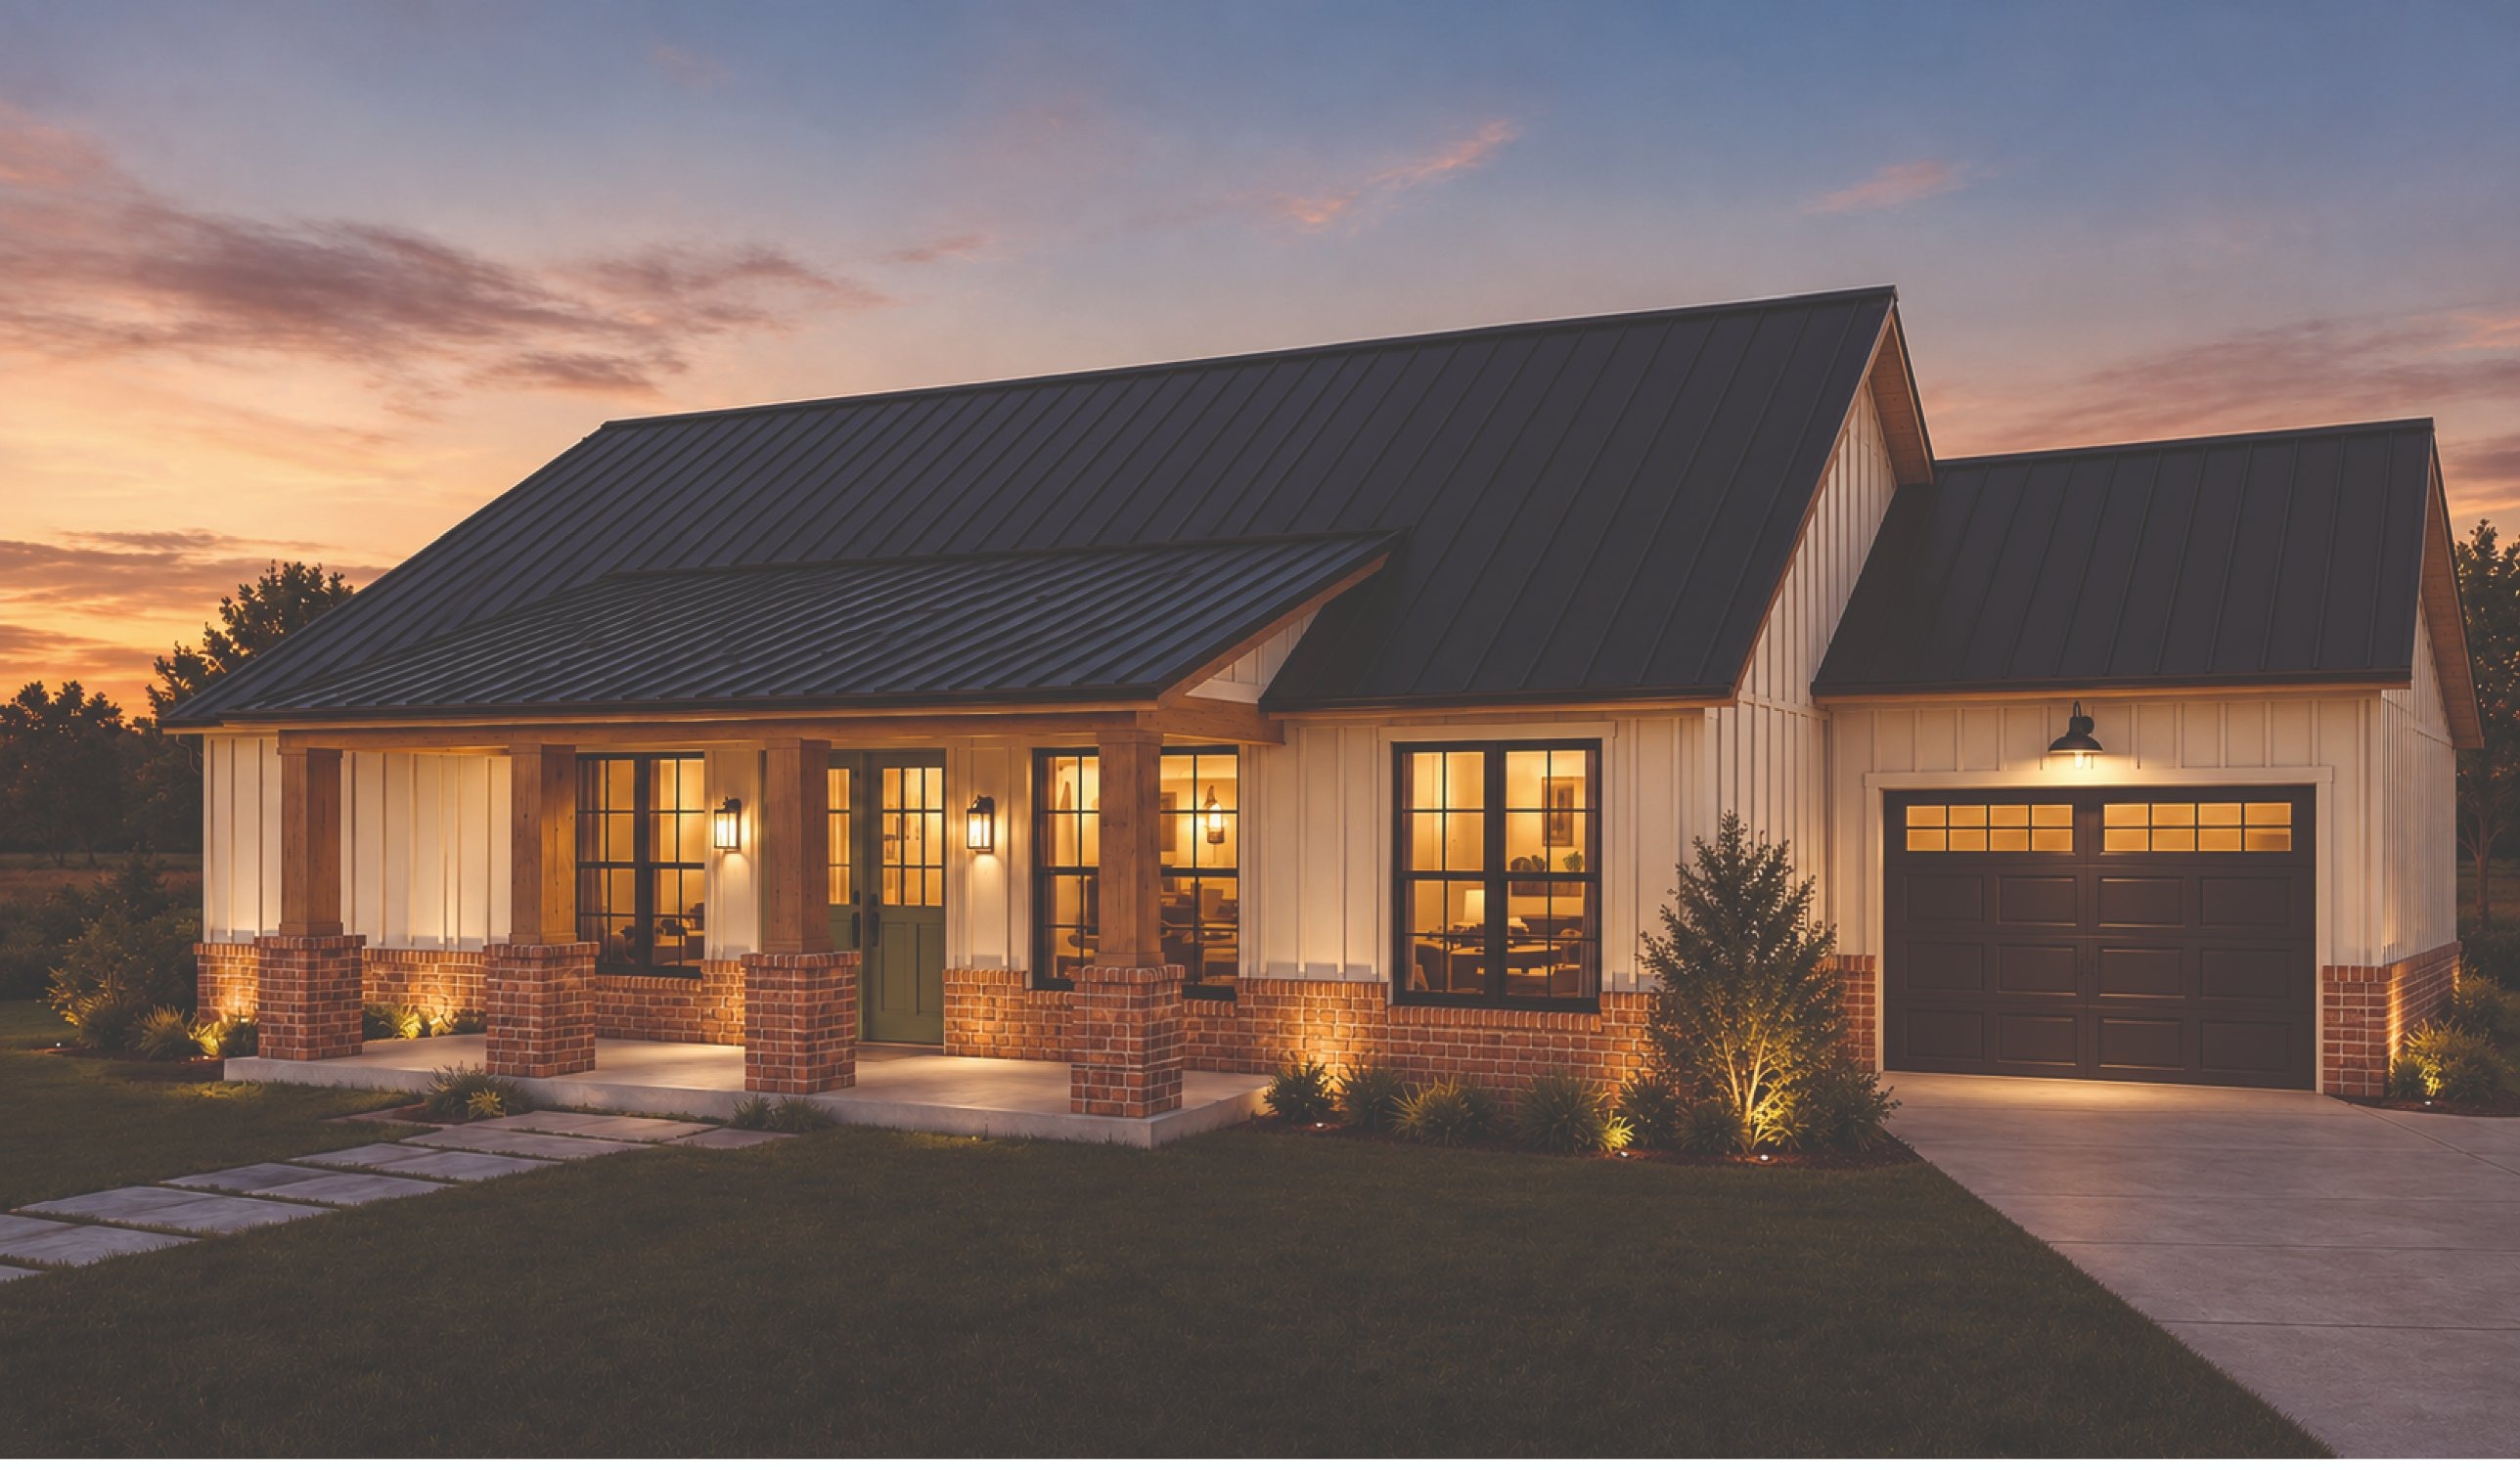
Bear's Paw, a 38 foot span barndominium with a 96 square foot shopWatermarked floor plan preview for Bear's Paw
New
38′ span × 76′ long

NB-T1-5438-SPN-B9

Farmhouse

Bear's Paw

Three bedrooms, three private baths, and a two car garage with its own workshop.

Shop96 sf
Heated2,052 sf
Beds / baths3 / 3.5
Pitch8:12

$1,295

Moderate build

Free preview

Free watermarked preview of every plan. Email and a ZIP, no commitment.

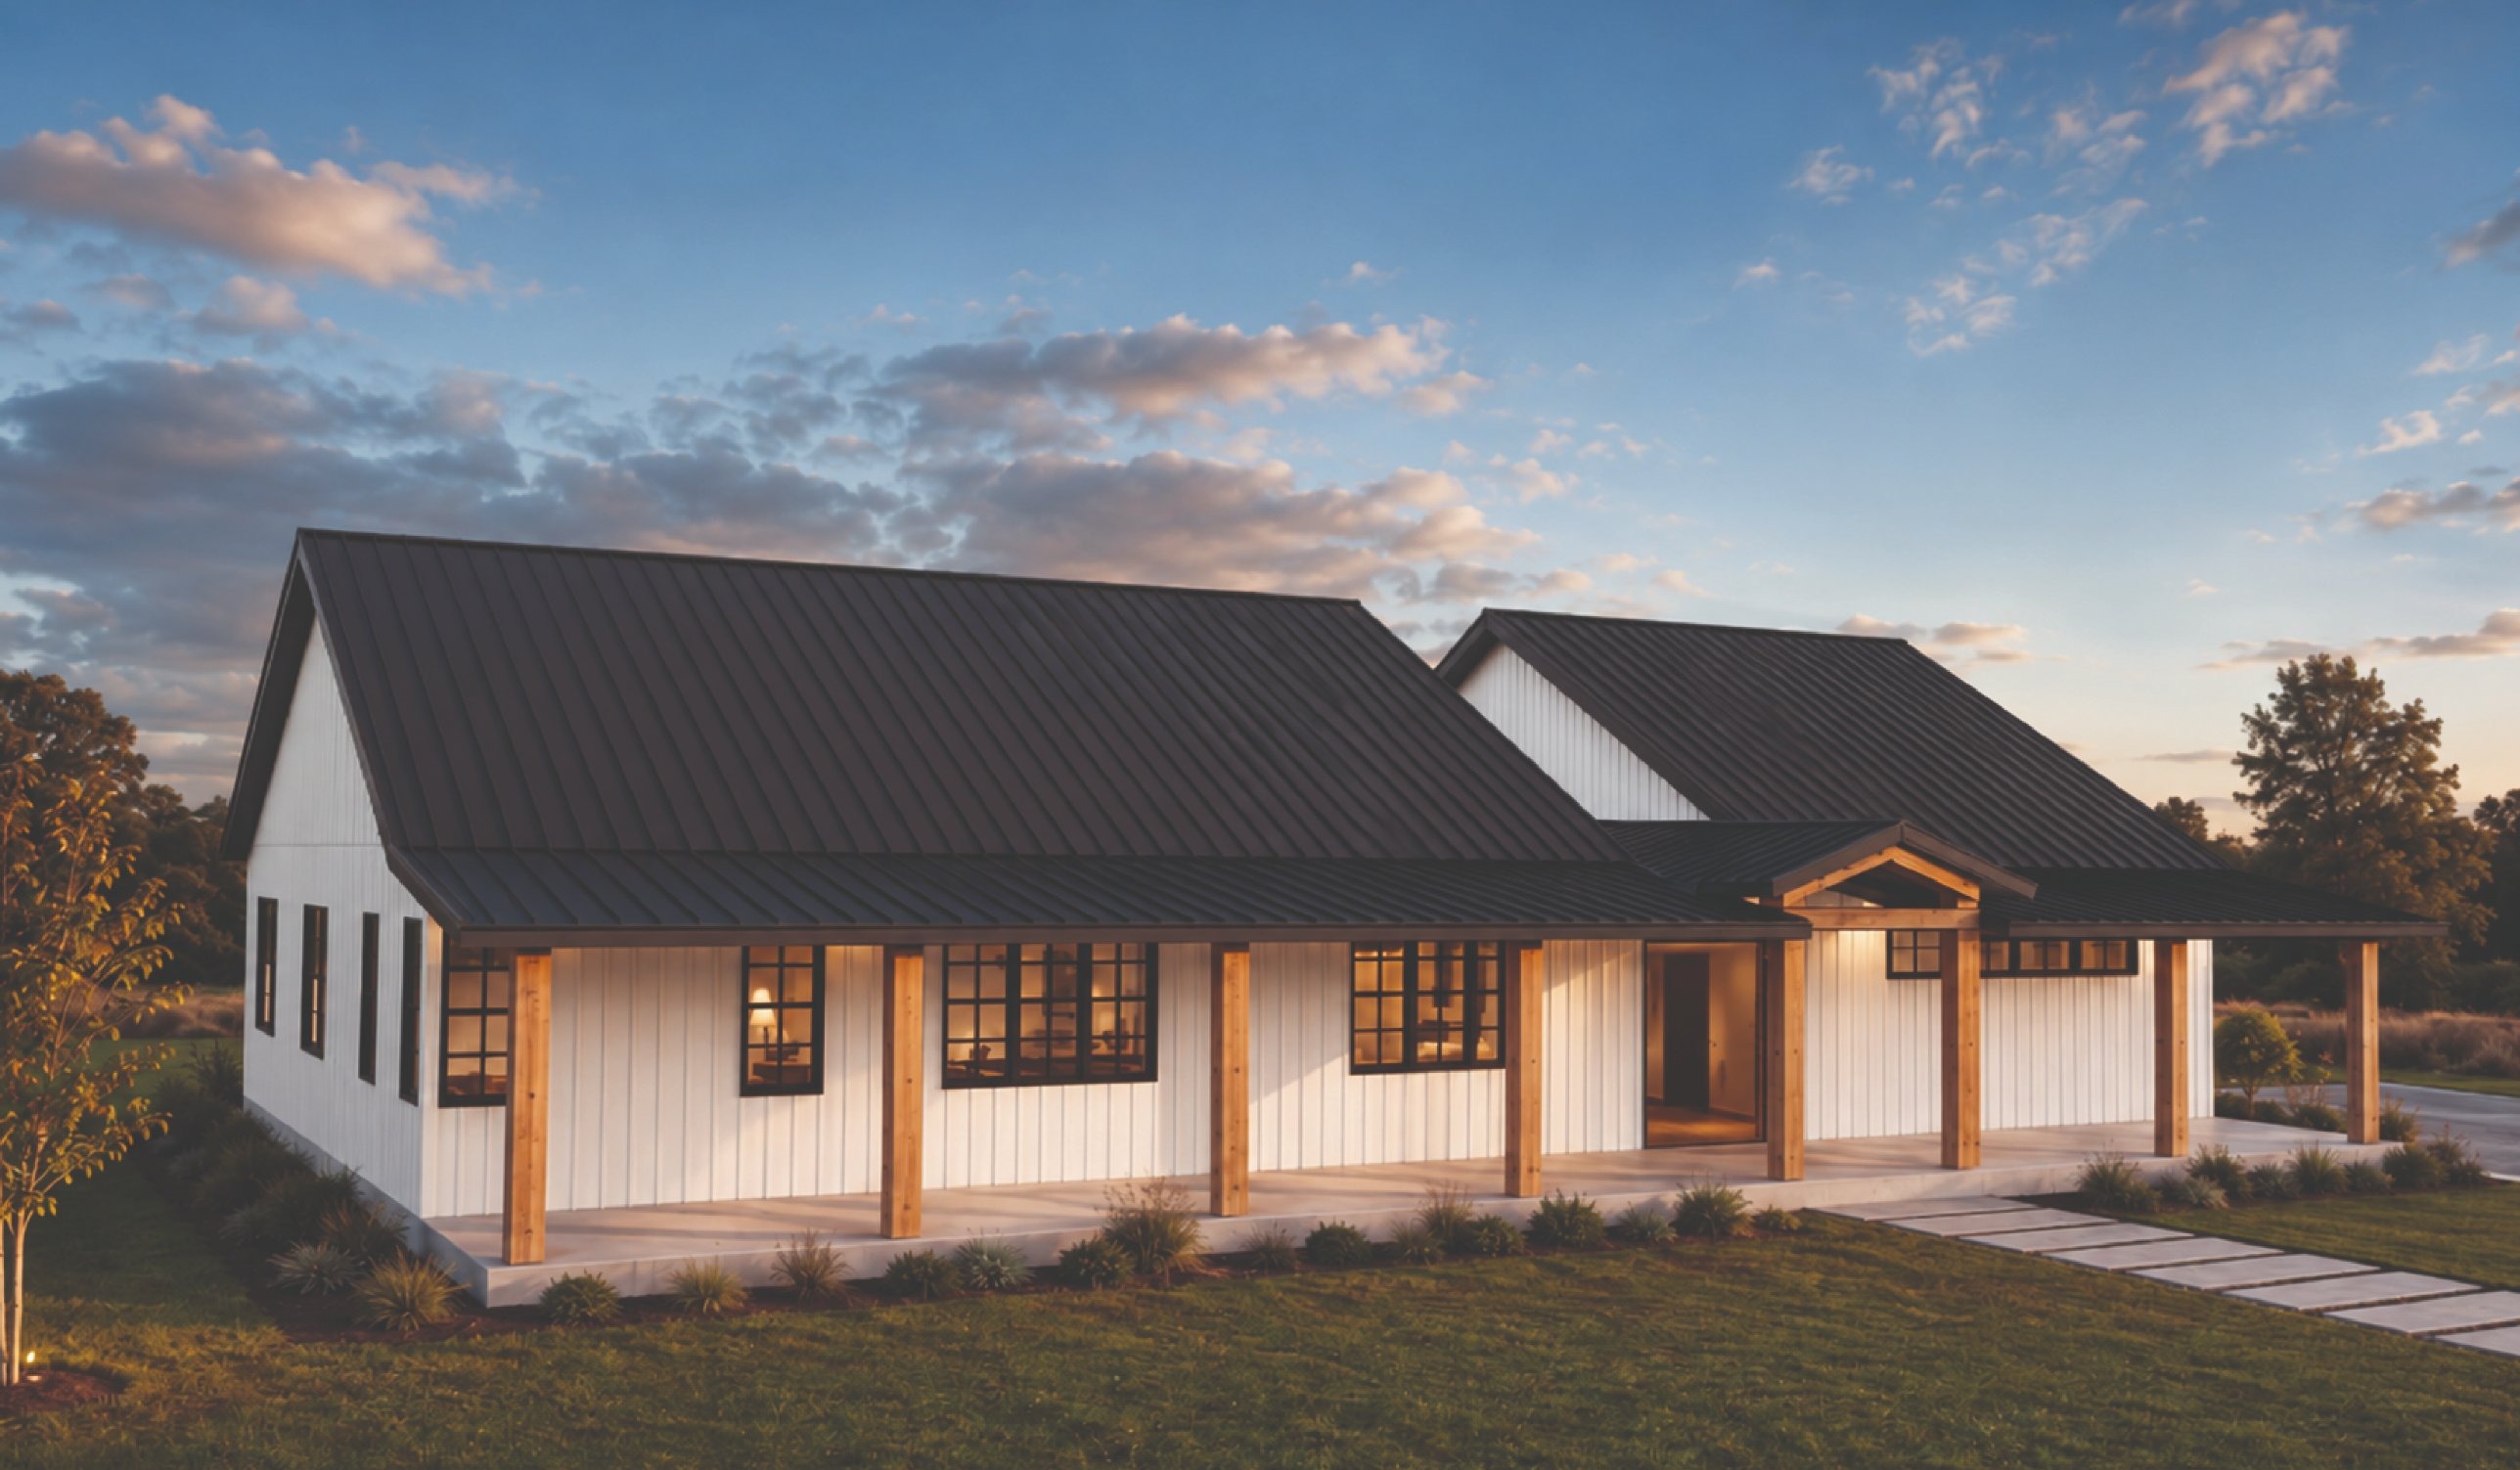
Sawtooth, a 42 foot span barndominium with a 46 square foot shopWatermarked floor plan preview for Sawtooth
New
42′ span × 73′ long

NB-T2-5142-SPN-07

Farmhouse

Sawtooth

A 73 foot front porch, an open breezeway, and a three car garage with a workshop.

Shop46 sf
Heated2,185 sf
Beds / baths3 / 2.5
Pitch6:12

$1,695

Complex build

Free preview

Free watermarked preview of every plan. Email and a ZIP, no commitment.

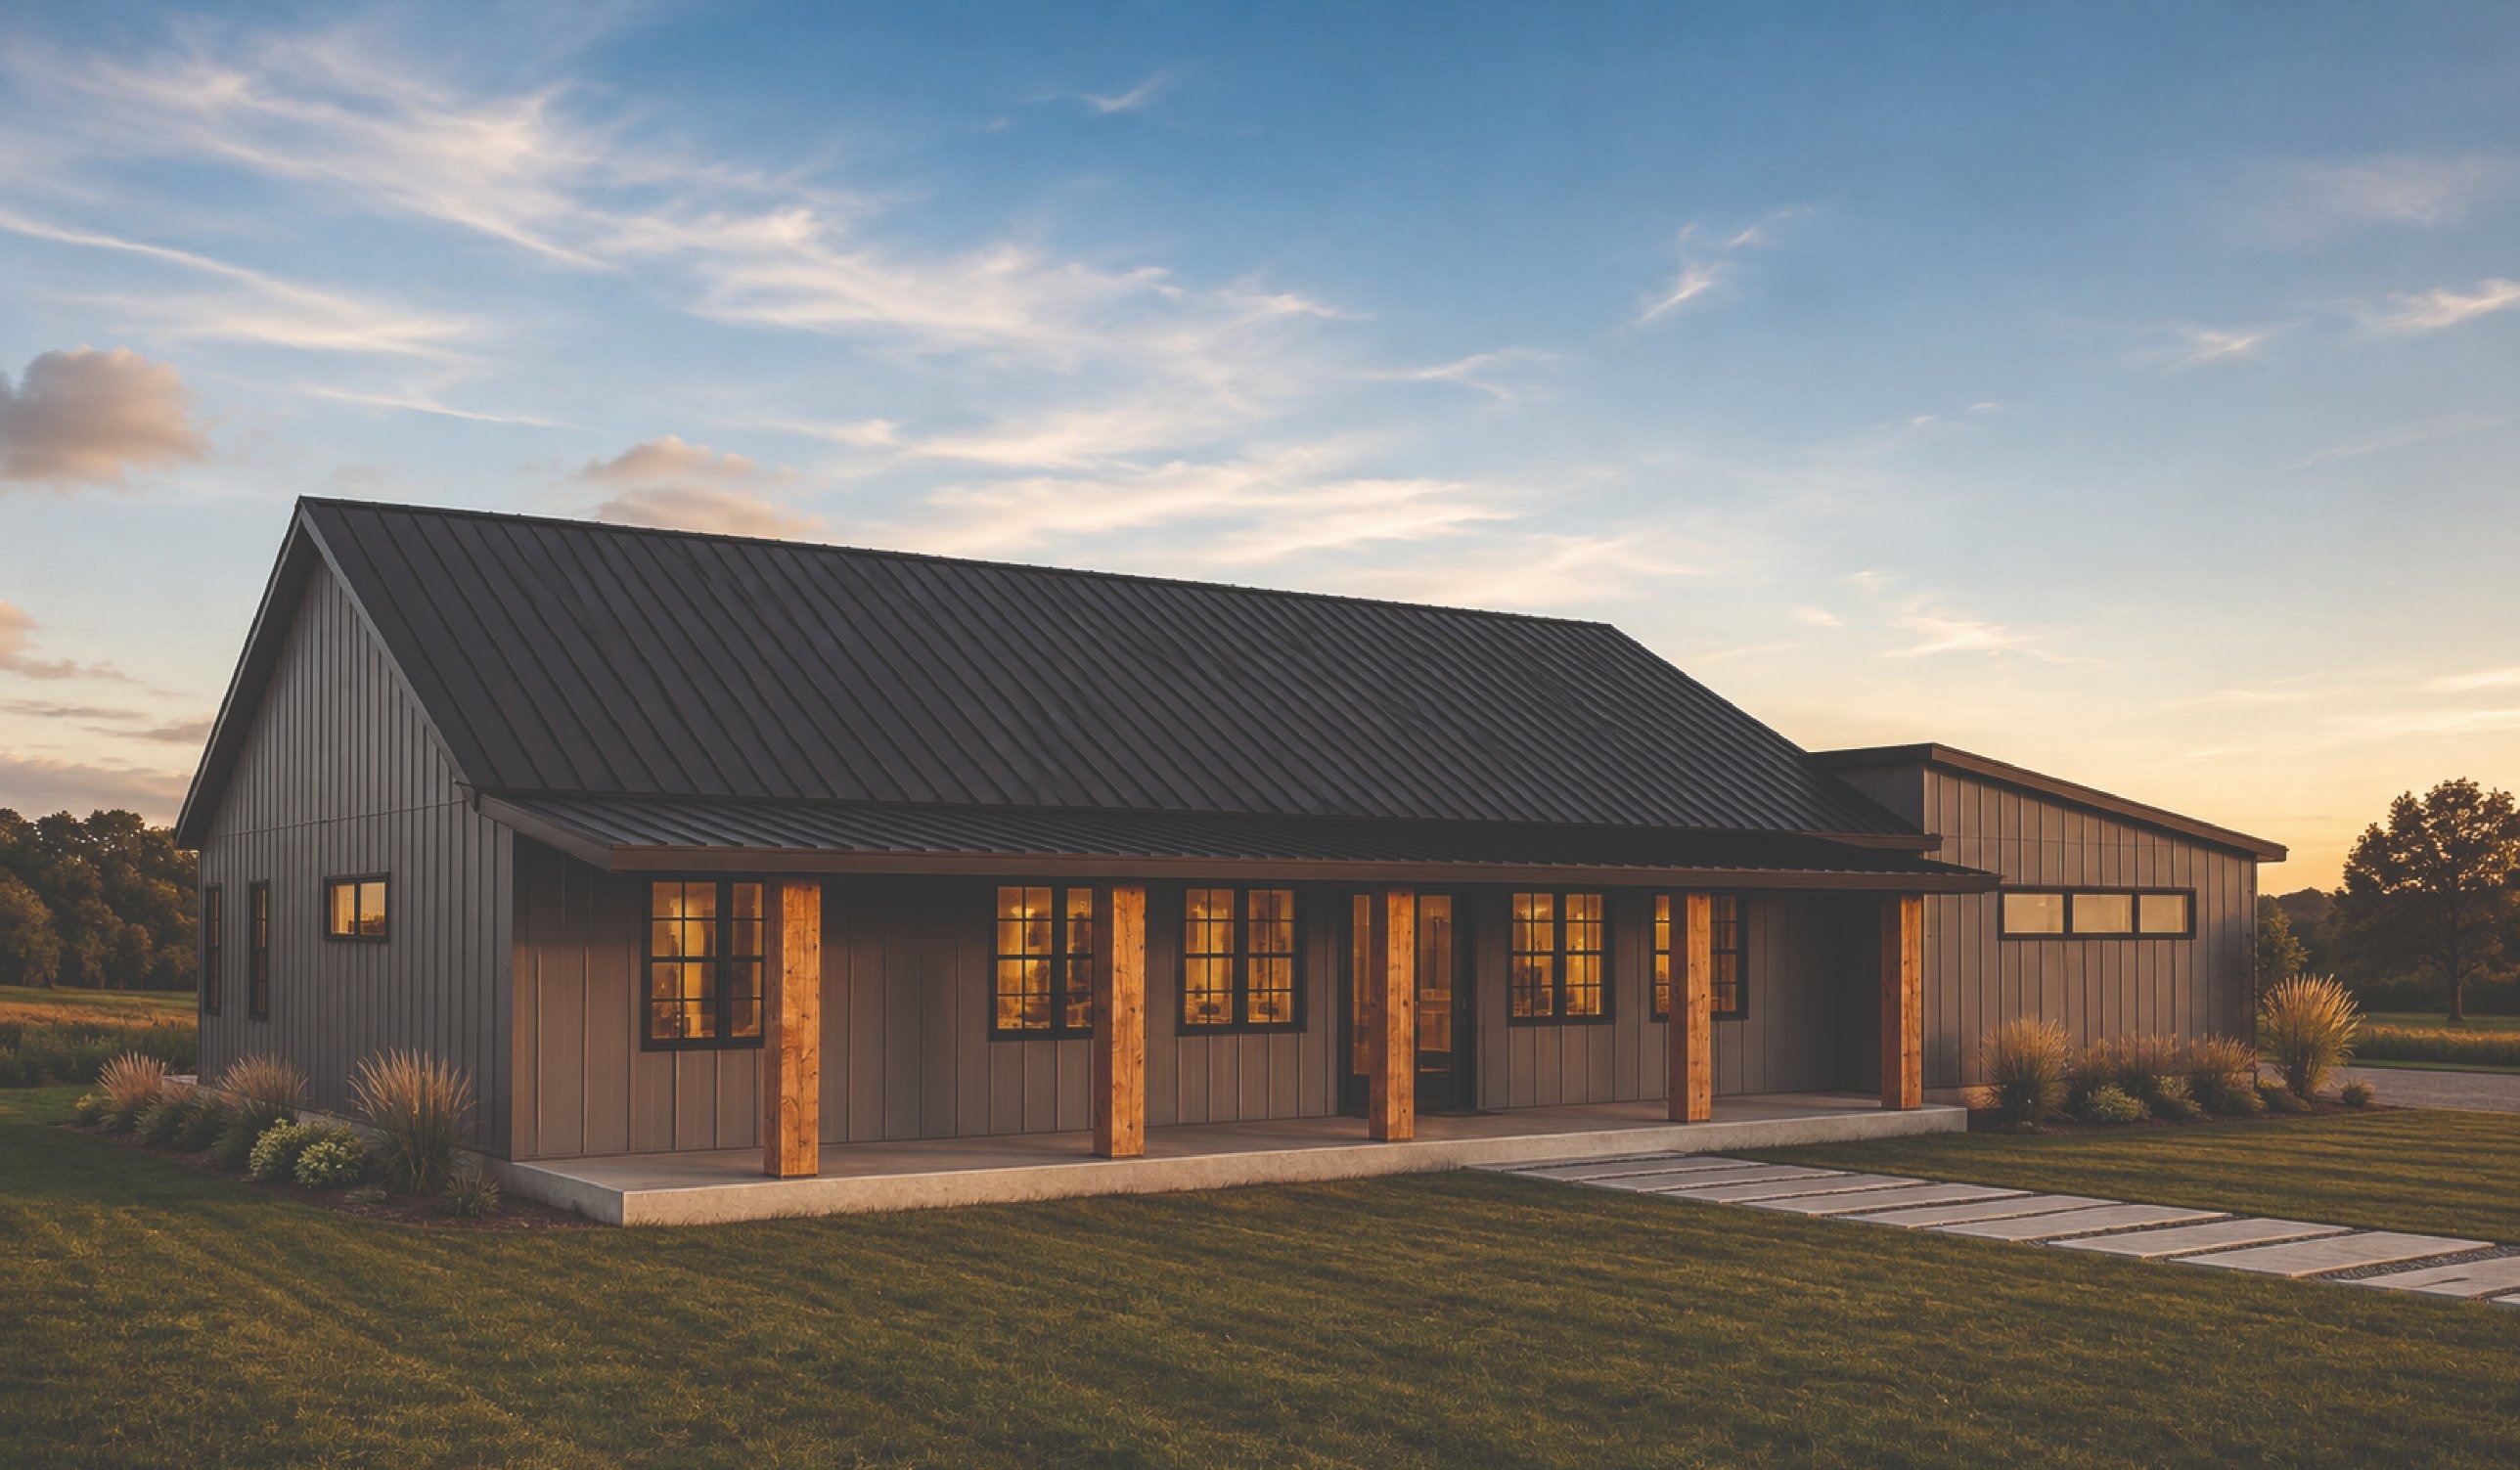
Crossroads, a 42 foot span barndominium with a 174 square foot shopWatermarked floor plan preview for Crossroads
New
42′ span × 81′ long

NB-T2-5842-SPN-23

Modern Barndo

Crossroads

A four car garage with a workshop, porches front and back, and a straight shot through the middle.

Shop174 sf
Heated2,550 sf
Beds / baths4 / 3.5
Pitch5:12

$1,695

Complex build

Free preview

Free watermarked preview of every plan. Email and a ZIP, no commitment.

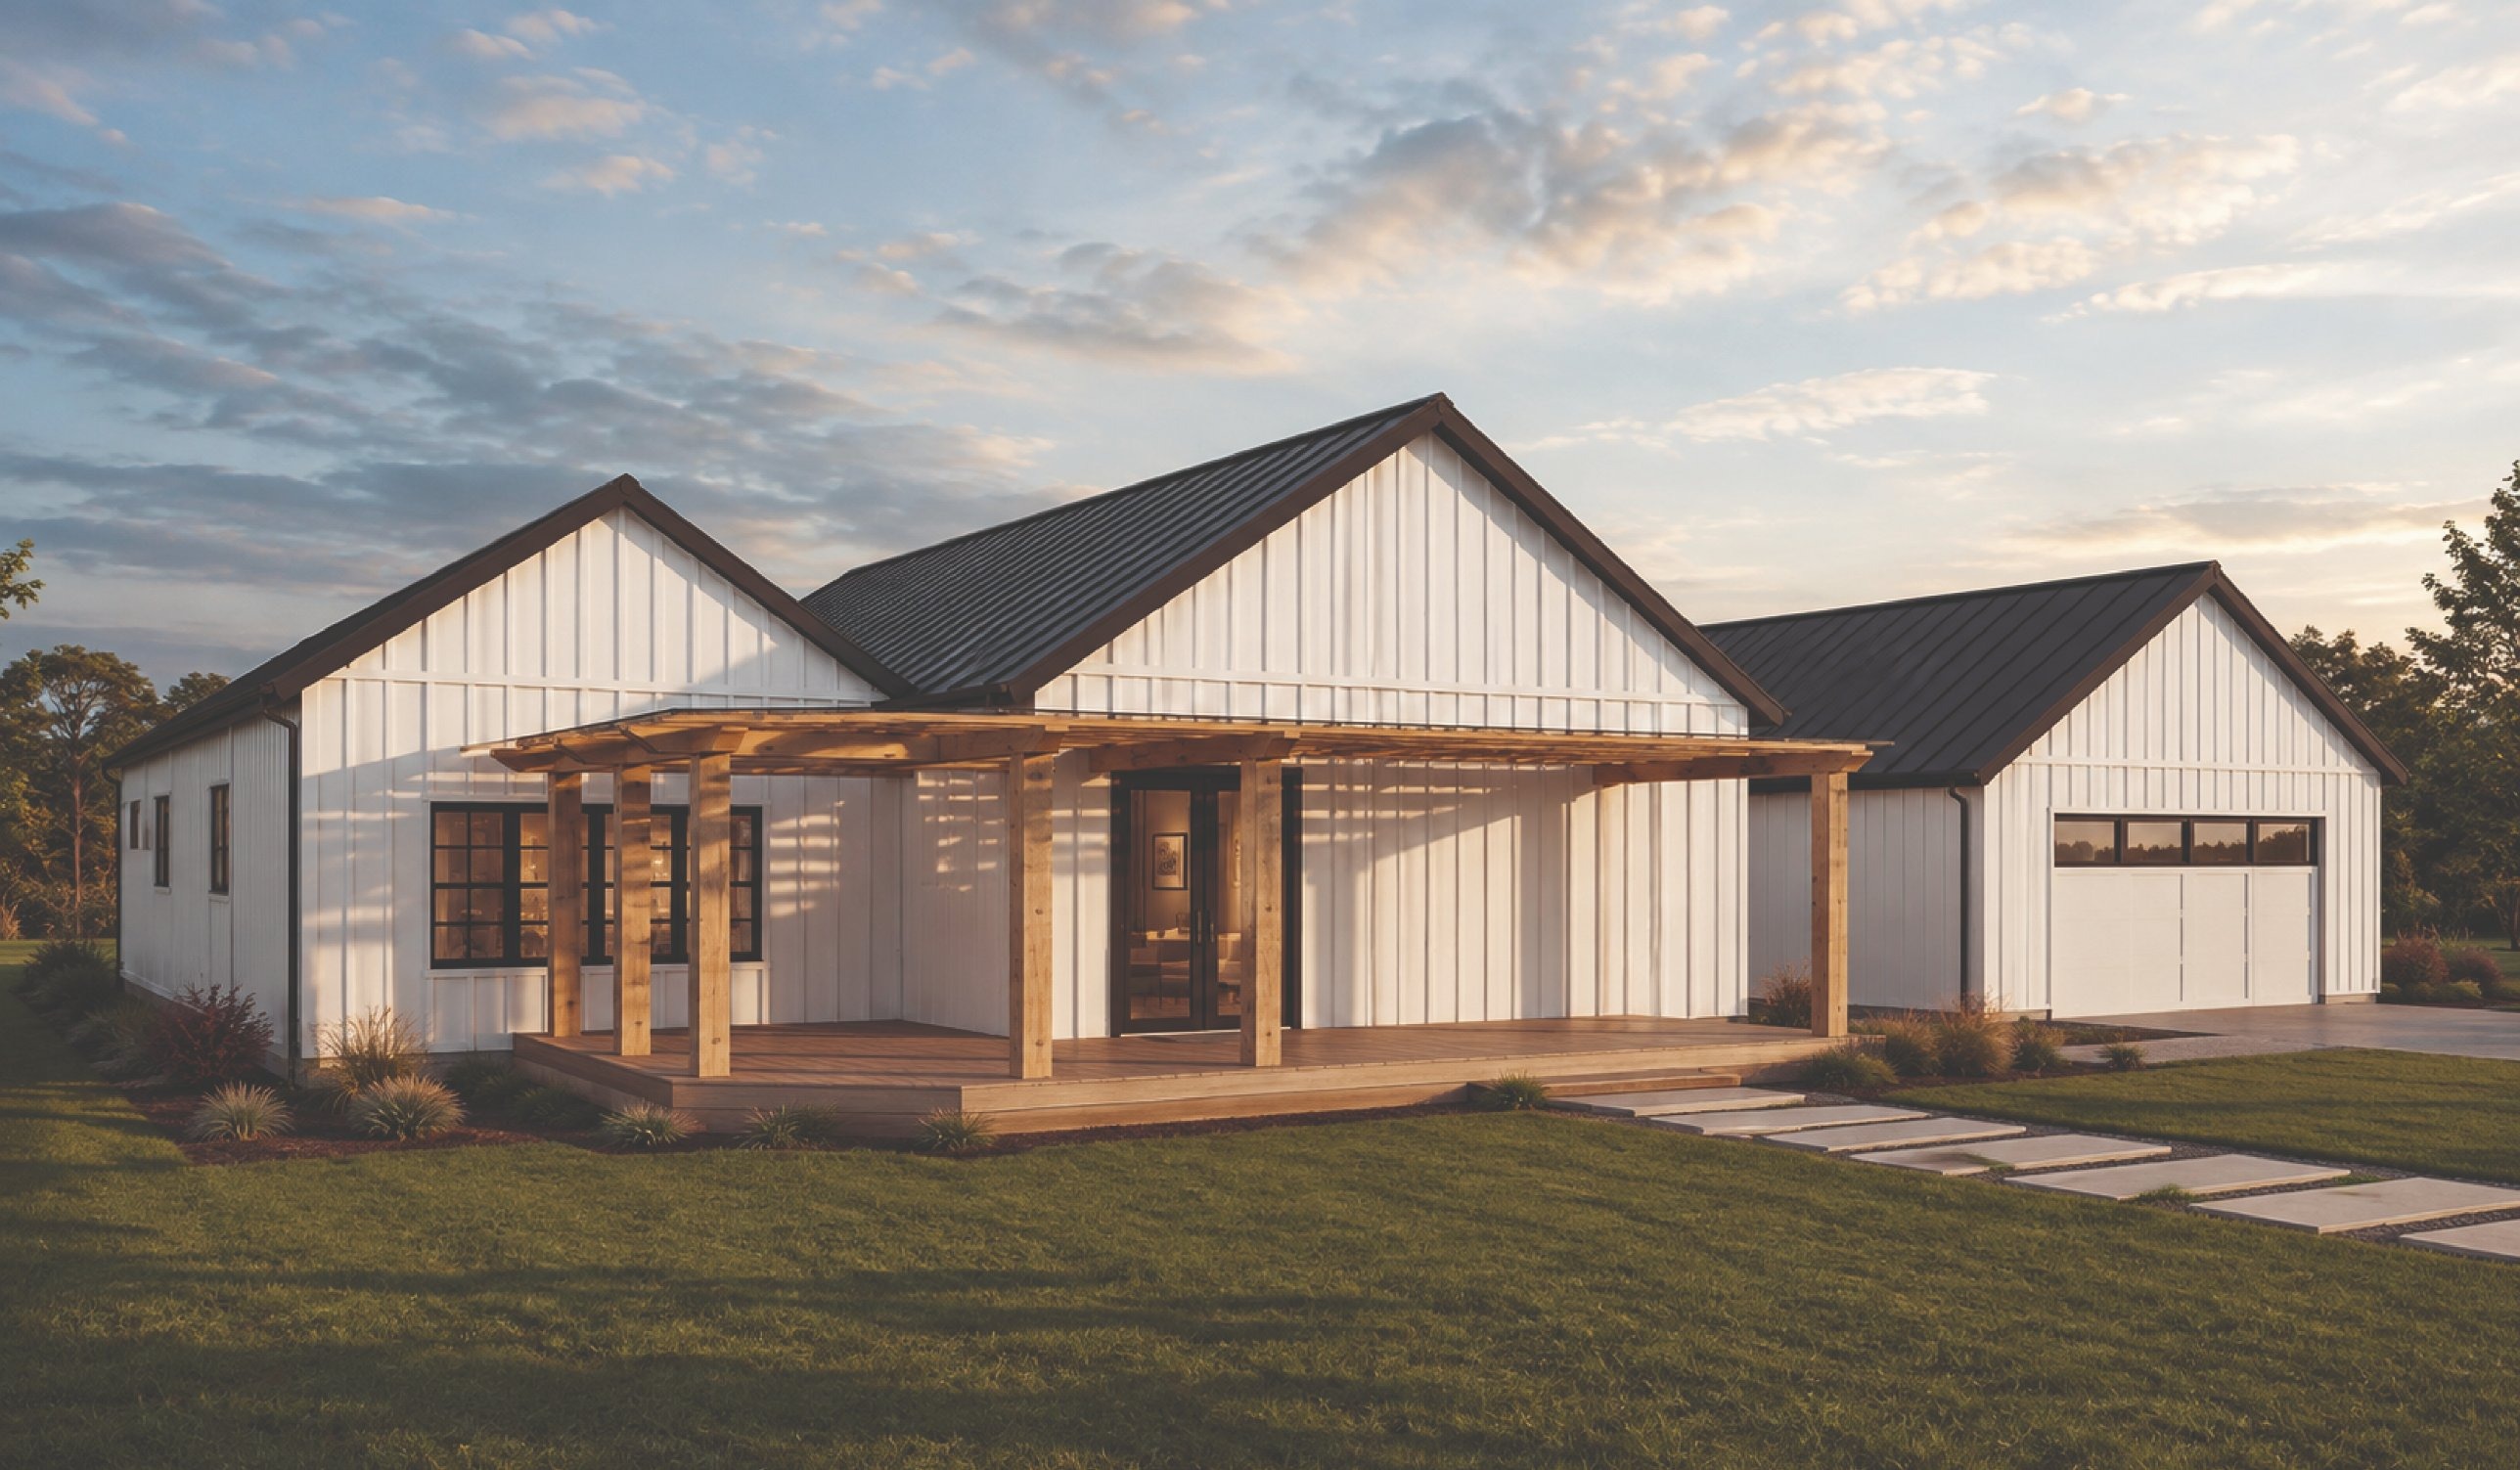
Anvil, a 74 foot span barndominium with a 242 square foot shopWatermarked floor plan preview for Anvil
New
74′ span × 82′ long

NB-T3-5090-SPN-12

Farmhouse

Anvil

A detached two car garage with its own workshop, and a farmhouse built around a real office.

Shop242 sf
Heated3,012 sf
Beds / baths3 / 2.5
Pitch8:12

$2,095

Complex build

Free preview

Free watermarked preview of every plan. Email and a ZIP, no commitment.

Hourglass, a 96 foot span barndominium with a 351 square foot shopWatermarked floor plan preview for Hourglass
New
96′ span × 105′ long

NB-T6-70100-UCT-28

Modern Barndo

Hourglass

Two wings, a center deck and a 13x27 workshop in 5,500 sq ft of one story living

Shop351 sf
Heated5,500 sf
Beds / baths5 / 4.5
Pitch8:12

$2,995

Complex build

Free preview

Free watermarked preview of every plan. Email and a ZIP, no commitment.

About barndominium plans with an attached shop

A barndominium plan is a set of construction documents, not a house and not a bid. What you buy here is paper and CAD: foundation plan, floor plan, framing plan, elevations, sections, and schedules. Your builder prices it. Your county permits it. We draw it.

An attached shop shares a wall, a slab pour, and a roof line with the house. That is the whole economic argument for a barndominium.

Start with the shop. Most people shopping barndominiums size the living space first and then discover the bay is too short for a dually and a boat. Set the shop square footage and the clear span before you touch bedroom count, because span drives truss cost and column layout more than any other number on the sheet.

Check the span against your framing. A 40 foot clear span is routine. A 70 foot span is a different truss package and a different price. If a plan lists a span wider than your supplier stocks, that plan will cost more to build even though the plan set costs the same.

Every plan in this catalog has a designer of record and a written license scope attached before it renders. Read the license. A single build license and a multi build license are different products, and modification rights are not automatic.

Every plan in the catalog previews free. Watermarked floor plan, elevations, and the spec page, sent to your email before you spend a dollar.