


Construction
Post Frame, Steel or Stick Built: Choosing How Your Barndominium Is Framed
Post frame, red iron steel and stick built framing all make good barndominiums. They fail differently, price differently and finish differently. Here is how to decide which one belongs on your lot.
Dale Hutchins — August 15, 2026 — 14 min read
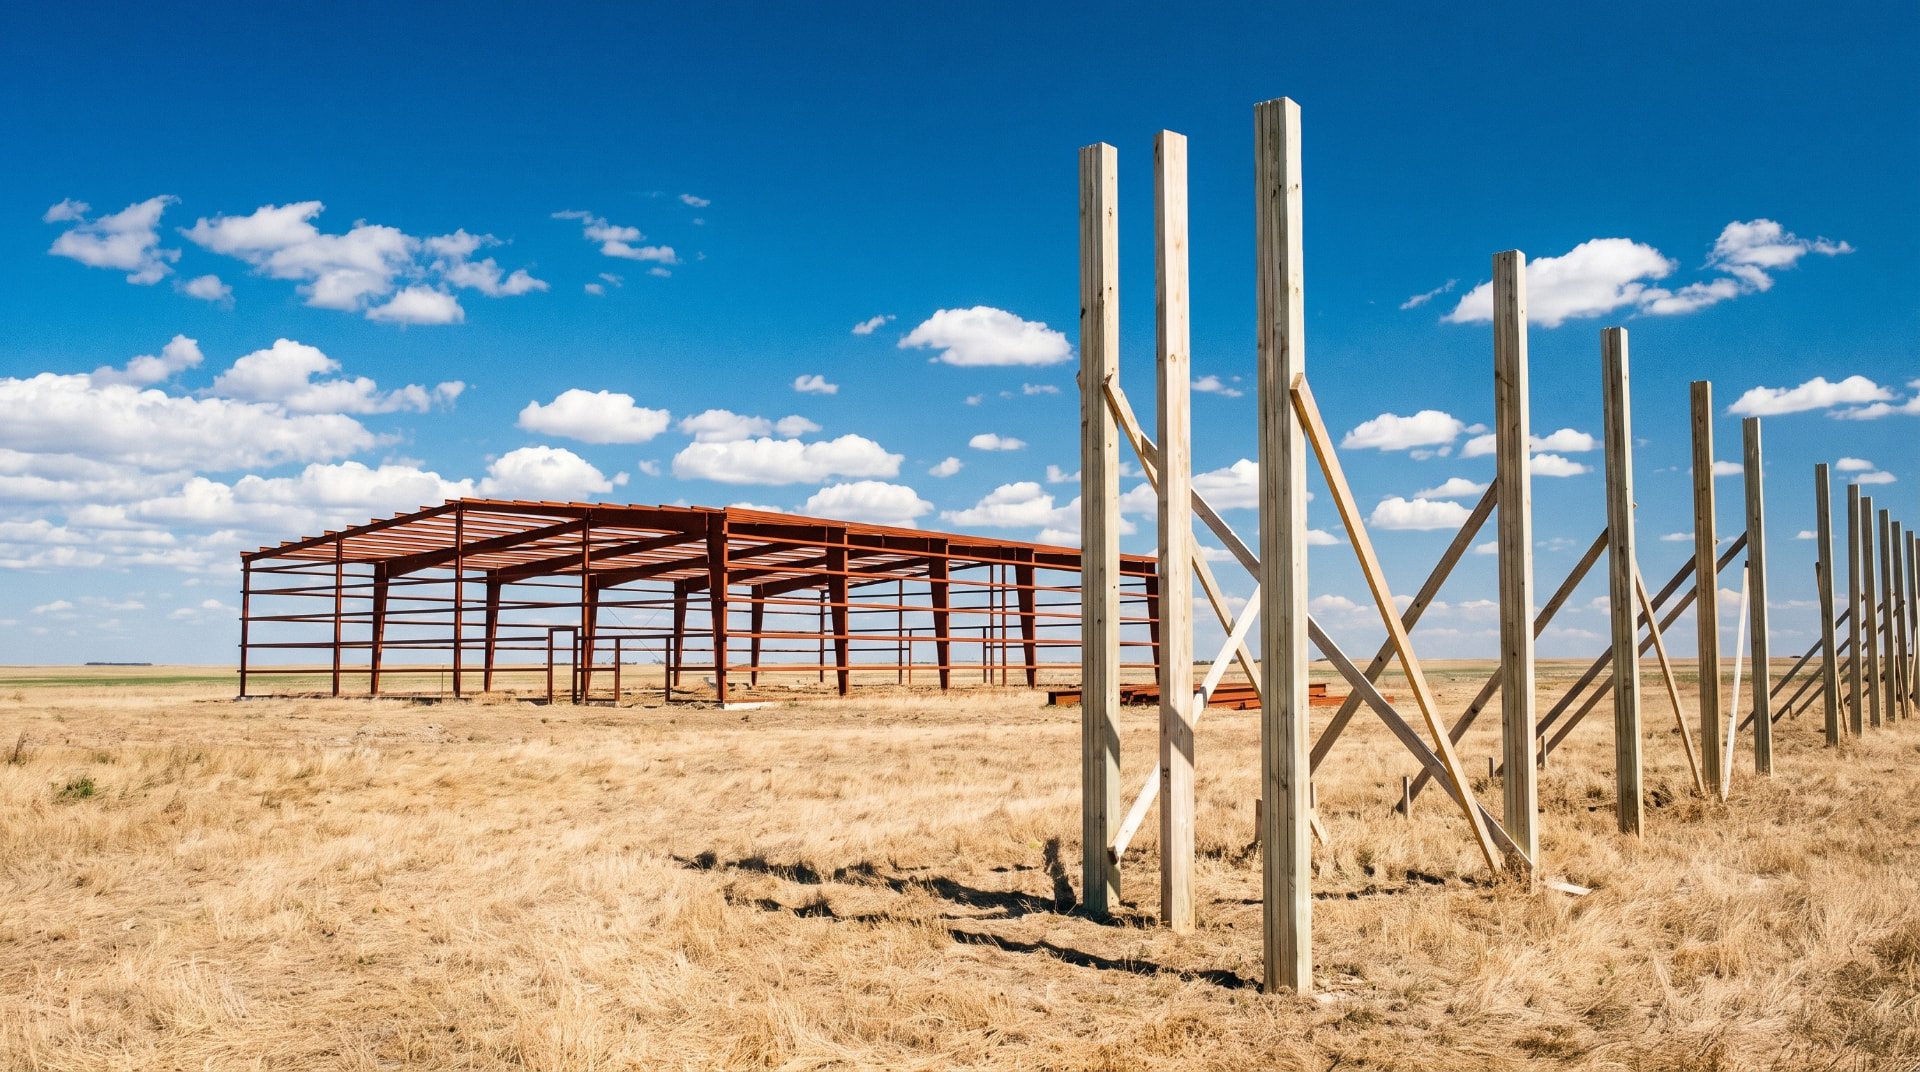
Barndominiums started as post frame buildings, and today they are framed several ways: post frame, red iron steel, stick built, and hybrids of those. Two shells still dominate. Post frame is built on laminated wood columns set in or on the ground. Red iron steel is built on a welded or bolted steel frame engineered at a plant and shipped to you in numbered pieces.
Both give you a clear span house with a shop attached, which is the whole reason you are looking at this style of building in the first place. Both will stand for decades. Both will pass inspection in most of the country.
They do not cost the same, they do not permit the same, they do not insulate the same, and they do not fail the same way when something goes wrong. This article is about how to tell which one is right for your lot, your county, and how much of the work you plan to do yourself.
One thing to settle up front: this is a decision about the shell only. It is a big decision, because the shell is where the two paths differ. But it is roughly a third of your finished cost. Everything from the drywall inward is identical, and nobody who walks into your finished kitchen will be able to tell you what is holding the roof up.
What post frame actually is
Post frame is a column and purlin system. Laminated columns, usually three ply 2x6 or 2x8, carry the roof load straight down to a footing. Girts run horizontally between the columns. Purlins run across the trusses. Steel panel or sheathing skins the outside.
The important part for you is what is missing: there is no continuous load bearing wall. The columns carry everything, and they sit eight or ten feet apart. That is why the interior of a post frame building can be laid out with almost no structural constraint, and why moving an interior wall two years from now is a framing job rather than an engineering project.
Columns get set one of three ways, and this is a real decision with real cost and longevity consequences:
- Embedded. The column goes into a drilled hole, sits on a concrete footing, and gets backfilled with concrete or compacted gravel. Cheapest, fastest, and the traditional method.
- On a precast concrete pier. A concrete column carries the bottom few feet and a wood column brackets to the top of it above grade. Costs more. Keeps wood entirely out of the soil.
- Bracketed to a slab or stem wall. The column bolts to a bracket cast into concrete. Most expensive of the three, and the most conventional looking to a lender or an appraiser who is used to stick built houses.
More on why that choice matters below.
What red iron steel actually is
Red iron is a pre engineered metal building, which is a term worth understanding literally. A manufacturer takes your span, your eave height, your roof pitch, your local snow load, and your local wind speed, and engineers a frame specifically for that combination. Then a plant fabricates it, paints it with the red oxide primer that gives the system its name, and ships you numbered members that bolt together in a defined sequence.
Rigid frames carry the roof. Girts and purlins are cold formed steel. The building arrives with a stamped engineering package for your specific structure.
That last sentence is the single biggest practical advantage of red iron, and it has nothing to do with strength. It means that when you walk into a strict building department, you are handing over drawings that a licensed engineer has already sealed for your loads at your address.
Red iron clear spans commonly run from 30 feet to 120 feet or more without an interior post, and eave heights commonly run 12 to 24 feet, with 16 to 20 feet being the popular range for anyone planning to put a lift or an RV inside.
The two systems side by side
Table 1. Post frame and red iron steel compared.
| Factor | Post frame | Red iron steel |
|---|---|---|
| Primary structure | Laminated wood columns and wood trusses | Welded steel rigid frames |
| Typical economical span | Up to about 60 ft | 30 ft to 120 ft and beyond |
| Typical eave heights | 10 to 18 ft | 12 to 24 ft and beyond |
| Engineering package | Often supplied separately, varies by supplier | Included and stamped for your address |
| Erection crew | Small crew, owner labor realistic | Specialized crew, owner labor rare |
| Foundation | Piers, embedded columns, or slab brackets | Engineered slab with anchor bolts |
| Modifying it later | Straightforward | Requires engineering review |
| Insulation behavior | Deep cavity, modest thermal bridging | Severe thermal bridging without continuous insulation |
| Vulnerable to | Ground moisture, insects, decay at grade | Corrosion, condensation, anchor bolt placement errors |
Cost, honestly
Shell costs move with steel commodity pricing, freight, and your local crew market. Any number you read, including ours, is a starting point for a conversation with a local supplier and not a quote.
Here is what we see nationally.
Table 2. Shell cost ranges, 2026, per square foot under roof.
| Scope | Post frame | Red iron steel |
|---|---|---|
| Our observed range, delivered and erected, 40 to 60 ft span | $28 to $48 | $34 to $60 |
| Published third party range, shell delivered and erected | $45 to $65 | $45 to $65 |
| Published third party range, kit or shell only | $30 to $50 | $30 to $50, though bare frame only kits are quoted far lower |
Now the part that actually saves you money.
Published kit prices are not comparable to each other, and the difference is not small. One national source quotes red iron kits at roughly $7 to $12 per square foot. Another quotes shell kits at $30 to $50 per square foot. Both numbers are accurate and neither is wrong, because they are describing different things. The low number is a bare frame. The high number includes roofing, siding, trim, fasteners, and sometimes insulation.
When a supplier gives you a price per square foot, your first question should be what is in the box. Not the price.
The second thing kit prices hide is freight. A red iron package is heavy, and the cost to move it from the plant to your county can swing the delivered price by several dollars per square foot depending on distance. A quote that looks competitive from a plant six states away may not be.
The third thing they hide is erection labor, which is where the two systems genuinely differ. A small crew that has built post frame buildings before can put up a post frame shell. Red iron erection is a specialty, the crews that do it are fewer, and their travel and mobilization show up in your number.
The only comparison that means anything is delivered and erected cost, for the same span, the same eave height, and the same door and window schedule. Anything else is comparing a grocery list to a restaurant bill.
For context on where the shell sits in the whole project, published 2026 figures put a fully finished barndominium at roughly $65 to $160 per square foot, against roughly $150 to $250 per square foot for conventional new construction. Site preparation on raw land commonly adds $20,000 to $60,000 on top of the building itself.
Where post frame usually wins
Cost, up to about 60 feet of span. Below that threshold, wood columns and wood trusses are simply an efficient way to hold up a roof, and the price reflects it.
Owner labor. If part of your budget assumes you and two friends are putting up the shell, post frame is the system that makes that assumption realistic. The material handling is within reach of a tractor and a rented telehandler. Red iron erection generally is not a do it yourself proposition, and attempting it is how people get hurt.
Modification later. Cutting a new man door through a girt bay is a Saturday afternoon. Adding a window is a Saturday afternoon. In red iron, changing an opening in a bearing line is a conversation with an engineer first.
Insulation depth. The wall cavity is deep, the framing members are wood, and the assembly behaves in ways every insulation contractor already understands.
Local familiarity. In most rural counties, inspectors have looked at thousands of post frame buildings and lenders have financed hundreds of them. Familiarity is worth more than it sounds when you are the one waiting on an approval.
Where steel usually wins
Long spans. Past about 60 feet, steel pulls ahead on both cost and practicality. If your shop needs to be 70 or 80 feet wide with nothing in the middle, the decision is largely made for you.
Clear height. If you are putting a two post lift, a Class A motorhome, or a boat on a trailer inside, the eave heights available in red iron without a custom engineering exercise are hard to beat.
Strict jurisdictions. In a county that will not accept a plan set without a seal, arriving with a stamped package for your exact loads at your exact address removes an entire phase of your project.
Hanging things from the structure. Frame tolerances are tighter and the members are steel, which matters if you are hanging a bridge crane, a hoist, or heavy mechanical equipment.
It does not rot and nothing eats it. No termites, no carpenter ants, no fungal decay.
Where they tie, and why that matters to your budget
Roofing and siding are frequently the exact same panel from the exact same manufacturer. The slab is the same slab. Windows, doors, mechanicals, insulation strategy aside, drywall, cabinets, flooring, fixtures, and finishes do not care what is holding the roof up.
That is worth saying plainly because the internet argument about post frame versus steel is loud out of proportion to its share of your budget. On a finished build, the shell decision moves your total cost by a meaningful but not decisive amount. The decisions that move it more are your finish level, your site work, and whether you priced your allowances honestly.
The foundation question, and why it decides how long your building lasts
This one belongs to post frame, and it is the most consequential detail most buyers never ask about.
An embedded wood column is in contact with soil. Soil holds moisture. Moisture plus wood eventually equals decay, and the pressure treatment that slows it down is not permanent. The chemical protection depletes over time.
The honest picture from the post frame industry itself is that untreated posts in ground contact can fail in under a decade, and that some builders report decay in properly treated posts within eight to nine years in bad conditions. That is not the typical outcome, and it is not a reason to avoid post frame. It is a reason to take the foundation detail seriously rather than accepting whatever the low bid includes.
What to look for:
- Treatment rating. Ask specifically whether the columns are rated UC4B, which is the heavy duty ground contact classification intended for severe environments and critical structural components. UC4B is not the same as generic pressure treated lumber from a lumberyard.
- A barrier. Polyethylene sleeves and wraps that isolate the wood from soil contact are inexpensive relative to the column and relative to the consequence.
- Drainage. Concrete collars sloped away from the wood, or a compacted gravel backfill that drains, rather than a concrete cup that holds water against the column.
- Or get out of the ground entirely. Precast concrete piers with brackets, or wet set brackets on a slab or stem wall, put no wood in the soil at all. This costs more up front. On a wet site, it is the cheapest money in the entire project.
If your perc test or soil evaluation showed a high seasonal water table, treat that as a signal on this decision, not just on your septic design.
The insulation difference nobody mentions at the sales counter
This is the least discussed and most quantifiable difference between the two systems, and it will show up on your utility bill every month for as long as you own the building.
Steel conducts heat far better than wood. That is good in a skillet and bad in a wall. Every steel member that runs from the inside of your assembly to the outside is a thermal bridge, a path for heat to bypass your insulation entirely.
The numbers are not subtle. Per ASHRAE data, a layer of R-19 batt insulation in a wall framed with 2x6 metal studs at 16 inches on center delivers an effective R-7.1. That is a 63 percent reduction. The same batt in wood framing loses somewhere between 14 and 18 percent.
Table 3. Effective insulation value after framing losses.
| Assembly | Nominal insulation | Approximate effective value | Loss to thermal bridging |
|---|---|---|---|
| R-19 batt in 2x6 steel framing at 16 in on center | R-19 | About R-7.1 | About 63 percent |
| R-19 batt in comparable wood framing | R-19 | About R-15.6 to R-16.3 | About 14 to 18 percent |
Read the practical meaning rather than the physics. This does not make steel a bad choice. It makes continuous insulation mandatory in a steel building rather than optional. Continuous insulation is a layer of rigid or spray applied insulation that runs across the outside of the framing, unbroken, so heat has no metal shortcut. Budget for it from the beginning. A steel building insulated as if it were a wood building will be expensive to heat and prone to condensation on cold interior metal surfaces, which is how people end up with mysterious drips and rusted fasteners.
Post frame buildings are not immune to condensation either. Both systems need a coherent air and vapor strategy. Steel just punishes you faster for not having one.
Permitting, engineering, and stamps
Whether you need sealed drawings is a local question, not a system question, and the answer varies by state and often by county. Some jurisdictions accept a manufacturer's standard truss and column design for a residential post frame structure. Others want a licensed engineer in your state to seal the structural package for your address before they will review anything.
Red iron arrives with that package as part of the purchase. Post frame packages vary. Some suppliers include full engineering. Some include truss engineering only, which leaves the column, footing, and lateral design to you or to an engineer you hire.
Ask your building department these two questions before you buy anything:
- Do you require a stamp from an engineer licensed in this state for a residential structure of this type?
- Will you accept a manufacturer supplied engineering package, or does it need to be site specific and address specific?
The second question is the one that catches people. A generic package and a site specific package are different products at different prices.
Financing, appraisal, and insurance
Both systems are financeable. Neither is automatic.
The friction is not usually the structural system itself. It is comparables. An appraiser needs recent sales of similar properties to establish value, and in areas where barndominiums are still uncommon, those sales are thin. Where they are common, this is a non issue.
Two practical notes:
- A slab and stem wall foundation with bracketed columns tends to read as more conventional to a lender and an appraiser than embedded posts, because it resembles what they see every day. This is not a structural argument. It is a paperwork argument, and paperwork arguments still cost money.
- Insurance carriers vary more than lenders do on these buildings, and quotes can differ substantially between carriers for identical structures. Get quotes on both systems before you commit, not after. It takes two phone calls and it occasionally changes the decision.
Maintenance and service life
Post frame. With a sound foundation detail, a maintained roof, and controlled interior moisture, service life is measured in decades. The failure points to watch are at grade, at penetrations, and anywhere water gets held against wood.
Red iron. With proper coatings, good drainage, and controlled interior moisture, service life is also measured in decades. The failure points to watch are corrosion at the base of columns where the frame meets the slab, at fasteners, and anywhere condensation collects on cold steel.
Notice that both lists end with the same phrase. Interior moisture control is the thing that determines the lifespan of either system, and it is a mechanical and detailing question rather than a structural one.
Stick built and hybrid barndominiums
A stick built barndominium is framed like a conventional house: wood stud walls, usually 2x6, on a monolithic slab or a stem wall foundation, with engineered roof trusses on top. You keep the barndo look with steel roofing, board and batten or metal siding, and a big open great room, but the walls have a real cavity.
That cavity is the main reason people choose it. Insulation, wiring and plumbing go in the way every framer, electrician and inspector already knows, and appraisers and insurers tend to treat the house like any other home. The tradeoff is span. Stud walls and standard trusses are most economical at moderate spans, commonly up to about 40 feet. Past that you add interior bearing walls, beams or heavier engineered trusses, and the cost climbs. Large shop doors also need headers sized for the opening.
A hybrid splits the building by use. The most common version is a stick built living area with a post frame or steel shop under the same roof line, or a steel shell with stud walls framed inside for the living space. You get clear span where the trucks and lifts go and a conventional wall where the bedrooms are. The joint between the two systems is where the engineering attention belongs: the roof tie in, the slab and isolation detail, and any fire separation your code requires between the garage and the living space.
Whichever system you lean toward, the plan set should specify it. A plan drawn for one framing system can be converted to another, but that is a redraw of the exterior walls, not a note on the cover sheet.
The questions that actually decide it
Work through these in order. Most people find that two or three of them point clearly in one direction.
- What is your longest clear span? Past 60 feet, look hard at steel.
- What eave height do you need? Measure the tallest thing you will ever put inside, then add working clearance. If that number is above 18 feet, steel gets easier.
- Does your county require a stamp? If yes, and you do not want to hire an engineer separately, steel arrives with one.
- Are you doing owner labor on the shell? Post frame is realistic. Red iron generally is not.
- How wet is the site? Wet ground pushes you toward brackets, piers, or steel.
- What do local crews build? A crew that puts up one of these every month will beat a crew learning on your job, on both price and schedule. This is often the deciding factor and it is entirely local.
- Will you want to change it later? Post frame is friendlier to future openings and future walls.
- What is your insulation budget? If continuous insulation is not in the budget, steel is a harder building to make comfortable.
How to price both, properly
Do not ask two suppliers what a building costs. Send both of them the same specification and ask for the same scope. Anything less and you will be comparing numbers that do not describe the same building.
Table 4. The specification to send both suppliers.
| Item | What to specify |
|---|---|
| Footprint | Exact width and length |
| Clear span | The dimension that must be free of posts |
| Eave height | Finished clear height inside |
| Roof pitch | Exact pitch |
| Snow and wind loads | Ground snow load and design wind speed for your address |
| Overhead doors | Quantity and rough opening sizes |
| Man doors and windows | Quantity and sizes |
| Porch or lean-to | Dimensions and whether it is included |
| Roofing and siding | Panel profile, gauge, and finish |
| Insulation | Whether it is in the quote, and what type |
| Engineering | Whether a site specific sealed package is included |
| Freight | Delivered price to your address, itemized |
| Erection | Erected price, with mobilization included |
| Foundation | What the supplier assumes, and who provides it |
| Exclusions | A written list of what is not included |
That last row is the one to insist on. The exclusion list is where the difference between two competing quotes usually lives.
What to do next
Price both, on identical scope, with delivered and erected numbers. Ask your building department the two stamp questions. Get an insurance quote on each. Then compare.
If the numbers land close, choose on the operational factors rather than the price: which crew is local, which system you can modify later, and how wet your site is.
And notice that every one of these questions is easier to answer once you have a specific plan with a specific span, height, and door schedule. That is the input the whole comparison depends on, and it is the one thing you can settle before you talk to a single supplier.
A note on scope
This article is general education for homeowners comparing shell systems. Structural requirements, engineering and stamp rules, and permitting procedures are set by your state and county and sometimes by your specific parcel. Nothing here substitutes for a licensed engineer, your building department, or a supplier who has looked at your site. Costs are typical published and observed ranges as of 2026 and vary substantially by market, span, height, freight distance, and specification.
American Barndos sells architectural design documents. We are not a general contractor and we do not erect buildings.
Sources
Cost ranges, span and height capabilities, thermal bridging figures, and decay protection guidance in this article are drawn from the following published references, accessed August 2026. All figures are national typical ranges and are superseded by quotes for your specific building at your specific address.
- HomeCostLab, "Barndominium Cost Guide: How Much to Build in 2026?": finished cost per square foot, shell kit and erected shell ranges, system by system finish costs, and site preparation ranges. https://homecostlab.com/guides/barndominium-cost-guide-2026/
- Metal Buildings, "Red Iron Buildings: Costs, Sizes and Real-World Examples": red iron kit pricing, clear span capabilities, typical eave heights, foundation and anchor bolt considerations, and service life. https://www.metal-buildings.org/red-iron-buildings/
- Building Enclosure, "Effective Insulation R-Values in Steel vs. Wood Framing": ASHRAE derived effective R-value data for steel and wood framed assemblies and thermal bridging loss percentages. https://www.buildingenclosureonline.com/blogs/14-the-be-blog-building-enclosure/post/86806-effective-insulation-r-values-in-steel-vs-wood-framing
- Frame Building News, "In-Ground Post Decay Protection": column decay mechanisms, preservative treatment, UC4B ground contact classification, protective sleeves and wraps, and above grade bracket alternatives. https://framebuildingnews.com/in-ground-post-decay-protection/
- Hansen Pole Buildings, UC4B treated column reference material: ground contact treatment classification and above grade column detailing. https://www.hansenpolebuildings.com/tag/uc-4b/
Note on the cost figures: published per square foot ranges from different sources are frequently not measuring the same scope. Kit only, shell delivered, shell erected, and finished construction are four different numbers, and sources rarely label which one they are quoting. The ranges above are reported as published rather than reconciled, which is exactly why the specification table in this article matters more than any of them.
Next step
Put this against a real plan
Every plan in the catalog has a free watermarked preview. Look at the sheets, check the span and the shop, then decide.