


Construction
Your Steel Skin Is a Vapor Barrier on the Cold Side, Which Is Exactly the Wrong Place for One
Post frame has no cavity, an impermeable steel skin on the cold side, and a shop end that turns an interior partition into a thermal boundary. Insulation here is a moisture assembly.
American Barndos — September 3, 2026 — 13 min read
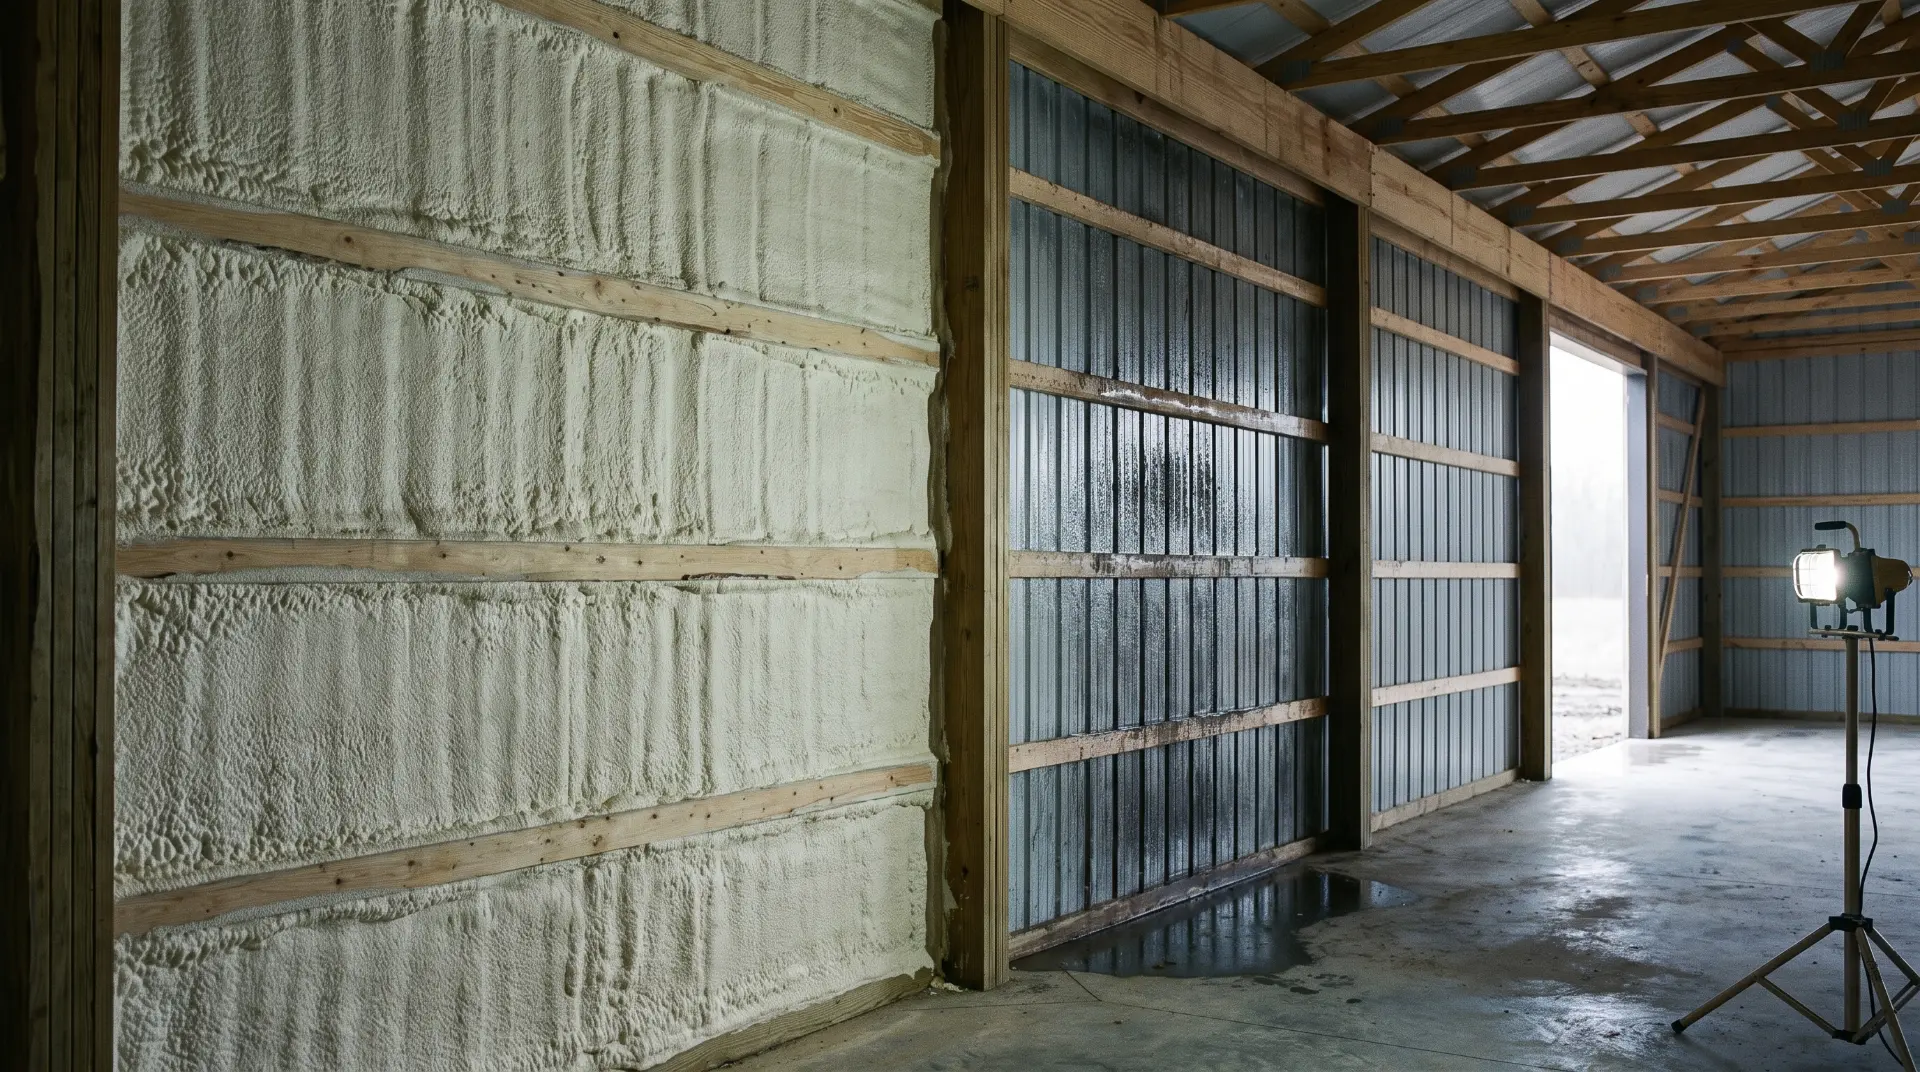
A stick built house puts insulation into a cavity that was designed for it, behind a wall assembly that can dry outward. A post frame building wraps a thermally conductive, completely vapor impermeable steel skin around the outside and leaves you to invent the wall behind it. Every decision in this article is really one decision: how do you keep interior moisture from reaching the back of that steel.
Start here
Insulation in a barndominium is not a comfort upgrade you can defer and add later. It is part of a moisture assembly, and the assembly either works or it quietly destroys the building from the inside.
Three things make post frame different from everything your builder friend knows about insulating a house.
There is no cavity. A stud wall gives you a bay bounded on both faces. A post frame wall gives you columns eight or ten feet apart, a plane of girts, and a steel skin. The cavity is something you construct, and how you construct it is the design decision.
The exterior skin is a vapor barrier in the wrong location. Steel is completely impermeable. In a conventional wall the outside can dry outward. Here it cannot, which means any moisture that gets into the assembly has exactly one way out, back toward the inside, and only if you let it.
The steel conducts heat fast. Panels drop to or below the outdoor temperature quickly on a clear night. That surface is the coldest thing in your building, and it is the surface your interior air will find.
This article covers the physics, the moisture sources, the three strategies and when each one applies, the R-values the code requires, and the specific trap that a building with a shop on one end walks into. It does not cover HVAC sizing or the sub-slab vapor retarder, which have their own articles.
The physics, stated once
Condensation happens when warm, moisture-laden air contacts a surface that is cooler than the dew point of that air. Same mechanism as a bathroom mirror after a shower.
Steel roof and wall panels are excellent temperature conductors, so they quickly drop to or below outdoor temperatures on cold nights. Warm interior air reaches that cold surface, and its moisture turns into liquid water on the back of your siding and roofing.
Large day to night temperature swings make it worse, which is why this is a chronic problem across the intermountain and high desert regions, Idaho, Montana, Colorado, and eastern Oregon and Washington in particular. Anywhere the sun warms a building through the day and the temperature falls hard overnight is a place this shows up.
What it does, over time:
- Rust on the panels, on the fasteners, and on structural framing
- Mold and wood rot
- Corrosion of equipment and vehicles stored inside
- Insulation performance degradation, because wet insulation is not insulation
- Fastener failure from repeated wet and dry cycling
None of that announces itself. It happens above a ceiling and behind a liner panel, and by the time it is visible it has been running for years.
Where the moisture comes from, including the source people forget
The obvious sources are people and their activities, livestock, wet vehicles and equipment brought inside, and stored hay.
The one that gets missed is the ground.
Moisture migrates up through the slab if a vapor barrier was not installed under it, and gravel or dirt floors are a major ongoing source of humidity. A 10 or 12 mil poly vapor barrier under the slab is standard practice, and the current code requirement is stricter than that, which the slab article covers.
Which sets up a dependency worth stating plainly: the sub-slab vapor retarder is upstream of your insulation. A building sitting on an unprotected slab is generating interior humidity continuously, for the life of the building, into an envelope wrapped in cold steel. No amount of insulation detailing above fixes a moisture source below.
And a barndominium adds a source most houses do not have. You park a wet truck, a snowy tractor, or a just washed piece of equipment inside the same envelope that contains your bedrooms. That is a real moisture load, delivered directly into the conditioned volume, on exactly the days when the steel is coldest.
Three strategies, and they are not interchangeable
| Strategy | What it does | Where it belongs |
|---|---|---|
| Condensation control underlayment | A woven or felt-like facing bonded to the panel that absorbs small amounts of moisture rather than letting it drip | Unheated storage and agricultural buildings |
| Ventilation | Ridge and eave vents create passive air exchange that reduces interior humidity, sized to the building's volume and use | Unheated and lightly used buildings, and as part of a vented roof assembly |
| Full insulation with a vapor retarder | Separates warm interior air from the cold panel so the two never meet | Anything conditioned, which means every barndominium |
The first one deserves a warning, because it is the one that gets sold into the wrong application.
Condensation control underlayment, often sold as a drip stop membrane bonded to the panel, is a real product that solves a real problem in the buildings it was designed for. It absorbs a limited amount of moisture and releases it as conditions change, so an unheated equipment shed does not rain on the tractor. That is its job and it does it well.
It is not a moisture strategy for a heated, occupied dwelling. The moisture load in a house is continuous and much larger, and a facing with a finite absorption capacity is not a substitute for keeping the humid air away from the panel in the first place. If a supplier tells you the drip stop handles it, ask them specifically whether they mean for a conditioned residence.
For a barndominium the answer is the third row. Insulation, with a vapor retarder on the warm side.
Where the vapor retarder goes, and why continuity matters more here
The insulation system needs a vapor barrier or vapor retarder on the warm side of the insulation, between the insulation and the interior. In a heating climate that is the inside face. It has to be installed continuously and carefully, with sealed seams, sealed penetrations, and a sealed wall to roof transition.
Two of those words carry the weight.
Continuously. A vapor retarder with gaps is not a partial vapor retarder, it is a set of paths. Moisture is not distributed evenly across a wall by politeness; it goes where the opening is, and it concentrates there.
Wall to roof transition. This is the detail that gets skipped, and in post frame it is the hardest one, because the girt plane and the purlin plane meet at the eave in a geometry nobody has drawn. Ask specifically how that junction is being sealed. If nobody can describe it, it is not being sealed.
Closed cell spray foam provides a vapor and moisture barrier in its own right, which is why it is the default answer for post frame and why so many suppliers push it. Applied directly to the inside face of the steel, it eliminates the air gap where condensation would otherwise form, because there is no longer a cold surface exposed to interior air.
The part nobody writes about: a barndominium is two buildings inside one envelope
Here is the failure mode specific to this building type, and it comes from the thing that makes barndominiums attractive in the first place.
You have conditioned living space on one end and a shop on the other. The shop is unconditioned, or heated intermittently, or heated to 50 degrees when you are working in it and left cold the rest of the week. The steel skin runs continuously over both.
Three consequences follow.
The wall between them becomes a thermal boundary that was drawn as a partition. If the shop is not conditioned to the same level as the house, that interior wall is an exterior wall in every way that matters, and it needs insulation and a vapor retarder oriented correctly, on a plane nobody thought of as an envelope.
Intermittent heating is the worst case, not the mild case. A permanently cold building has a low moisture load and stays roughly at outdoor conditions. A permanently warm building can be detailed for. A building you heat on Saturday, fill with warm humid air off a kerosene heater and a wet truck, and then let go cold Saturday night is running a condensation cycle every weekend, deliberately, against the coldest surface in the structure.
The transition detail is where the condensation plane lands. Where the insulated assembly stops and the uninsulated one begins, there is a zone where the steel is cold and the air arriving at it is warm. Insulation does not have a soft edge. It has an end, and the end is a location.
Which is why the common plan, insulate the house end now and do the shop later, is a specific and reliable way to get a wet building. It is not wrong to phase the work. It is wrong to phase it without deciding the final conditioning plan for the whole envelope first, and detailing the temporary boundary as a real boundary rather than as where you ran out of foam.
Decide the conditioning plan for the entire building before the first panel goes on. Which volumes will be heated, to what temperature, continuously or intermittently. That single decision determines the assembly, the vapor retarder placement, and where the boundaries need to be real.
What the code requires
The 2021 IECC prescriptive R-values by climate zone:
| Climate zone | Ceiling | Wood frame wall | Floor |
|---|---|---|---|
| 1 | R-30 | R-13, or R-0 plus R-10 continuous | R-13 |
| 2 | R-49 | R-13, or R-0 plus R-10 continuous | R-13 |
| 3 | R-49 | R-20, or R-13 plus R-5ci, or R-0 plus R-15ci | R-19 |
| 4 except Marine | R-49 | R-30, or R-20 plus R-5ci, or R-13 plus R-10ci, or R-0 plus R-20ci | R-19 |
| 5 and Marine 4 | R-49 | Same as zone 4 | R-30 |
| 6 | R-60 | Same as zone 4 | R-30 |
| 7 and 8 | R-60 | Same as zone 4 | R-38 |
"ci" means continuous insulation, and in post frame that abbreviation is doing more work than it does anywhere else.
Continuous insulation matters more here because your thermal bridges are bigger. A stud wall bridges at every stud. A post frame wall bridges at columns every eight or ten feet and at every girt, and a column is a much larger cross section of wood than a 2x6. Cavity insulation between girts leaves those paths open. Continuous insulation, on the inside face or in a layer that runs past the framing, is what closes them.
That is also why the wall rows above offer a choice. R-20 cavity and R-30 cavity are one route; R-13 plus R-10 continuous is a different route to the same compliance and usually the better performing assembly in a building with heavy framing.
Confirm your climate zone and your jurisdiction's adopted code edition. Vapor retarder class requirements live in a different part of the code than the R-value table and cannot be derived from it.
What the materials cost
| Material | Installed cost per square foot | R-value per inch |
|---|---|---|
| Fiberglass batts | $1.00 to $2.60 | 2.2 to 2.9 |
| Blown-in | $1.00 to $2.80 | 2.2 to 4.1 |
| Rigid foam board | $1.20 to $3.70 | 3.6 to 5.0 |
| Open cell spray foam | $1.50 to $3.50 | 3.5 to 3.7 |
| Closed cell spray foam | $3.00 to $5.00 | 5 to 7 |
Read those square foot prices carefully. Spray foam is priced against a stated thickness, and one inch of closed cell at R-5 to R-7 is not an R-30 wall. Getting to code in zone 5 means multiple inches, and the quote you compare has to state the thickness or you are comparing nothing. Ask for the price at the actual specified depth.
Running it on a real building
A 60 by 80 barndominium with a 16 foot eave has roughly:
- Walls: 280 feet of perimeter times 16 feet, about 4,480 square feet
- Ceiling: about 4,800 square feet
- Total envelope: roughly 9,280 square feet
| Assembly | Cost at that area |
|---|---|
| Fiberglass batts at $1.00 to $2.60 | $9,280 to $24,100 |
| Open cell at $1.50 to $3.50 | $13,900 to $32,500 |
| Closed cell at $3.00 to $5.00 | $27,800 to $46,400 |
Those are per square foot rates at a stated thickness, so treat the table as relative magnitude rather than as your quote.
And understand what the spread is actually buying. The difference between the batt number and the closed cell number is not primarily R-value, which you can reach with either given enough depth. It is where the vapor control lives and whether there is a cold surface left for interior air to find. Batts installed against the back of steel siding, with no vapor retarder and no gap management, is the cheap assembly and it is also the assembly that fails. You are pricing two different risk profiles.
What to ask
Your builder or insulation contractor:
- What is the complete assembly, from the inside face of the steel to the interior finish, layer by layer?
- Where does the vapor retarder go, and what class is it?
- How is the wall to roof transition sealed?
- Is there any location in this assembly where interior air can reach the back of the steel?
- At what thickness is your spray foam quote, and what R-value does that give me?
- How are you handling the thermal bridge at the columns and girts?
Your building supplier:
- Is condensation control underlayment included on the panels, and is it intended for a conditioned residence or for storage?
- What ventilation is designed into this roof, and is the assembly vented or unvented?
Yourself, before anyone quotes:
- Which parts of this building will be heated, to what temperature, and continuously or intermittently?
Question nine is the one to answer first. Every other answer changes depending on it.
Before the panels go on
- Confirm the sub-slab vapor retarder is in and correct. Everything above depends on it.
- Decide the conditioning plan for the whole envelope, including the shop, before anything gets closed in.
- Get the assembly drawn as a section, layer by layer, not described in a sentence.
- Confirm the vapor retarder is on the warm side and continuous, with the wall to roof transition detailed.
- Do not accept condensation control underlayment as the moisture strategy for conditioned space.
- Look up your climate zone and the adopted code edition, and check the wall row for continuous insulation options.
- Ask about the thermal bridge at columns, because it is bigger than the one in a stud wall.
- Get spray foam quotes at a stated thickness so they are comparable.
- If you are phasing the work, detail the temporary boundary as a real thermal and vapor boundary.
A note on scope
This article is general education for people planning a post frame or barndominium build. Insulation requirements, vapor retarder class and placement, and ventilation requirements are set by your adopted code edition, your climate zone, and local amendments, and vapor retarder provisions live in a different section of the code than the R-value table. Assembly design for a specific building, particularly an unvented roof assembly or a mixed conditioned and unconditioned envelope, should be reviewed by a qualified building science professional or your building department. Cost figures are typical published ranges as of 2026, are quoted per square foot at a stated thickness, and vary substantially by market, access, and specified depth.
American Barndos sells architectural design documents. We do not design building envelopes, specify insulation assemblies, perform energy code compliance calculations, or install insulation, and our plan sets are not an envelope design.
Sources
Mechanics, requirements, and cost figures above are drawn from the following published references, accessed September 2026. All values are typical published figures and are superseded by your adopted code, your climate zone, and a professional assembly design for your building.
- Steel Structures America, "Pole Barn Condensation: Causes, and What Your Contractor Can Do About It": the dew point mechanism and why steel panels drop to or below outdoor temperature, the effect of large day to night temperature swings and the regions where it is worst, interior moisture sources including livestock, hay, wet equipment, people, and ground moisture through and around the slab, the damage list covering rust on panels, fasteners and framing, mold and rot, insulation degradation and fastener failure, condensation control underlayment and its intended application, the requirement for a vapor barrier or retarder on the warm side of the insulation between the insulation and the interior, continuous installation with sealed seams, penetrations and wall to roof transitions, ridge and eave ventilation sized to building volume and use, and the 10 or 12 mil sub-slab poly recommendation. https://www.steelstructuresamerica.com/pole-barn-condensation/
- DataDrivenAEC, "Insulation R-Values by Climate Zone: IECC 2021 Requirements": the 2021 IECC Table R402.1.3 prescriptive ceiling, wood frame wall and floor R-values for climate zones 1 through 8, the continuous insulation options in the wall column, and the caution that vapor retarder placement cannot be derived from the R-value table and is governed elsewhere in the adopted code. https://datadrivenaec.com/insights/insulation-r-values-by-climate-zone
- HomeGuide, "Spray Foam Insulation Cost (2026)": installed cost per square foot and R-value per inch for open cell and closed cell spray foam, fiberglass batts, rigid foam board and blown-in insulation, and the statement that closed cell foam provides a vapor and moisture barrier. https://homeguide.com/costs/spray-foam-insulation-cost
Note on the envelope example: the 4,480 square feet of wall, 4,800 square feet of ceiling, and roughly 9,280 square foot total are calculated here for a 60 by 80 building with a 16 foot eave, excluding gable area and openings, and applied to the published per square foot rates in source three. The figures illustrate relative magnitude between assemblies and are not an estimate for any specific building.
Founding list
Join the founding list.
The catalog opens to the founding list first, at founding pricing, before it goes public.