


Codes and Permits
The Same Plan Is Two Different Buildings in Two Different Counties
Wind speed, snow load, exposure, and seismic are facts about your address, not features of your drawing. Rural sites are Exposure C, and every roof step collects a drift.
American Barndos — August 21, 2026 — 12 min read
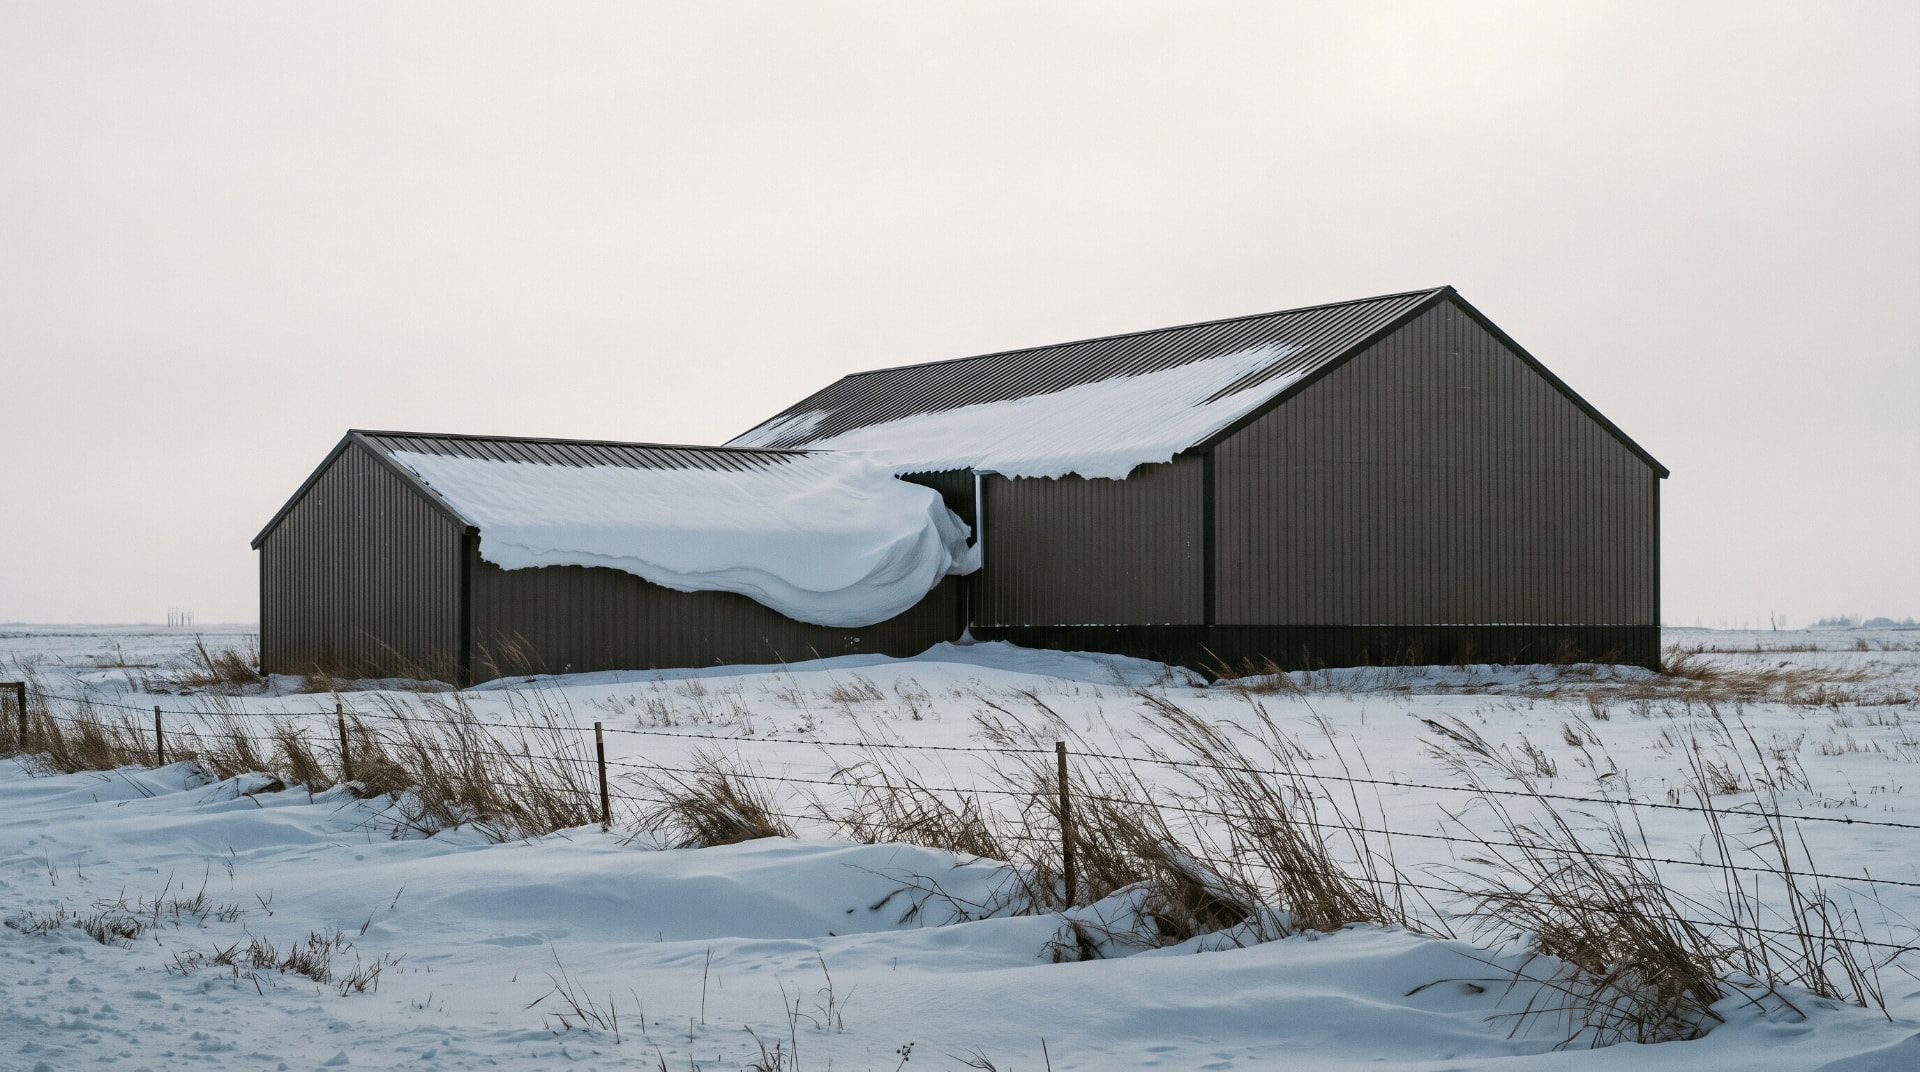
Wind speed, snow load, exposure, and seismic are facts about your address, not features of your drawing. A barndominium sitting in an open hayfield lands in a wind exposure category that puts roughly 40 percent more pressure on it than the suburban lot most residential assumptions were built around. And every roof step on it, every lower shop wing and lean-to and porch, collects a snow drift that can more than double the load on the roof beside it.
Start here
There is a moment in almost every barndominium project where somebody says a version of "but this plan is already engineered." It is a reasonable thing to think and it is the wrong model of how this works.
A plan carries geometry: spans, spacing, pitch, layout, dimensions. Your site carries loads. The engineering is the operation that turns the second into member sizes and connections for the first, and it cannot happen until somebody knows the address.
Four numbers do most of that work, and all four come from where you are building.
| The number | What it is | Where it comes from |
|---|---|---|
| Ground snow load, pg | Design snow weight on the ground, in pounds per square foot | ASCE hazard data by coordinates, confirmed by your building department |
| Ultimate design wind speed, V | Design wind speed in miles per hour for your risk category | Same |
| Exposure category | How much the surrounding terrain shelters the building from wind | Site assessment, by wind direction |
| Risk category | How the code treats the consequences of failure. A house is normally Risk Category II | Code, by occupancy |
Look them up at your coordinates, then confirm them with your building department, because jurisdictions publish local values that can override the national maps and because the adopted code edition matters.
This article covers what those numbers do to your building, and the two places rural barndominiums get caught out. It does not cover truss design itself or the engineer's seal, which have their own articles.
Snow: getting from the ground number to the roof number
Ground snow load is not roof snow load. The conversion is a formula, and every term in it is a decision somebody makes about your building.
pf = 0.7 × Ce × Ct × Is × pg
| Factor | What it accounts for | Range |
|---|---|---|
| 0.7 | Base reduction from ground to flat roof | Fixed |
| Ce, exposure | How wind-swept the roof is | 0.8 to 1.2. Fully exposed 0.8 to 0.9, sheltered 1.0 to 1.2 |
| Ct, thermal | Whether the building is heated | Heated 1.0, unheated 1.2, freezer 1.3 |
| Is, importance | Risk category | Standard occupancy 1.0, essential facilities 1.2 |
A floor is set on top of that: pf must be at least Is × 20 psf wherever pg exceeds 20 psf.
Typical ground snow loads by region give a sense of the spread:
| Region | Typical pg |
|---|---|
| South and Gulf Coast | 0 to 5 psf |
| Mid-Atlantic | 15 to 25 psf |
| Great Lakes and Midwest | 25 to 40 psf |
| Northeast | 25 to 40 psf, 50 to 100+ in the mountains |
| Mountain West | 30 to 250+ psf, with Colorado mountains at 100 to 250+ |
Two details that catch people.
An unheated shop is a 20 percent heavier snow case than a heated one. Ct is 1.2 for unheated against 1.0 for heated. If half your barndominium is conditioned living space and the other half is an unheated shop under the same roof, that is a real question for your engineer rather than a rounding detail.
Rain on snow adds 5 psf where pg is between 0 and 20, and it is not required on slopes steeper than 1/12. Low pitch barndominium roofs in mild snow regions are exactly the geometry that picks this up.
Wind: the exposure category is the number that surprises rural builders
Wind speed comes off a map. Exposure category comes off your site, and it is where most of the misunderstanding lives.
| Exposure | Terrain | Kz at 30 feet |
|---|---|---|
| B | Wooded, suburban and urban terrain with numerous closely spaced obstructions | 0.70 |
| C | Open terrain with scattered obstructions generally less than 30 feet tall | 0.98 |
| D | Water surfaces, mud flats, salt flats, and unobstructed open areas exposed to wind flow | 1.16 |
Run those against each other and the consequence is blunt.
Exposure C puts about 40 percent more velocity pressure on the building than Exposure B at 30 feet. Exposure D is about 66 percent above B.
Now the part that matters for this audience. Exposure C is the default, and rural sites are Exposure C.
To legitimately claim Exposure B, the surface roughness has to prevail upwind for the greater of 2,600 feet or 20 times the building height, relaxed to 1,500 feet or 10 times the height for buildings 30 feet and under. That is a quarter to a half mile of continuous closely spaced obstructions, in the direction the wind is coming from.
The published list of common mistakes reads like a description of a barndominium site:
- A subdivision with only about 800 feet of roughness upwind does not qualify.
- Farmhouses in open fields should be Exposure C, not B.
- Exposure has to be verified for each wind direction independently, not once for the whole building.
- New houses with no mature trees are Exposure C until numerous closely spaced obstructions develop.
That last one deserves a second read. You buy ten acres, you clear a building site, you put up a barndominium, and there is nothing upwind but a hayfield and a fence line. You are Exposure C. The trees you plant this spring do not change that for a generation.
If any doubt remains, the guidance is to use Exposure C. It is conservative, it is the most common default, and the classification has to be re-evaluated whenever site conditions change.
So the practical rule for almost every barndominium on rural acreage: assume C, and be prepared to defend anything better.
The part nobody writes about: every roof step on a barndominium collects a drift
Here is the failure mode this building type is uniquely exposed to, and almost nothing written for barndominium buyers mentions it.
Snow does not sit evenly. Wind moves it, and it piles where the geometry stops it: against a wall, at a parapet, and at any place a lower roof meets a taller one.
Now think about what a barndominium actually looks like. An attached shop wing at a lower eave height. A lean-to along one side. A porch roof below the main gable. A monitor or raised center section. Dormers. This building type is defined by roof steps, and every one of them is a snow collector.
The mechanics
Drift height at a step is calculated as:
hd = 0.43 × (lu)^(1/3) × (pg + 10)^(1/4) minus 1.5 feet
where lu is the length of the upper roof feeding snow to the step. Snow density is taken as:
γ = 0.13 × pg + 14, capped at 30 pcf
and the drift surcharge is γ times hd, applied as a triangular load that extends 4 × hd from the obstruction and tapers back to the balanced load.
Work a realistic case. A 60 foot upper roof, ground snow load of 25 psf, balanced flat roof load of 20 psf. The formula gives a drift height of about 2.6 feet, and a snow density of about 17 psf per foot of depth.
The published example this comes from reports a total load at the step of 43 psf against a balanced 20 psf, more than double.
A note on that arithmetic. Recomputing the surcharge as γ times hd from the same published formulas gives a larger figure than the intermediate surcharge value that source lists, though it lands close to their stated total. The drift height reproduces cleanly; the surcharge step does not. Take the magnitude as the lesson, take the drift height formula as published, and have your engineer run the actual numbers for your geometry. This is precisely the calculation you do not want to do yourself off an article.
What it means for your building
A lower shop roof against a taller house gable is not carrying the same load as the roof twenty feet away from it. It is carrying roughly double, in a band roughly ten feet wide along the step.
The decision to step the roof is a structural decision wearing an aesthetic costume.
It looks like a design choice about massing and it is a design choice about massing, and it also changes the trusses, the purlins, and the connections along that entire line.
And the gable itself is not symmetric under snow. For gable roofs wider than 20 feet where pf is 20 psf or more, the code applies an unbalanced case: the windward slope carries 0.3 times the sloped roof load while the leeward slope carries the full load plus a triangular surcharge peaking at the ridge. That asymmetric case typically governs rafter and ridge connection design, which is another way of saying the worst day for your ridge is not the day with the most snow, it is the day with the most wind while there is snow.
None of this is a reason to avoid roof steps. It is a reason to have them on the drawing before the engineering is priced, rather than adding a lean-to after the trusses are ordered.
Why the plan is not portable
Put the pieces together and the conclusion is unavoidable.
Two identical buildings, one in the Gulf Coast at pg 0 to 5 and one in the upper Midwest at pg 25 to 40, are the same geometry and different structures. Different truss designs, different member sizes, different connection schedules, different material cost. Move the same building from a wooded suburban lot to an open field and the wind pressures go up about 40 percent without a single line on the drawing changing.
This is what people mean, without quite saying it, when they discover their plan is "not engineered." The geometry is designed. The structure is not, because the structure is a function of an address.
So the honest division of labor looks like this. A plan set gives you the design: layout, spans, spacing, pitch, dimensions, and intent. Your site gives you the loads. An engineer licensed in your state turns the two into a permittable structure. Anyone selling you a nationally distributed plan set as pre-engineered for your county is selling something that cannot exist, and the engineer stamp article covers why.
The practical consequence for plan shopping is small but real: get your four numbers before you fall in love with a roof form. A monitor roof with two steps and a lean-to is a different engineering proposition at pg 40 than at pg 10, and knowing that early is the difference between choosing a plan and regretting one.
What to ask
Your building department:
- What ground snow load and ultimate design wind speed do you use for this address?
- Do you publish local values that override the national maps, and which code edition have you adopted?
- What exposure category do you expect for a site like this, and will you accept Exposure B if I can document the upwind roughness?
- What is the seismic design category here?
Your engineer or building supplier:
- What loads is this package engineered to, and do they match the answers above?
- What thermal factor are you using, and how are you handling an unheated shop under the same roof as conditioned space?
- Have you calculated drift at every roof step, including the porch and any lean-to?
- Is the unbalanced gable case governing anything in this design?
Question seven is the one to write down. A quote that priced the main gable and did not price the step is a quote you will be revisiting.
Before you pick a plan
- Pull your ground snow load and design wind speed at your coordinates, then confirm both with your building department.
- Assume Exposure C unless you can document a quarter mile of upwind roughness in every direction, and remember that a newly cleared site has none.
- Check the exposure by wind direction, not once for the site.
- Count the roof steps on any plan you are considering, and treat each one as an engineering item.
- Ask whether the shop will be heated, because the answer changes the snow case.
- If pg is between 0 and 20 and the roof pitch is shallow, expect the rain on snow surcharge.
- Get the four numbers to whoever is quoting your building package before they quote it.
- Do not compare two building quotes until you have confirmed they were engineered to the same loads.
That last one is the quiet money item. Two packages priced to different exposure categories are not comparable, and the cheaper one is usually cheaper for exactly that reason.
A note on scope
This article is general education for people planning a barndominium build. Design loads, exposure classification, adopted code edition, and local amendments are set by your jurisdiction, and published national values can be superseded by local requirements. The formulas cited are from published summaries of ASCE 7 provisions and are reproduced to show what drives the result, not so that you can calculate your own loads. Snow drift, unbalanced loading, and wind pressure calculations require a licensed engineer working from your actual geometry and site. Regional snow load ranges are typical published values and vary enormously within a single state.
American Barndos sells architectural design documents. We do not perform structural engineering, calculate design loads, or provide an engineer's seal, and our plan sets are not engineered for any specific site.
Ready to look at plans?
Roof form is where load and design meet. Knowing your snow load and exposure before you shop lets you weigh a monitor roof or an attached lean-to against what it will cost to engineer and build where you are, rather than finding out after the drawings are done. Browse plans by footprint, clear span, and shop configuration, and download a free watermarked preview to take to whoever is quoting your building package.
Related reading: A seal is a person taking legal responsibility for your building. Your building permit is a clock, and it runs out on owner builders first. In post frame you pour the floor last, and everything under it is permanent.
Sources
Formulas, factors, categories, and regional ranges above are drawn from the following published references, accessed September 2026. All values are typical published figures and are superseded by your jurisdiction's adopted code, local amendments, and your engineer's site specific calculations.
- Steel Calculator, "Snow Load Calculation: ASCE 7 Ground and Roof Loads": the flat roof snow load formula and the 0.7 factor, the exposure, thermal and importance factor ranges and their values by condition, the minimum pf threshold, typical ground snow loads by region, the drift height and snow density formulas, the drift extent of 4 times drift height, the worked drift example, the unbalanced gable roof case with windward and leeward factors, and the rain on snow surcharge and its slope exemption. https://steelcalculator.app/reference/snow-load-calculation/
- Windload Solutions, "Exposure Category Selection Guide": the definitions of Exposure B, C and D with surface roughness descriptions, minimum height values, Kz values at 30 feet, the percentage pressure increases from B to C and C to D, and the guidance that Exposure C is the default where classification is unclear. https://windload.solutions/exposure-category-selection-guide
- Windload Solutions, "Exposure B: Suburban and Residential Wind Loads": the upwind fetch requirement of the greater of 2,600 feet or 20 times building height, relaxed to 1,500 feet or 10 times height for buildings 30 feet and under, the four common misapplications including farmhouses in open fields and newly cleared developments without mature trees, the requirement to verify exposure per wind direction, and the instruction to default to Exposure C where doubt remains. https://windload.solutions/exposure-b-suburban-residential-wind-loads
Note on the drift example: the drift height in source one reproduces cleanly when recomputed from the formula it publishes. The surcharge value it lists does not reconcile with density times drift height using its own stated figures, though its reported total is close to that product. Both are reported here rather than silently corrected, and the example is presented as an indication of magnitude only. Drift loads for your building must come from your engineer.
Founding list
Join the founding list.
The catalog opens to the founding list first, at founding pricing, before it goes public.
Keep reading
- Codes and PermitsYour building permit is a clock, and it runs out on owner builders first
- Codes and PermitsA Seal Is a Person Taking Legal Responsibility for Your Building, Which Is Why a Catalog Plan Cannot Carry One
- Codes and PermitsThe Truss Engineer Designs One Truss. Nobody Designs the Roof Unless You Ask.