Skip to content
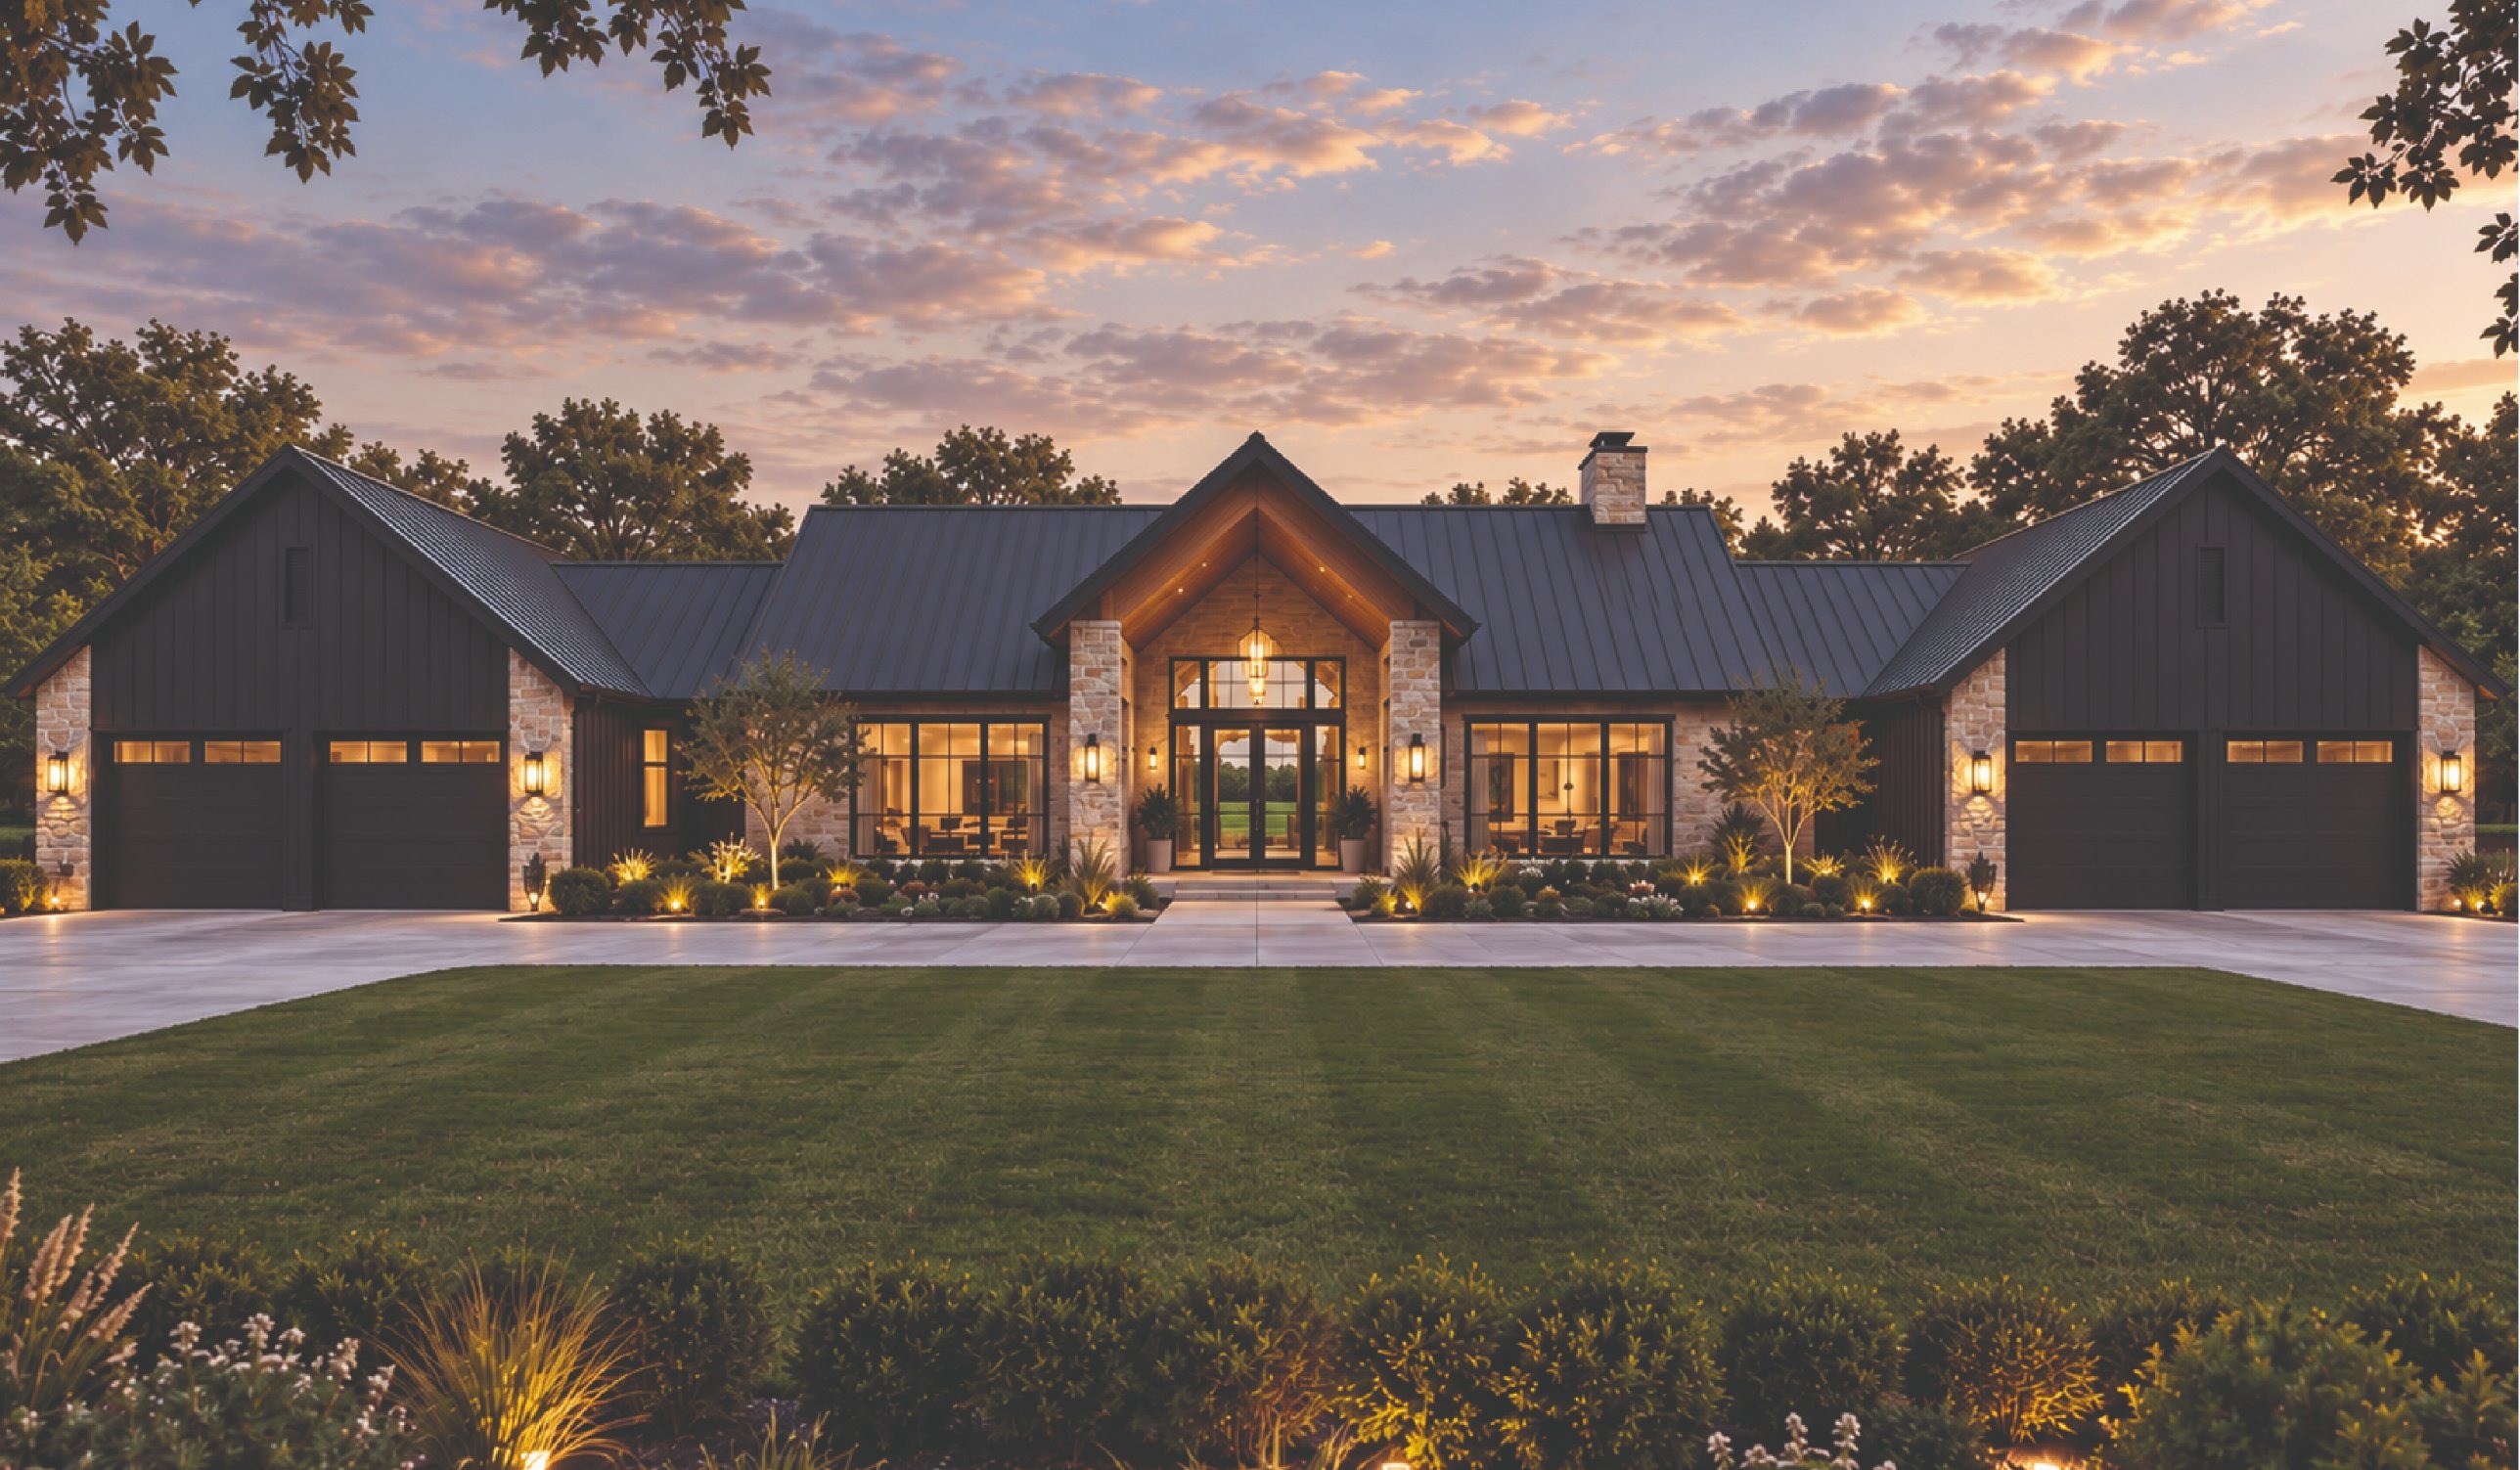
Nine Patch barndominium plan, front exterior at dusk

NB-T2-5842-SPN-24 · New

Nine Patch

Five bedrooms wrapped around a private pool courtyard, all on one level.

Heated sq ft4,630
Beds5
Baths5.5
Stories1
Garage bays2
Width80 ft
Depth81 ft
Clear span80 ft

Buy the set

$1,695

Drafted to order. Your full construction set is finalized after purchase and emailed to you, typically within 10 business days.

Package and license

Drawn and sent in 3 business days

Add ons

When you get it

Drafted to order. Your full construction set is finalized after purchase and emailed to you, typically within 10 business days.

Total$1,695

Free preview

Every plan in this catalog previews free, watermarked floor plan, single elevation, and the basic spec page, sent to your email. Look at the sheets before you spend a dollar.

You are purchasing design documents. This is not a construction bid, a cost guarantee, or an agreement to build.

Not sure yet?

See all four elevations, the full layout, and the complete spec sheet. Free, in about a minute.

Preview is not dimensioned and is not buildable.

Build difficulty

Demanding

Demanding. The roof and the interior framing both take planning, but the 80 foot clear span needs engineered trusses set by a crane.

Plan on a general contractor or a very experienced crew for the shell. The rest is manageable.

About this plan

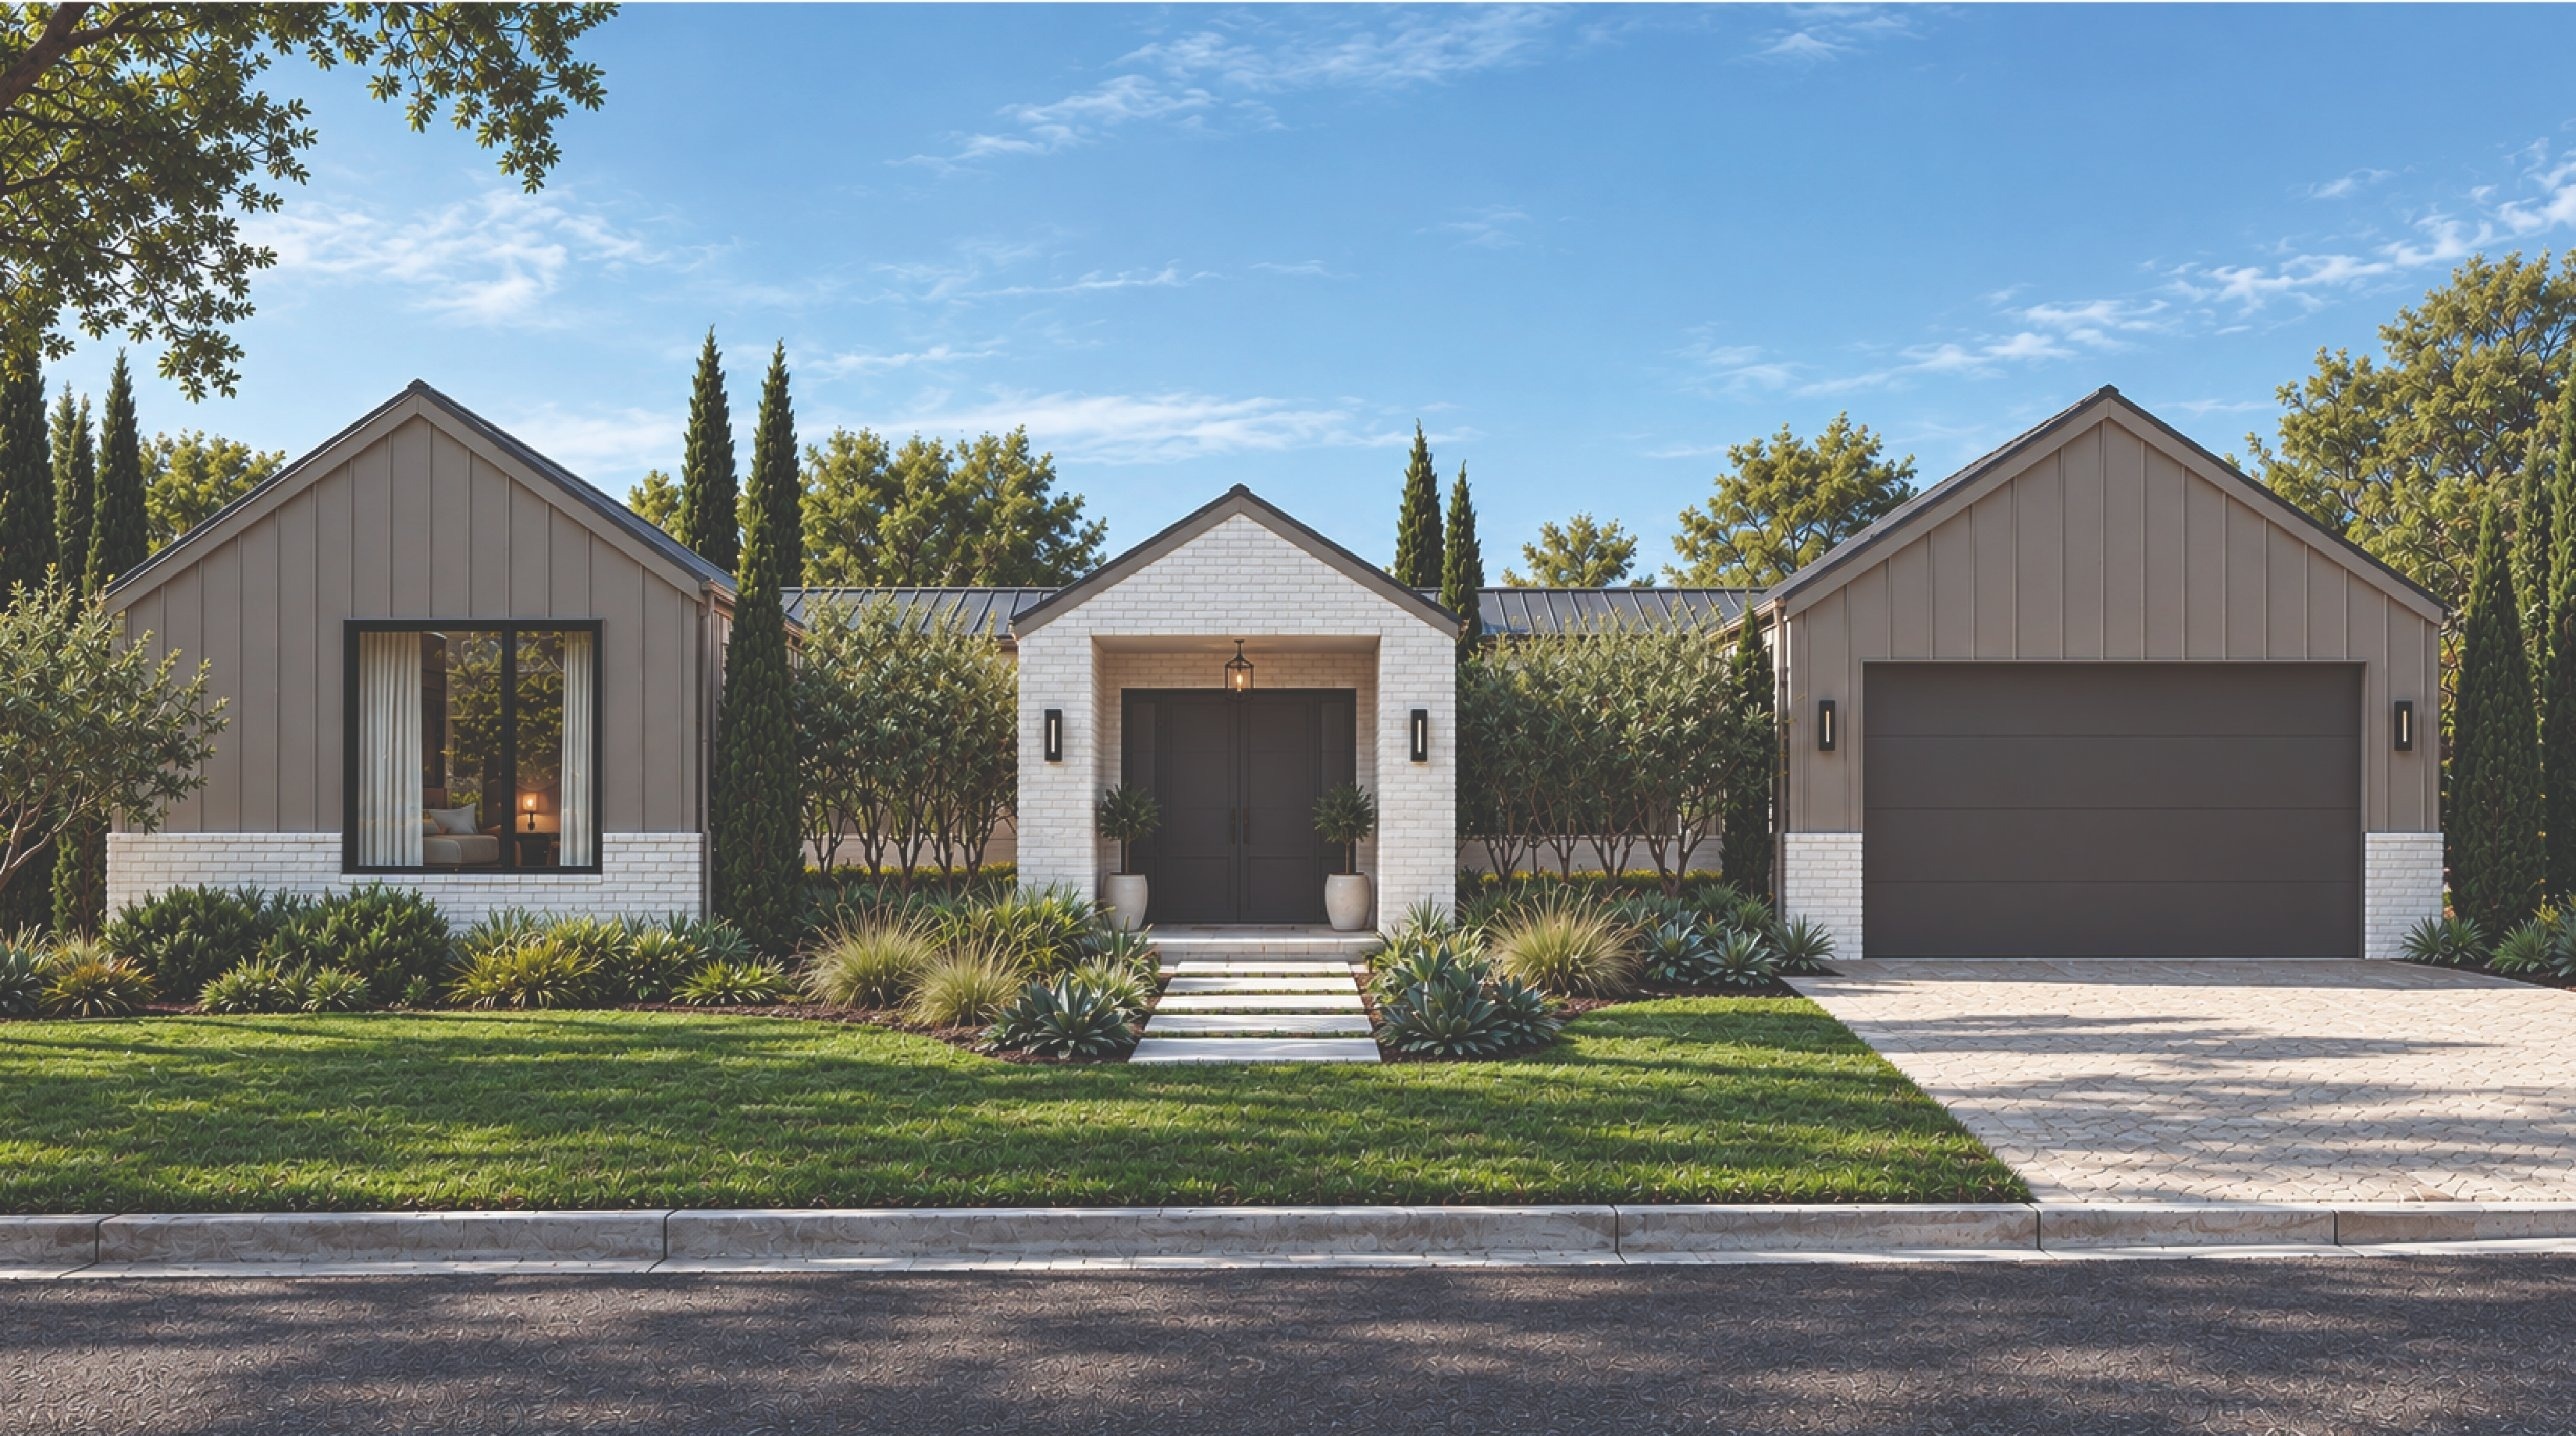
Nine Patch is built around something most homes only dream about: a private pool courtyard right in the middle of the house. You come in through a white brick entry and step into the courtyard, with the pool ahead and a 30 foot covered porch at the far end. Behind the porch, the living room, dining room and kitchen run the full width of the home, with a big island, a separate scullery and a walk-in pantry so the mess stays out of sight. The left wing holds the primary suite with a 16 by 20 bedroom, a double vanity bath and a walk-in closet, plus a media room, wine room, bunk room, gym and a guest room with its own bath. Two more bedrooms on the right wing sit next to two baths, the laundry, a mudroom, a workshop and a two car garage. Good to know: the front door opens into the open air courtyard, so you cross outside to reach the main rooms, and local pool barrier rules will shape the final design.

5 bedrooms and 5.5 baths sit on one level, with 2 garage bays.

What you buy here is the document set. It is not a home, not a bid, and not a price to build. Your cost depends on your county, your site, your finishes, and who swings the hammer.


Features

Bedroom layout

  • Master on Main

Accessibility

  • Single Level Living

Kitchen

  • Open Floor Plan
  • Kitchen Island
  • Walk In Pantry
  • Butlers Pantry

Outdoor living

  • Covered Patio

Utility

  • Laundry on Main

Extra rooms

  • Mud Room
  • Flex Room

Work and storage

  • Workshop

Full specifications

Plan number
NB-T2-5842-SPN-24
Style
Modern Barndo
Heated square feet
4,630
Porch square feet
355
Total under roof
5,426
Bedrooms
5
Bathrooms
5
Half baths
1
Stories
1
Loft
No
Building width
80 ft
Building depth
81 ft
Clear span
80 ft
Wall height
11 ft
Ridge height
18 ft
Roof pitch
8:12
Garage bays
2
Available foundations
Monolithic Slab, Frost Protected Shallow, Crawlspace, Pier And Beam, Basement, Walkout Basement
License
Single Build License (SB-1)

What is in the set

Included

  • Foundation plan
  • Dimensioned floor plans
  • All exterior elevations
  • Building sections
  • Roof plan
  • Electrical layout
  • Typical wall sections
  • Door and window schedule

Not included

  • Engineer or architect stamp
  • Site or plot plan
  • Mechanical and plumbing design
  • Truss engineering
  • Energy calculations
  • Structural calculations for your specific wind, seismic, or snow load
Why your county may require more, and how to get it

Cost to build

National reported range, not a quote

$155 – $285 per heated square foot

$717,650 – $1,319,550

Band set Jun 1, 2026

This is a national range based on reported completed projects, not a quote. Your actual cost depends on your county, your site, your finishes, and who swings the hammer.

Modify this plan

Most buyers change something. Move a wall, stretch the shop, flip the entry, swap the framing. Send us what you want and we come back with a written scope and a dated range before any drawing starts.

Changes to this plan are priced by tier and drawn by American Barndos. If what you want is closer to a custom design — a different footprint, a different span, something drawn around your site — the request goes to National Barndos, and starts with a one-hour design consultation, $497. The same form covers both; pick the scope that fits.

Similar plans

Matched on square footage, bed count, and style

Hourglass, a 96 foot span barndominium with a 351 square foot shopWatermarked floor plan preview for Hourglass
New
96′ span × 105′ long

NB-T6-70100-UCT-28

Modern Barndo

Hourglass

Two wings, a center deck and a 13x27 workshop in 5,500 sq ft of one story living

Shop351 sf
Heated5,500 sf
Beds / baths5 / 4.5
Pitch8:12

$2,995

Complex build

Free preview

Free watermarked preview of every plan. Email and a ZIP, no commitment.